

For SaleSingle Family ResidenceActive
9531 Osprey Landing Drive
Orlando, FL 32832
$865,000
304 Days On Site
- 7Beds
- 4Baths3 full, 1 half
- 4,192Sq Ft
- $206Per Sq Ft
- 0.33Acres
- 2005Built
- Subdivision
- North Shore/Lk Hart Prcl 08
- County
- Orange
- MLS®
- O6372096
Overview
FAMILY LIVING AT ITS BEST! Welcome to North Shore at Lake Hart, a gated golf course community in the heart of Lake Nona’s highly desirable corridor. Tucked away on a cul-de-sac and situated on an oversized 14,520 sq. ft. lot, this exceptional residence offers over 4,000 sq. ft. of living space, a 5–6 car driveway, and seven bedrooms, making it ideal for multigenerational living and entertaining.
As you enter the home, you are welcomed by a well-proportioned formal living room and dining room, with installed surround sound, along with a first-floor bedroom that can also serve as a home office. This space includes a professionally installed Murphy bed and closet, allowing it to function as a true seventh bedroom. The first floor features designer vinyl wood flooring throughout, enhancing both style and durability.
Continuing through the foyer, the layout opens into a spacious great room and downstairs family room, also with installed surround sound, which seamlessly flows into a secondary living area highlighted by three floor-to-ceiling sliding glass doors. This open-concept space connects to a breakfast nook and modern kitchen appointed with granite countertops, 42” Maple cabinetry, stainless steel appliances, an oversized walk-in pantry, and a large center island, perfectly suited for hosting and everyday living.
Just beyond the kitchen is an additional first-floor primary suite, ideal for in-law living, featuring widened doorways for wheelchair access and a permitted enclosed 15’ x 10’ living room. This private retreat includes two walls of floor-to-ceiling sliding glass doors overlooking the backyard, expansive patio, and pool area.
Step outside to your private screened-in saltwater pool and spa, complete with an electric pool heater, all set beneath a spacious lanai and expansive covered patio, with installed surround sound—an ideal environment for weekend gatherings or relaxing in the Florida sunshine.
Ascending the elegant glass-banister staircase, the second level offers more than just sleeping quarters. An enclosed flex space/game room, wired for a projector and surround sound, features a 126” painted screen, creating an exceptional entertainment area. The upper level also includes generously sized bedrooms and a luxurious primary suite with tray ceilings, a spa-style jetted bathtub, separate walk-in shower, and two walk-in closets.
Additionally, the home features a dedicated theater room, equipped with a 108” screen and fully wired for a projector and surround sound speakers. This versatile space may also be used as a bedroom, providing even greater flexibility. Major updates include a roof replacement completed in 2018, offering added peace of mind.
Living in North Shore at Lake Hart grants access to resort-style amenities, including a clubhouse, fitness center, tennis courts, community pool, playgrounds, sports fields, walking trails, a community dock, and a championship-style 18-hole golf course. Conveniently located just minutes from Lake Nona’s Medical City, top-rated schools, Orlando International Airport, and major commuter routes, this home combines luxury, comfort, and accessibility.
This remarkable residence delivers on space, design, lifestyle, and location. Schedule your private showing today and experience the best of Lake Nona living.
Theater and Game Room projector's and speaker’s are included in the price of the home. Select furnishings are available for purchase.
Listing Snapshot
- Price
- $865,000
- Days On Site
- 304 Days
- Bedrooms
- 7
- Inside Area (SqFt)
- 4,192 sqft
- Total Baths
- 4
- Full Baths
- 3
- Partial Baths
- 1
- Lot Size
- 0.33 Acres
- Year Built
- 2005
- MLS® Number
- O6372096
- Status
- Active
- Property Tax
- $10,627.03 (2024)
- HOA/Condo/Coop Fees
- $194 monthly
- Sq Ft Source
- Owner
Property Details
General Features
17 items
- Acres
- 0.33
- Attached Garage
- Yes
- Direction Faces
- Northeast
- Foundation
- Slab
- Garage
- Yes
- Garage Spaces
- 2
- Levels
- Two
- Number Of Stories
- 2
- Parking
- Garage Door Opener, Guest, Attached
- Pets
- Yes
- Property Sub Type
- Single Family Residence
- Security
- Gated Community, Smoke Detector(s)
- Sewer
- Public Sewer
- SqFt Total
- 5,027
- Utilities
- Cable Available, Electricity Available, Phone Available, Sewer Connected, Underground Utilities
- Water Source
- Public
- Zoning
- P-D
Interior Features
24 items
- Appliances
- Convection Oven, Cooktop, Dishwasher, Disposal, Dryer, Electric Water Heater, Microwave, Range Hood, Refrigerator, Washer
- Cooling
- Central Air, Wall/Window Unit(s)
- Flooring
- Carpet, Ceramic Tile
- Furnished
- Negotiable
- Heating
- Central, Electric, Ductless
- Interior
- Eat-in Kitchen, Open Floorplan, Tray Ceiling(s), Walk-In Closet(s), In-Law Floorplan
- Laundry Features
- Electric Dryer Hookup, Inside, Laundry Room, Washer Hookup
- Spa
- Yes
- Window Features
- Blinds, Double Pane Windows
Rooms
| Room | Dimensions | Level | Features |
|---|---|---|---|
| Additional Bedroom | 11x11 | First | Ceiling Fan(s) |
| Bathroom 1 | 5x8 | First | Ceiling Fan(s) |
| Bathroom 2 | 5x12 | Second | |
| Bedroom 2 | 13x12 | Second | |
| Bedroom 3 | 11x13 | Second | |
| Bedroom 4 | 11x12 | Second | |
| Bedroom 5 | 18x17 | Second | |
| Dining Room | 10x13 | First | |
| Family Room | 20x20 | First | Ceiling Fan(s) |
| Game Room | 17x16 | Second | Ceiling Fan(s) |
| Kitchen | 10x16 | First | Breakfast Bar, Granite Counters, Kitchen Island |
| Laundry | 7x6 | First | |
| Living Room | 10x12 | First | |
| Master Bathroom | 10x12 | Second | |
| Master Bedroom | 20x18 | Second |
Exterior Features
10 items
- Construction Details
- Block
- Exterior
- Lighting, Outdoor Shower, Private Yard, Rain Gutters
- Lot Features
- Cul-De-Sac, Irregular Lot
- Patio And Porch
- Front Porch, Patio, Screened
- Pool Features
- Gunite, Heated, In Ground, Salt Water, Screen Enclosure, Private
- Private Pool
- Yes
- Roof
- Shingle
- Spa
- Yes
- Spa Features
- Heated, In Ground
- Windows/Doors
- Blinds, Double Pane Windows
Community Features
9 items
- Association Amenities
- Basketball Court, Clubhouse, Fitness Center, Gated, Golf Course, Playground, Pool, Tennis Court(s)
- Association Fee
- $194.0
- Association Fee Frequency
- Monthly
- Community Features
- Gated, Clubhouse, Fitness Center, Golf, Playground, Pool, Sidewalks, Tennis Court(s), Street Lights
- MLS Area
- 32832 - Orlando/Moss Park/Lake Mary Jane
- Senior Community
- Yes
- Township
- 24
- Financing Terms Available
- Cash, Conventional
- Roads
- Asphalt
Location
9531 Osprey Landing Drive, Orlando, FL 32832 · 32832 - Orlando/Moss Park/Lake Mary Jane


Neighborhood & Commute
ZIP Code 32832
- Median household income
- $111,487
- Income per person
- $48,279
- Households
- 13,633
- Average household size
- 2.82
- Median age
- 35.3
Source: Walk Score.
Disclosure: Community information and market data powered by Constellation Data Labs. Information is deemed reliable but not guaranteed.
Schools
- Elementary School
- Moss Park Elementary
- Middle School
- Innovation Middle School
Price & Status History
- Listing updated with changes from the MLS®
- Price changed to $865,000
- Listing first seen on site
- Status changed to Active
Friends & Family
Similar Homes
For sale in Orlando, single family residence, within 20% of this price.
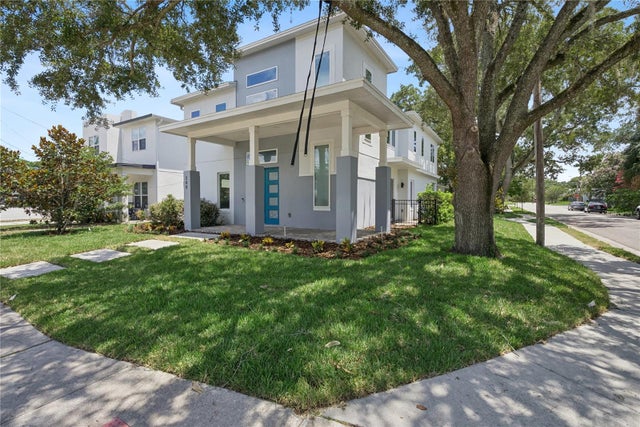 $985,000Single Family Residence For SaleActive4Beds4Total Baths3,160Sqft200 E GRANT STREETORLANDO, FL 32806MORRISON HEIGHTS Subdivision
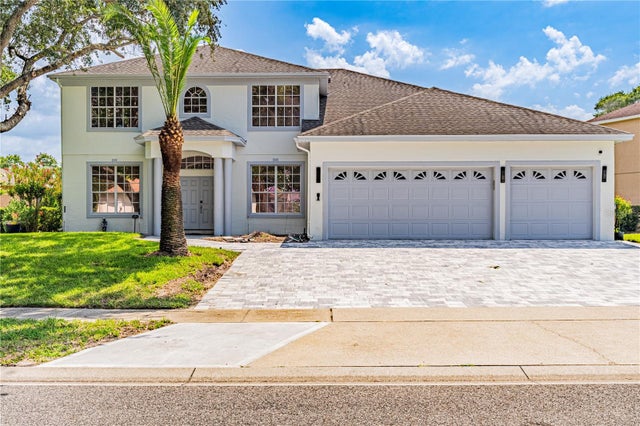 $990,000Single Family Residence For SaleActive5Beds4Total Baths3,301Sqft10355 EMERALD WOODS AVENUEORLANDO, FL 32836EMERALD FOREST Subdivision
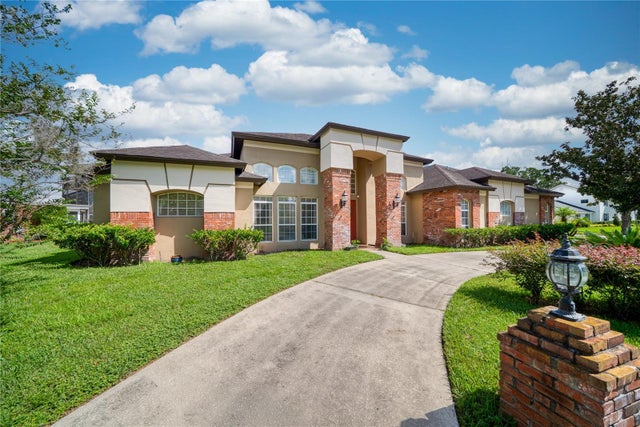 $990,000Single Family Residence For SaleActive3Beds2Total Baths3,964Sqft2335 FOREST CLUB DRIVEORLANDO, FL 32804SPRING LAKE FOREST Subdivision
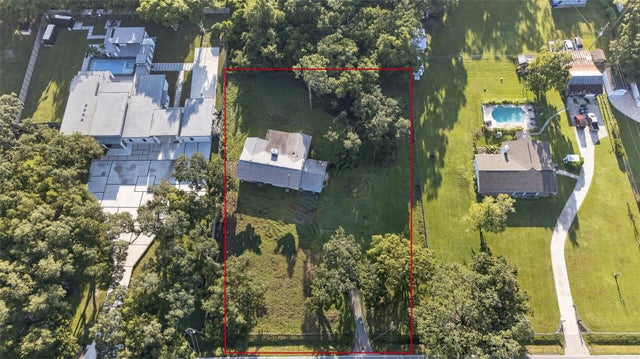 $990,000Single Family Residence For SaleActive4Beds2Total Baths2,264Sqft12843 KIRBY SMITH ROADORLANDO, FL 32832N/A Subdivision