

For SaleSingle Family ResidenceActive
714 Coulter Place
Brandon, FL 33511
$389,900
157 Days On Site
- 3Beds
- 2Baths2 full
- 2,099Sq Ft
- $186Per Sq Ft
- 0.32Acres
- 1964Built
- Subdivision
- Unplatted
- County
- Hillsborough
- MLS®
- O6411123
Overview
Move-in ready four-bedroom, two-and-a-half-bathroom home in a conveniently located unplatted area. This home features a spacious open floor plan. The inviting interior features a cozy fireplace as the centerpiece of the main living area. The kitchen is beautifully finished with granite countertops and sleek black appliances, making it a highly functional space for cooking and entertaining. With four spacious bedrooms, this home is designed to accommodate a variety of lifestyles. The primary bedroom provides excellent storage, complete with a large walk-in closet. Step outside to a private, fully fenced yard, providing a secure space for outdoor entertaining, gardening, or pets. The location puts you close to shopping, restaurants, medical centers, and major commuter routes. Schedule your private showing today!
One or more photos in this listing have been virtually staged.
Listing Snapshot
- Price
- $389,900
- Days On Site
- 157 Days
- Bedrooms
- 3
- Inside Area (SqFt)
- 2,099 sqft
- Total Baths
- 2
- Full Baths
- 2
- Partial Baths
- 0
- Lot Size
- 0.32 Acres
- Year Built
- 1964
- MLS® Number
- O6411123
- Status
- Active
- Property Tax
- $4,967 (2025)
- HOA/Condo/Coop Fees
- $250 monthly
- Sq Ft Source
- Public Records
Property Details
General Features
16 items
- Acres
- 0.32
- Attached Garage
- Yes
- Direction Faces
- East
- Foundation
- Slab
- Garage
- Yes
- Garage Spaces
- 2
- Levels
- One
- Parking
- Driveway, Garage Faces Side, Attached
- Pets
- Yes
- Property Sub Type
- Single Family Residence
- Sewer
- Septic Tank
- SqFt Total
- 2,099
- Style
- Traditional
- Utilities
- Cable Available, Natural Gas Available, Cable Connected, Electricity Connected, Natural Gas Connected, Phone Available
- Water Source
- Public
- Zoning
- RSC-6
Interior Features
13 items
- Appliances
- Convection Oven, Dishwasher, Range, Refrigerator
- Cooling
- Central Air
- Flooring
- Carpet, Tile
- Furnished
- Unfurnished
- Heating
- Central
- Interior
- Open Floorplan, Walk-In Closet(s)
- Laundry Features
- Inside
Rooms
| Room | Dimensions | Level | Features |
|---|---|---|---|
| Bedroom 2 | 14x11 | First | |
| Bedroom 3 | 13x12 | First | |
| Bedroom 4 | 10x10 | First | |
| Kitchen | 16x9 | First | |
| Living Room | 16x13 | First | |
| Master Bedroom | 14x14 | First |
Exterior Features
8 items
- Construction Details
- Brick, Stucco
- Exterior
- Courtyard
- Fencing
- Chain Link, Fenced
- Lot Features
- Near Public Transit
- Patio And Porch
- Enclosed, Screened
- Roof
- Shingle
- View
- City
- Waterview
- City
Community Features
6 items
- Association Fee
- $250.0
- Association Fee Frequency
- Monthly
- MLS Area
- 33511 - Brandon
- Township
- 29
- Financing Terms Available
- Cash, Conventional, FHA, VA Loan
- Roads
- Asphalt
Location
714 Coulter Place, Brandon, FL 33511 · 33511 - Brandon


Neighborhood & Commute
ZIP Code 33511
- Median household income
- $78,497
- Income per person
- $39,940
- Households
- 23,701
- Average household size
- 2.47
- Median age
- 37.8
Source: Walk Score.
Disclosure: Community information and market data powered by Constellation Data Labs. Information is deemed reliable but not guaranteed.
Schools
- Elementary School
- Brooker-HB
- Middle School
- Burns-HB
- High School
- Bloomingdale-HB
Price & Status History
- Listing updated with changes from the MLS®
- Price changed to $389,900
- Status changed to Active
- Listing first seen on site
Friends & Family
Similar Homes
For sale in Brandon, single family residence, within 20% of this price.
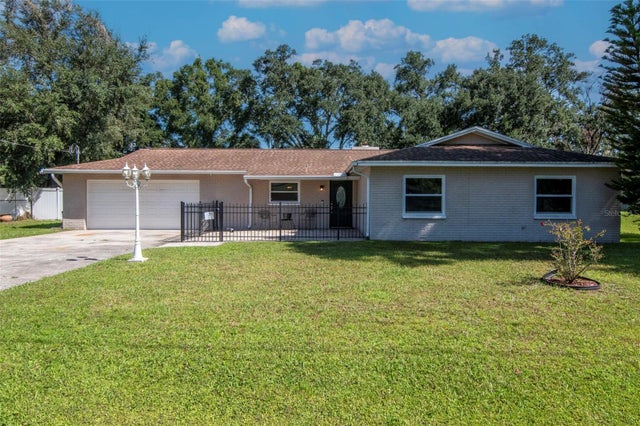 $425,000Single Family Residence For SaleActive3Beds2Total Baths1,614Sqft1912 MAY STREETBRANDON, FL 33510KREBS SUB Subdivision
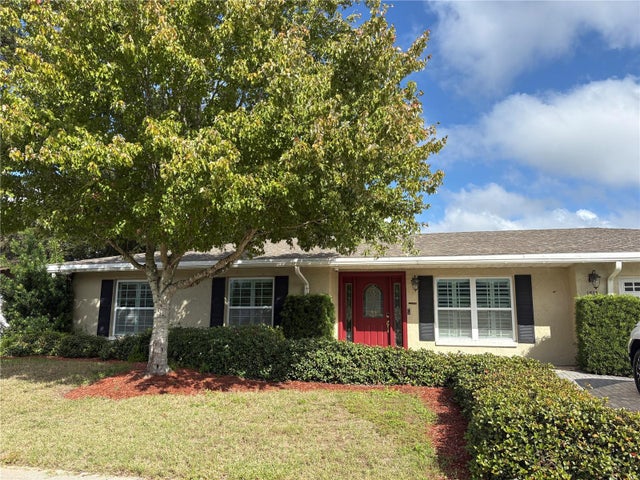 New Listing · a week on site$429,000Single Family Residence For SaleActive3Beds2Total Baths1,676Sqft1813 ORANGE HILL DRIVEBRANDON, FL 33510BRANDON COUNTRY ESTATES UNIT N Subdivision
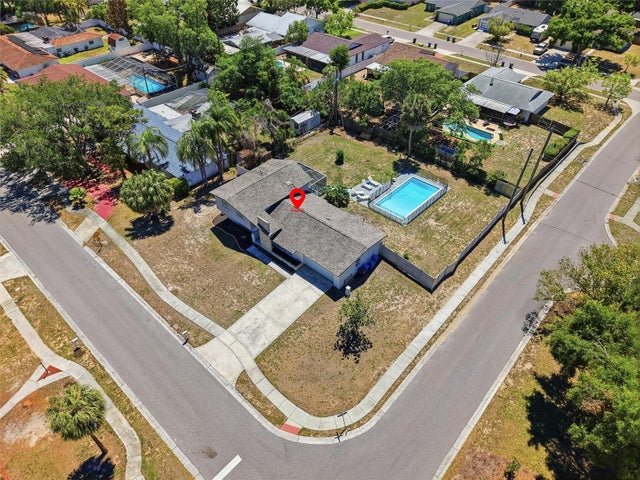 $429,900Single Family Residence For SaleActive4Beds3Total Baths1,985Sqft721 VILLAGE PLACEBRANDON, FL 33511BRANDON VILLAGE Subdivision
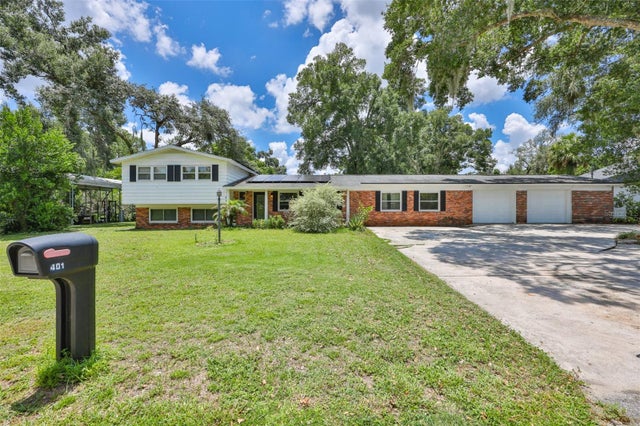 $429,900Single Family Residence For SaleActive4Beds3Total Baths2,818Sqft401 OVERLAND DRIVEBRANDON, FL 33511ALLENDALE SUB Subdivision