

For SaleSingle Family ResidenceActive Under Contract
913 Wicketrun Drive
Brandon, FL 33510
$431,900
12 Days On Site
- 3Beds
- 2Baths2 full
- 1,761Sq Ft
- $245Per Sq Ft
- 0.2Acres
- 1991Built
- Subdivision
- Lakemont Hills Ph II
- County
- Hillsborough
- MLS®
- TB8563419
Overview
Under contract-accepting backup offers. !!HUGE MONTHLY $$ SAVING POTENTIAL WITH VA ASSUMABLE LOW INTEREST MORTGAGE!! Impact Windows, Newer Roof & A/C, Whole-Home Generator Connection With Generator Included, A Private Pool, AND Your Own Backyard Entertaining Oasis! Low HOA, No CDD, AND Flood Zone X! Why settle for ordinary when you can have a Florida lifestyle that's anything but?! Welcome to this beautifully maintained 3-bedroom, 2-bath, 2-car garage home offering 1,761 square feet of living space on a .20-acre lot in the established Lakemont Hills community of Brandon! THE BACKYARD: Step out to your private retreat featuring a screen-enclosed pool, expansive covered lanai, paver decking, fans, and plenty of space for relaxing or entertaining! Fire up the grill, or build your own outdoor kitchen, using the ready-to-use propane gas connection! Enjoy an afternoon poolside, alfresco dining, or evenings around the firepit on the separate paver patio! A 6-foot vinyl privacy fence, mature landscaping, and a detached 11’ x 10’ storage shed with secure & safe tie-downs complete this impressive outdoor haven! THE INTERIOR: A welcoming entry foyer introduces your versatile formal living and dining room combination space, with the front living area equally suited for a home office! The kitchen features newer stainless-steel appliances, generous counter space, and a breakfast bar overlooking the spacious family room! Vaulted ceilings, abundant natural light, and a propane gas fireplace undeniably add character here, while double full-lite French doors provide access to your pool and lanai! Your spacious primary suite features a vaulted ceiling, walk-in closet, and an ensuite bath with dual sinks, granite countertop, separate soaking tub, and glass-enclosed shower! Two additional bedrooms, a full guest bath, and a dedicated interior laundry room round out your home sweet home! AND THERE'S MORE THAN JUST GOOD LOOKS HERE! Significant improvements include impact-resistant windows throughout (2026), newer (2025) roof with updated fascia wrap and soffits, a newer (2025) A/C, upgraded electrical/generator adaptations, gutter cleaning saving leaf guards, and updated pool equipment including filter, pump and Sunblazer electric heat pump heater! Newly installed extensive paver improvements to driveway, pathways, patios, and lanai/pool deck! An INCLUDED portable generator, complete with cord and 50-amp connection to the home's transfer switch setup, adds valuable backup-power capability! Additional conveniences include power-operated window shades in bedrooms & primary bath, plus a propane tankless water heater, fueled by an underground propane tank, owned & retained by you! Enjoy the charm of an established neighborhood with mature trees, sidewalks, and a low HOA of just $250 annually—with NO CDD! Conveniently located near shopping, dining, schools, and everyday essentials, with access to SR 60, I-75, I-4, AND the greater Tampa Bay area, including Busch Gardens, The Florida Aquarium, Historic Ybor City, Lowry Park Zoo, Riverwalk, Seminole Hard Rock Casino, Museums, Theatres, Exceptional Dining, and so much more!! Even Orlando's attractions are within reach for day trips! PUT THIS HOME ON YOUR VIEWING CALENDER!! Buyer's VA assumption subject to lender approval & all applicable VA requirements
Listing Snapshot
- Price
- $431,900
- Days On Site
- 12 Days
- Bedrooms
- 3
- Inside Area (SqFt)
- 1,761 sqft
- Total Baths
- 2
- Full Baths
- 2
- Partial Baths
- 0
- Lot Size
- 0.2 Acres
- Year Built
- 1991
- MLS® Number
- TB8563419
- Status
- Active Under Contract
- Property Tax
- $5,632.11 (2026)
- HOA/Condo/Coop Fees
- $125 Semi-Annually
- Sq Ft Source
- Public Records
Property Details
General Features
18 items
- Acres
- 0.2
- Attached Garage
- Yes
- Direction Faces
- North
- Foundation
- Slab
- Garage
- Yes
- Garage Spaces
- 2
- Green Energy Efficient
- Thermostat
- Levels
- One
- Number Of Stories
- 1
- Parking
- Driveway, Garage Door Opener, Attached
- Pets
- Cats OK, Dogs OK, Yes
- Property Sub Type
- Single Family Residence
- Security
- Security System, Smoke Detector(s)
- Sewer
- Public Sewer
- SqFt Total
- 2,609
- Utilities
- Cable Available, Electricity Connected, Phone Available, Propane, Sewer Connected, Water Connected
- Water Source
- Public
- Zoning
- PD
Interior Features
22 items
- Appliances
- Dishwasher, Disposal, Dryer, Gas Water Heater, Range, Range Hood, Refrigerator, Tankless Water Heater, Washer
- Cooling
- Central Air
- Fireplace
- Yes
- Fireplace Features
- Family Room, Gas
- Flooring
- Ceramic Tile
- Furnished
- Unfurnished
- Heating
- Central, Electric, Heat Pump
- Interior
- Crown Molding, High Ceilings, Stone Counters, Tile Counters, Vaulted Ceiling(s), Walk-In Closet(s)
- Laundry Features
- Electric Dryer Hookup, Inside, Laundry Room, Washer Hookup
- Window Features
- Blinds, Storm Window(s)
Rooms
| Room | Dimensions | Level | Features |
|---|---|---|---|
| Balcony/Porch/Lanai | 29x31 | First | |
| Bathroom 2 | 10x5 | First | Ceiling Fan(s), Granite Counters |
| Bedroom 2 | 10x11 | First | Ceiling Fan(s) |
| Bedroom 3 | 13x10 | First | Ceiling Fan(s) |
| Dining Room | 14x10 | First | Ceiling Fan(s) |
| Family Room | 13x16 | First | Ceiling Fan(s) |
| Foyer | 8x7 | First | |
| Kitchen | 14x12 | First | Breakfast Bar, Tile Counters |
| Laundry | 6x7 | First | |
| Living Room | 14x10 | First | |
| Master Bathroom | 11x11 | First | Double Vanity, Granite Counters |
| Master Bedroom | 15x12 | First | Ceiling Fan(s) |
Exterior Features
10 items
- Construction Details
- Block, Stucco
- Exterior
- Fire Pit, Lighting, Private Yard, Rain Gutters
- Fencing
- Fenced, Vinyl
- Lot Features
- Landscaped, Level, Paved
- Other Structures
- Shed(s)
- Patio And Porch
- Rear Porch, Screened
- Pool Features
- In Ground, Gunite, Heated, Screen Enclosure, Tile, Private
- Private Pool
- Yes
- Roof
- Shingle
- Windows/Doors
- Blinds, Storm Window(s)
Community Features
7 items
- Association Fee
- $125.0
- Association Fee Frequency
- Semi-Annually
- Community Features
- Sidewalks
- MLS Area
- 33510 - Brandon
- Township
- 29
- Financing Terms Available
- Cash, Conventional, FHA, VA Loan
- Roads
- Asphalt, Paved
Location
913 Wicketrun Drive, Brandon, FL 33510 · 33510 - Brandon


Neighborhood & Commute
ZIP Code 33510
- Median household income
- $72,940
- Income per person
- $35,412
- Households
- 11,725
- Average household size
- 2.58
- Median age
- 39.3
Source: Walk Score.
Disclosure: Community information and market data powered by Constellation Data Labs. Information is deemed reliable but not guaranteed.
Schools
- Elementary School
- Seffner-HB
- Middle School
- Mann-HB
- High School
- Brandon-HB
Price & Status History
- Listing updated with changes from the MLS®
- Status changed to Active Under Contract
- Listing first seen on site
Friends & Family
Similar Homes
For sale in Brandon, single family residence, within 20% of this price.
 New Listing · 3 weeks on site$450,000Single Family Residence For SaleActive3Beds2Total Baths1,360Sqft3628 COPPERTREE CIRCLEBRANDON, FL 33511SOUTHWOOD HILLS UNIT 14 Subdivision
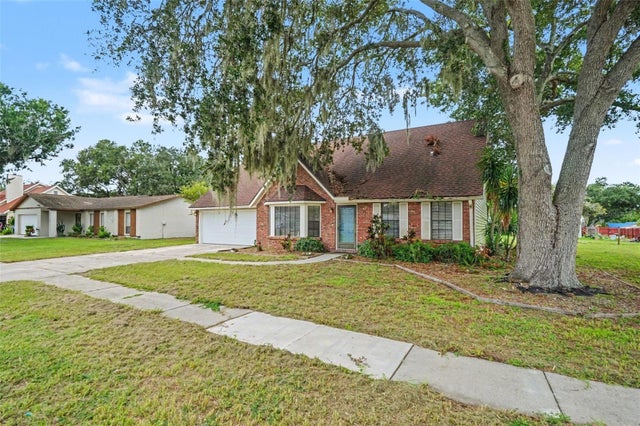 $450,000Single Family Residence For SaleActive3Beds2Total Baths1,992Sqft736 SANDY CREEK DRIVEBRANDON, FL 33511BLOOMINGDALE SEC I UNIT 2 Subdivision
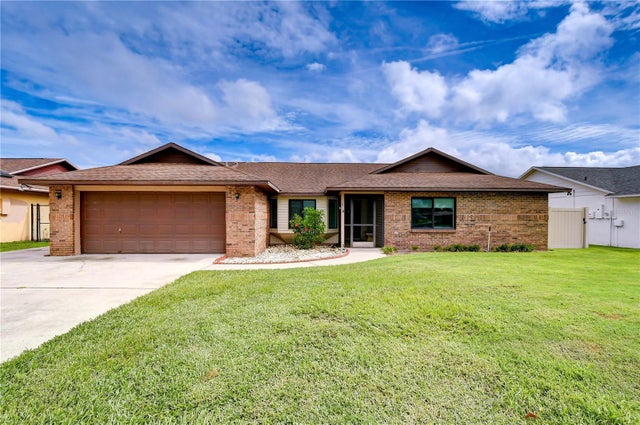 $450,000Single Family Residence For SaleActive4Beds2Total Baths2,601Sqft659 TIMBER POND DRIVEBRANDON, FL 33510TIMBER POND SUB UNIT 2 Subdivision
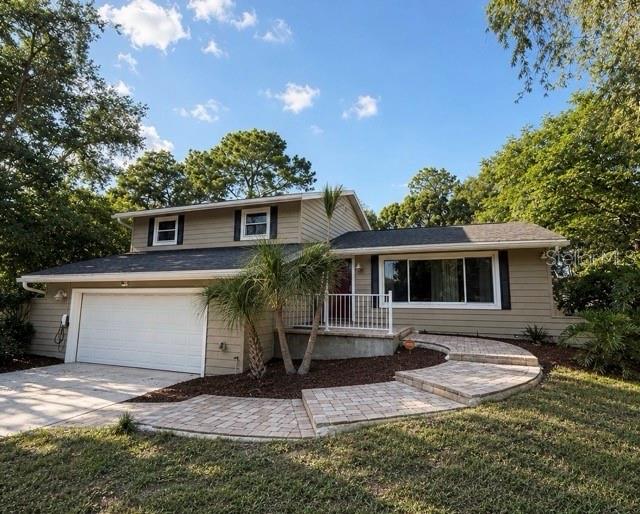 $459,000Single Family Residence For SaleActive3Beds3Total Baths2,304Sqft1909 OLD SAWMILL ROADBRANDON, FL 33510BRANDON COUNTRY ESTATES UNIT N Subdivision