

SoldSingle Family ResidenceSold
5626 Bay Side Drive
Orlando, FL 32819
$1,500,000
- 4Beds
- 5Baths3 full, 2 half
- 3,433Sq Ft
- $437Per Sq Ft
- 0.53Acres
- 1989Built
- Subdivision
- North Bay Sec 01
- County
- Orange
- MLS®
- O6408896
Overview
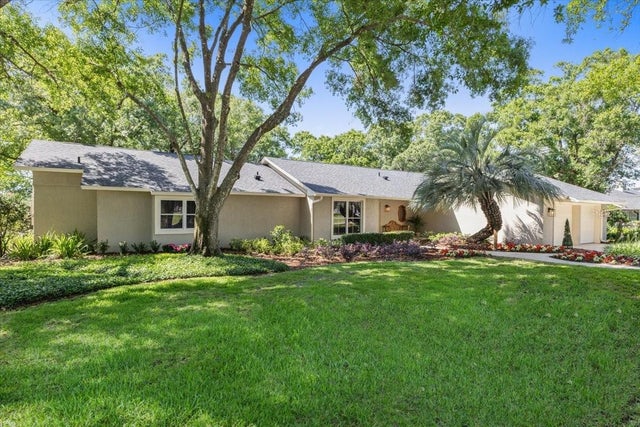
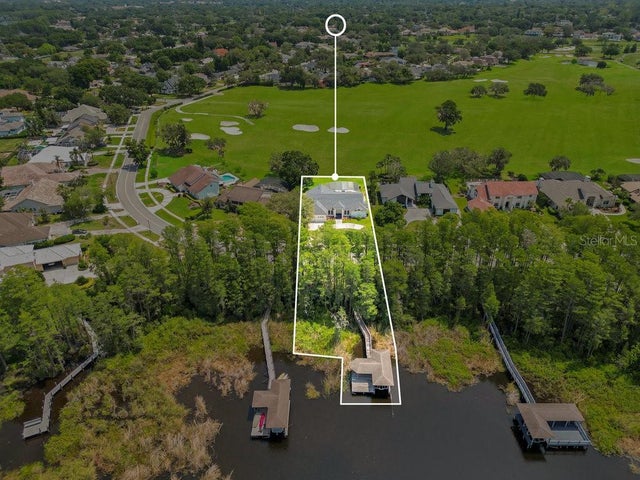
Live on the Butler Chain of Lakes custom home in North Bay in Dr. Phillips! Over 3400 sq ft, 4 bedrooms, 3 full baths, 2 half baths, this spacious two-story home on the water adjoining Lake Chase and Lake Blanche, has fresh landscaping, a lush mature setting on a 1/2-acre lot with a boat dock. An inviting entryway with elegant architectural details, a spacious layout, high ceilings & abundant natural light. Newly appointed office with beautiful built-in shelving, an elegant staircase to the Bonus room, sunroom & Jack n Jill bedroom/bath plan. A gourmet Kitchen & sunny breakfast nook offers great space with Quartzite countertops, upgraded appliances, custom backsplash, built-ins & breakfast bar. An oversized Primary suite with wood floors, two-way fireplace, huge granite double vanity, jetted tub, separate shower & 2 walk-in closets. A huge Family room with fireplace, large porcelain tile, powder room & triple folding sliders for exterior access. Covered lanai with awning extension, large, screened pool & spa, New sod, completely fenced in wrought iron, & a covered boat dock with davits & double jet ski skids on the canal with 86’ waterfrontage. Large laundry oversized 3-car side garage, circular driveway & mature trees set away from the home with great shade. 3 AC’s, Roof 2018 & replumbed 2018. Super convenient location in Dr. Phillips to schools, shopping, restaurants & Bay Hill Club. Won’t last!
Listing Snapshot
- Price
- $1,500,000
- Days On Site
- N/A
- Bedrooms
- 4
- Inside Area (SqFt)
- 3,433 sqft
- Total Baths
- 5
- Full Baths
- 3
- Partial Baths
- 2
- Lot Size
- 0.53 Acres
- Year Built
- 1989
- MLS® Number
- O6408896
- Status
- Sold
- Property Tax
- $9,477.24 (2025)
- HOA/Condo/Coop Fees
- $54.33 monthly
- Sq Ft Source
- Appraiser
Property Details
General Features
18 items
- Acres
- 0.53
- Attached Garage
- Yes
- Direction Faces
- East
- Foundation
- Slab
- Garage
- Yes
- Garage Spaces
- 3
- Levels
- Two
- Number Of Stories
- 2
- Parking
- Circular Driveway, Driveway, Garage Door Opener, Garage Faces Side, Oversized, Attached
- Pets
- Yes
- Property Sub Type
- Single Family Residence
- Security
- Security Lights, Security System, Security System Owned, Smoke Detector(s)
- Sewer
- Septic Tank
- SqFt Total
- 4,493
- Style
- Contemporary, Florida
- Utilities
- Electricity Connected, Water Connected
- Water Source
- Public
- Zoning
- P-D
Interior Features
23 items
- Appliances
- Cooktop, Dishwasher, Disposal, Dryer, Electric Water Heater, Exhaust Fan, Microwave, Range, Refrigerator, Washer
- Cooling
- Central Air, Zoned
- Fireplace
- Yes
- Fireplace Features
- Family Room
- Flooring
- Carpet, Hardwood, Tile, Wood
- Furnished
- Unfurnished
- Heating
- Central, Electric, Heat Pump, Zoned
- Interior
- Built-in Features, Eat-in Kitchen, High Ceilings, Open Floorplan, Stone Counters, Vaulted Ceiling(s), Walk-In Closet(s)
- Laundry Features
- Inside, Laundry Room
- Spa
- Yes
- Window Features
- Window Coverings, Blinds, Drapes, Window Treatments
Rooms
| Room | Dimensions | Level | Features |
|---|---|---|---|
| Bedroom 2 | 14x14 | First | |
| Bedroom 3 | 17x14 | Second | |
| Bedroom 4 | 13x12 | Second | |
| Bonus Room | 19x15 | Second | |
| Den | 15x12 | First | |
| Dining Room | 16x15 | First | |
| Florida Room | 16x8 | Second | |
| Great Room | 17x27 | First | |
| Kitchen | 17x16 | First | Pantry |
| Master Bathroom | 15x16 | First | |
| Master Bedroom | 14x22 | First | |
| Office | 16x13 | First |
Exterior Features
15 items
- Construction Details
- Stucco, Frame
- Exterior
- Awning(s), Dog Run, Lighting, Rain Gutters, Dock
- Fencing
- Fenced
- Lot Features
- Landscaped, Near Golf Course, Near Public Transit, Waterfront
- Patio And Porch
- Covered, Front Porch, Porch, Rear Porch
- Pool Features
- Gunite, In Ground, Screen Enclosure, Private
- Private Pool
- Yes
- Roof
- Shingle
- Spa
- Yes
- Spa Features
- In Ground
- View
- Canal, Lake, Water, Trees/Woods
- Waterfront
- Yes
- Waterfront Features
- Canal Front, Lake Privileges
- Waterview
- Canal, Lake, Water, Trees/Woods
- Windows/Doors
- Window Coverings, Blinds, Drapes, Window Treatments
Community Features
8 items
- Association Amenities
- Recreation Facilities, Tennis Court(s)
- Association Fee
- $163.0
- Association Fee Frequency
- Quarterly
- Community Features
- Tennis Court(s), Street Lights
- MLS Area
- 32819 - Orlando/Bay Hill/Sand Lake
- Township
- 23
- Financing Terms Available
- Cash, Conventional, FHA, VA Loan
- Roads
- Asphalt
Location
5626 Bay Side Drive, Orlando, FL 32819 · 32819 - Orlando/Bay Hill/Sand Lake


Neighborhood & Commute
ZIP Code 32819
- Median household income
- $93,113
- Income per person
- $48,079
- Households
- 13,136
- Average household size
- 2.41
- Median age
- 41.9
Source: Walk Score.
Disclosure: Community information and market data powered by Constellation Data Labs. Information is deemed reliable but not guaranteed.
Schools
- Elementary School
- Palm Lake Elem
- Middle School
- Chain of Lakes Middle
- High School
- Olympia High
Price & Status History
- Listing updated with changes from the MLS®
- Status changed to Closed
- Price changed to $1,695,000
Friends & Family
Similar Homes
For sale in Orlando, single family residence, within 20% of this price.
 $1,625,000Single Family Residence SoldSold4Beds3Total Baths3,070Sqft6054 TARAWOOD DRIVEORLANDO, FL 32819BAY HILL Subdivision
 $1,650,000Single Family Residence SoldSold4Beds6Total Baths3,500Sqft1222 POINSETTIA AVENUEORLANDO, FL 32804IVANHOE PARK REP Subdivision
 $1,685,000Single Family Residence SoldSold4Beds4Total Baths3,120Sqft5913 MASTERS BOULEVARDORLANDO, FL 32819BAY HILL SEC 13 Subdivision
 $1,700,000Single Family Residence SoldSold4Beds4Total Baths2,374Sqft10517 CROMWELL GROVE TERRACEORLANDO, FL 32827LAKE NONA PH 01A PRCL 03 Subdivision