

SoldSingle Family ResidenceSold
3937 Ceremony Cove
Sanford, FL 32771
$500,000
- 3Beds
- 3Baths3 full
- 2,419Sq Ft
- $207Per Sq Ft
- 0.12Acres
- 2021Built
- Subdivision
- Traditions At White Cedar
- County
- Seminole
- MLS®
- O6403709
Overview
Stop what you’re doing—because a home with PAID-OFF solar panels at closing and an average electric bill of just $35/month is almost unheard of… and it gets even better. Low-maintenance living starts here—the HOA takes care of the lawn, so you can move right in and enjoy from day one.
Built in 2021 and perfectly positioned on a corner lot in a quiet cul-de-sac within Traditions at White Cedar, this 3-bedroom, 3-bath home delivers the space, upgrades, and efficiency buyers are searching for—but rarely find all in one place. A whole-home water filtration system and custom-built shelving in the primary closet elevate everyday living in ways you’ll notice immediately. Downstairs, a versatile office space can be transformed into a 4th bedroom!
Step inside to a stunning two-story entry and a layout that feels open, intentional, and easy to live in. The main level features a bright great room, a spacious kitchen with stone countertops, large island, walk-in pantry, and a flex room with full bath—perfect for guests, a home office, or both. Sliding glass doors lead to a covered lanai for effortless indoor-outdoor living.
Upstairs, a generous loft creates a second living space, while the primary suite offers dual sinks, a walk-in shower, and a fully customized closet. Every bedroom—and even the laundry room—includes built-in organization for maximum functionality.
This is a high-performance, Energy Star® certified home designed to save you money every single month without sacrificing style or space. Add in landscaping included through the HOA, security cameras, and a prime Sanford location near shopping, dining, and major roadways, and you have a home that checks every box.
Homes like this don’t sit—they get noticed, toured, and written up fast.
Listing Snapshot
- Price
- $500,000
- Days On Site
- N/A
- Bedrooms
- 3
- Inside Area (SqFt)
- 2,419 sqft
- Total Baths
- 3
- Full Baths
- 3
- Partial Baths
- 0
- Lot Size
- 0.12 Acres
- Year Built
- 2021
- MLS® Number
- O6403709
- Status
- Sold
- Property Tax
- $5,978 (2024)
- HOA/Condo/Coop Fees
- $248 monthly
- Sq Ft Source
- Public Records
Property Details
General Features
19 items
- Acres
- 0.12
- Attached Garage
- Yes
- Direction Faces
- South
- Energy Features
- Solar
- Foundation
- Slab
- Garage
- Yes
- Garage Spaces
- 2
- Green Energy Efficient
- Insulation, Roof, Windows
- Levels
- Two
- Parking
- Driveway, Garage Door Opener, Attached
- Pets
- Cats OK, Dogs OK, Yes
- Property Sub Type
- Single Family Residence
- Security
- Gated Community
- Sewer
- Public Sewer
- SqFt Total
- 2,933
- Style
- Traditional
- Utilities
- Natural Gas Available, Electricity Connected, Natural Gas Connected, Sewer Connected, Underground Utilities
- Water Source
- Public
- Zoning
- PUD
Interior Features
17 items
- Appliances
- Dishwasher, Disposal, Exhaust Fan, Ice Maker, Microwave, Range, Tankless Water Heater
- Cooling
- Central Air
- Flooring
- Carpet, Ceramic Tile
- Furnished
- Negotiable
- Heating
- Central
- Interior
- Built-in Features, Eat-in Kitchen, Open Floorplan, Stone Counters, Tray Ceiling(s), Walk-In Closet(s)
- Laundry Features
- Inside
- Window Features
- Double Pane Windows, Low Emissivity Windows
Rooms
| Room | Dimensions | Level | Features |
|---|---|---|---|
| Bathroom 2 | 5x9 | Second | |
| Bedroom 2 | 13x12 | Second | |
| Bedroom 3 | 11x11 | Second | |
| Den | 10x14 | First | |
| Great Room | 14x20 | First | |
| Kitchen | 14x12 | First | Kitchen Island |
| Loft | 17x13 | Second | |
| Master Bathroom | 11x11 | Second | Double Vanity |
| Master Bedroom | 17x13 | Second |
Exterior Features
8 items
- Construction Details
- Block, Concrete, Stucco
- Fencing
- Fenced
- Lot Features
- Corner Lot, Cul-De-Sac, Paved, Private
- Patio And Porch
- Covered, Rear Porch
- Roof
- Shingle
- View
- Garden
- Waterview
- Garden
- Windows/Doors
- Double Pane Windows, Low Emissivity Windows
Community Features
8 items
- Association Amenities
- Gated, Playground, Pool
- Association Fee
- $248.0
- Association Fee Frequency
- Monthly
- Community Features
- Gated, Playground, Pool, Sidewalks, Street Lights
- MLS Area
- 32771 - Sanford/Lake Forest
- Township
- 19
- Financing Terms Available
- Cash, Conventional, FHA, VA Loan
- Roads
- Asphalt
Location
3937 Ceremony Cove, Sanford, FL 32771 · 32771 - Sanford/Lake Forest


Neighborhood & Commute
ZIP Code 32771
- Median household income
- $81,370
- Income per person
- $41,713
- Households
- 23,724
- Average household size
- 2.51
- Median age
- 38.5
Source: Walk Score.
Disclosure: Community information and market data powered by Constellation Data Labs. Information is deemed reliable but not guaranteed.
Schools
- Elementary School
- Idyllwilde Elementary
- Middle School
- Markham Woods Middle
- High School
- Seminole High
Price & Status History
- Listing updated with changes from the MLS®
- Status changed to Closed
Friends & Family
Similar Homes
For sale in Sanford, single family residence, within 20% of this price.
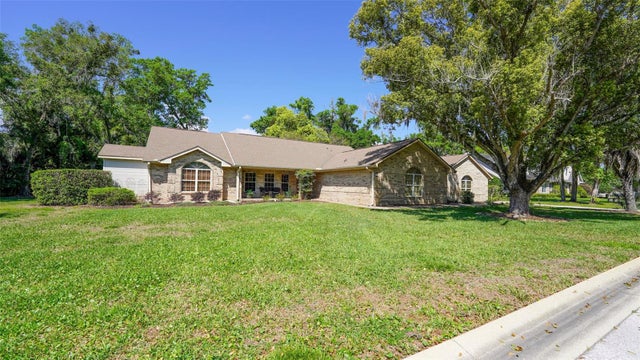 $515,000Single Family Residence SoldSold4Beds3Total Baths2,862Sqft204 BRYNWOOD LANESANFORD, FL 32771BRYNWOOD Subdivision
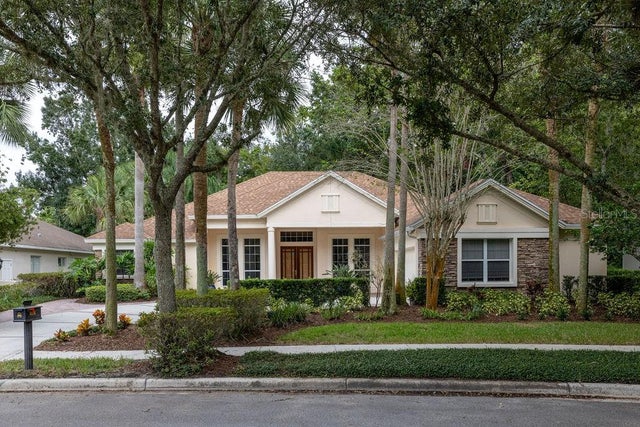 $540,000Single Family Residence SoldSold4Beds3Total Baths2,672Sqft5216 FOREST EDGE COURTSANFORD, FL 32771LAKE FOREST SEC 4D Subdivision
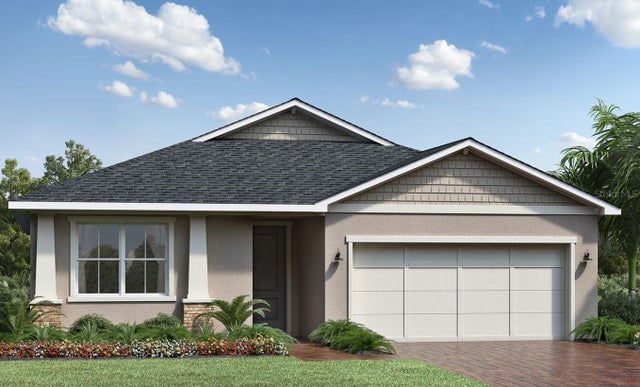 $550,000Single Family Residence SoldSold4Beds3Total Baths2,389Sqft3690 ARBORDALE LOOPSANFORD, FL 32771RIVERSIDE OAKS Subdivision
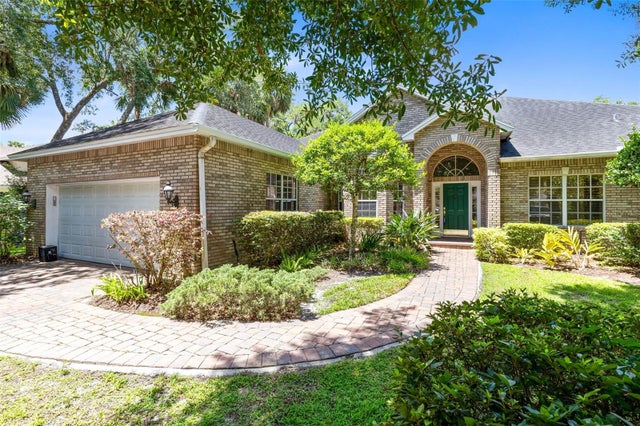 $565,000Single Family Residence SoldSold4Beds3Total Baths2,670Sqft840 COACH LAMP COURTSANFORD, FL 32771LAKE FOREST SEC TWO A Subdivision