

SoldSingle Family ResidenceSold
4887 Cains Wren Trail
Sanford, FL 32771
$575,000
- 5Beds
- 4Baths3 full, 1 half
- 3,499Sq Ft
- $164Per Sq Ft
- 0.24Acres
- 2006Built
- Subdivision
- Preserve At Astor Farms Ph 3
- County
- Seminole
- MLS®
- O6393298
Overview
Welcome to this inviting home in the gated Preserve at Astor Farms! With 5 bedrooms, an office, and 3.5 baths, you’ll love the roomy kitchen featuring 42-inch cabinets, crown molding, and Silestone counters. The home boasts newer roof, A/C units, water heater, and a filtration system. The upstairs gained an extra bedroom in 2020. Lots of space. Laminate flooring on stars. Extensive screened enclosed lanai and no rear neighbors. Plus, you’re just moments from shopping, top schools, and major highways!
Listing Snapshot
- Price
- $575,000
- Days On Site
- N/A
- Bedrooms
- 5
- Inside Area (SqFt)
- 3,499 sqft
- Total Baths
- 4
- Full Baths
- 3
- Partial Baths
- 1
- Lot Size
- 0.24 Acres
- Year Built
- 2006
- MLS® Number
- O6393298
- Status
- Sold
- Property Tax
- $5,277 (2025)
- HOA/Condo/Coop Fees
- $108.33 monthly
- Sq Ft Source
- Public Records
Property Details
General Features
17 items
- Acres
- 0.24
- Attached Garage
- Yes
- Direction Faces
- West
- Foundation
- Slab
- Garage
- Yes
- Garage Spaces
- 2
- Levels
- Two
- Parking
- Garage Door Opener, Attached
- Pets
- Cats OK, Dogs OK
- Property Sub Type
- Single Family Residence
- Security
- Gated Community
- Sewer
- Public Sewer
- SqFt Total
- 4,130
- Style
- Colonial
- Utilities
- Cable Available, Cable Connected, Electricity Connected, Sewer Connected, Underground Utilities, Water Connected
- Water Source
- Public
- Zoning
- PUD
Interior Features
17 items
- Appliances
- Dishwasher, Disposal, Dryer, Microwave, Range, Refrigerator, Washer, Water Softener
- Cooling
- Central Air
- Flooring
- Carpet, Hardwood
- Furnished
- Unfurnished
- Heating
- Central, Electric
- Interior
- Eat-in Kitchen, High Ceilings
- Laundry Features
- Inside
- Window Features
- Blinds
Rooms
| Room | Dimensions | Level | Features |
|---|---|---|---|
| Bedroom 2 | 13x13 | Second | |
| Bedroom 3 | 11x12 | Second | |
| Bedroom 4 | 13x13 | Second | |
| Bonus Room | 16x18 | First | |
| Dining Room | 12x13 | First | |
| Family Room | 16x17 | First | |
| Kitchen | 15x15 | First | |
| Living Room | 12x13 | First | |
| Master Bedroom | 16x24 | First |
Exterior Features
5 items
- Construction Details
- Block, Stucco
- Lot Features
- Paved, Private
- Patio And Porch
- Enclosed, Patio, Screened
- Roof
- Shingle
- Windows/Doors
- Blinds
Community Features
7 items
- Association Fee
- $325.0
- Association Fee Frequency
- Quarterly
- Community Features
- Gated
- MLS Area
- 32771 - Sanford/Lake Forest
- Township
- 19
- Financing Terms Available
- Cash, Conventional, FHA, VA Loan
- Roads
- Asphalt, Paved
Location
4887 Cains Wren Trail, Sanford, FL 32771 · 32771 - Sanford/Lake Forest


Neighborhood & Commute
ZIP Code 32771
- Median household income
- $81,370
- Income per person
- $41,713
- Households
- 23,724
- Average household size
- 2.51
- Median age
- 38.5
Source: Walk Score.
Disclosure: Community information and market data powered by Constellation Data Labs. Information is deemed reliable but not guaranteed.
Schools
- Elementary School
- Wilson Elementary School
- Middle School
- Sanford Middle
- High School
- Seminole High
Price & Status History
- Listing updated with changes from the MLS®
- Status changed to Closed
- Price changed to $625,000
Friends & Family
Similar Homes
For sale in Sanford, single family residence, within 20% of this price.
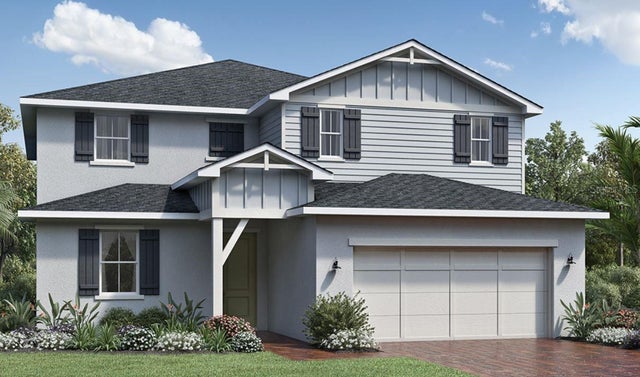 $621,000Single Family Residence SoldSold4Beds3Total Baths3,307Sqft948 RIVERBANK WAYSANFORD, FL 32771RIVERSIDE OAKS PH 3 Subdivision
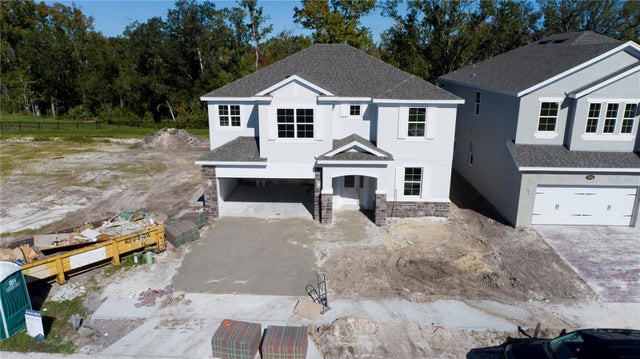 $630,770Single Family Residence SoldSold4Beds3Total Baths2,450Sqft5656 GREEN ARROWSANFORD, FL 32773CADENCE PARK PHASE 2 Subdivision
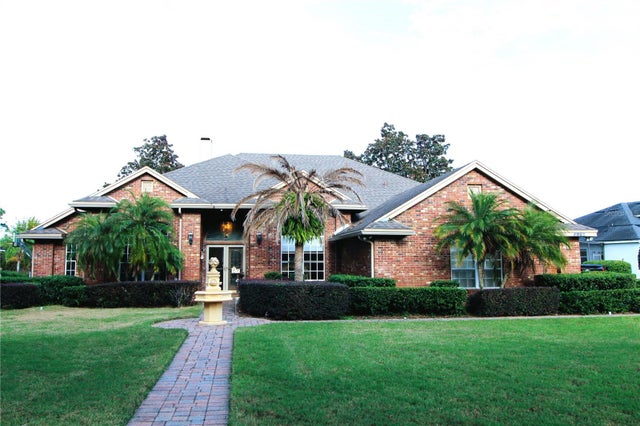 $635,000Single Family Residence SoldSold4Beds6Total Baths2,969Sqft6962 SYLVAN WOODS DRIVESANFORD, FL 32771THE GLADES ON SYLVAN LAKE PH 1 Subdivision
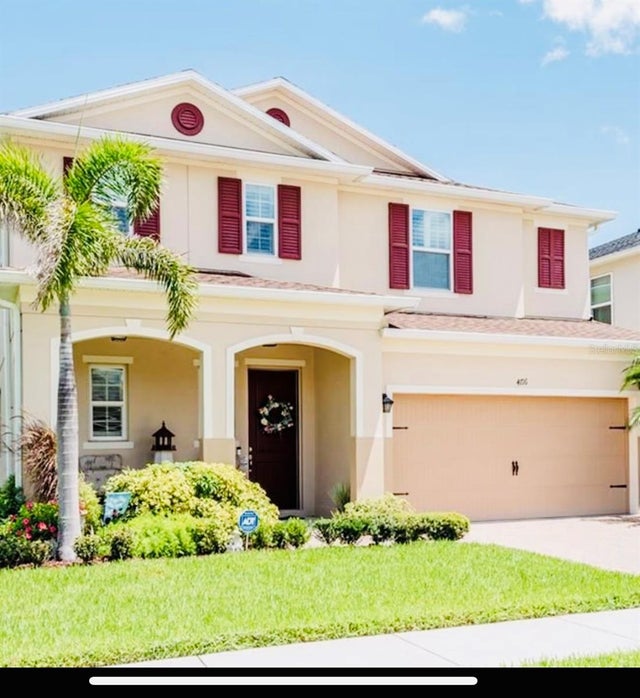 $660,000Single Family Residence SoldSold5Beds4Total Baths2,902Sqft4716 GRASSENDALE TERSANFORD, FL 32771SILVERLEAF Subdivision