

SoldSingle Family ResidenceSold
320 Porchester Drive
Sanford, FL 32771
$580,000
- 5Beds
- 3Baths3 full
- 2,743Sq Ft
- $211Per Sq Ft
- 0.24Acres
- 2024Built
- Subdivision
- Kays Landing
- County
- Seminole
- MLS®
- V4934058
Overview
Brand New Construction on OVERSIZED CORNER Lot in Gated Kay's Landing. Here's a FIVE Bedroom, THREE Bathroom Home with a HUGE Bonus Room. QUARTZ counters throughout kitchen and bathrooms. This home is meant for Entertaining. Brand new construction in a well established private community. Enjoy tree-lined streets as you, family and friends come home to your new home. In addition to 4 bed + office (w/ closet) and 3 full bathrooms, this home has a large kitchen with stainless steel built in appliances, lots of cabinet + counter space, grand island perfect for cooking and entertaining, café style eating space, all overlooking the great room and backyard. Upstairs we find the Master Suite featuring an incredible super shower and walk in closet, 3 bedrooms, spacious bath with dual sink and a sizable loft / bonus room ready for numerous possibilities. Convenient laundry accompanies the 2nd floor space. The home features an extensive 40-foot covered rear porch with pavers that has been pre-wired and plumbed for an outdoor kitchen. This home features the newest style and construction efficiency together with an incredible offer of included luxury upgrades such as paver drive & lanai, LED lighting throughout, TV-chef style kitchen and luxury baths.
Listing Snapshot
- Price
- $580,000
- Days On Site
- N/A
- Bedrooms
- 5
- Inside Area (SqFt)
- 2,743 sqft
- Total Baths
- 3
- Full Baths
- 3
- Partial Baths
- 0
- Lot Size
- 0.24 Acres
- Year Built
- 2024
- MLS® Number
- V4934058
- Status
- Sold
- Property Tax
- $89.67 (2023)
- HOA/Condo/Coop Fees
- $88 monthly
- Sq Ft Source
- Builder
Property Details
General Features
18 items
- Acres
- 0.24
- Attached Garage
- Yes
- Direction Faces
- East
- Foundation
- Slab
- Garage
- Yes
- Garage Spaces
- 2
- Levels
- Two
- Number Of Stories
- 2
- Parking
- Driveway, Garage Door Opener, Oversized, Attached
- Pets
- Cats OK, Dogs OK, Yes
- Property Condition
- New Construction
- Property Sub Type
- Single Family Residence
- Security
- Smoke Detector(s)
- Sewer
- Public Sewer
- SqFt Total
- 3,724
- Utilities
- Cable Available, Electricity Connected, Phone Available, Sewer Connected
- Water Source
- Public
- Zoning
- PD
Interior Features
20 items
- Appliances
- Convection Oven, Cooktop, Dishwasher, Disposal, Electric Water Heater, Exhaust Fan, Microwave, Range Hood
- Cooling
- Central Air
- Flooring
- Carpet, Hardwood
- Heating
- Central, Electric, Heat Pump
- Interior
- Built-in Features, Eat-in Kitchen, High Ceilings, Open Floorplan, Stone Counters, Tray Ceiling(s), Walk-In Closet(s)
- Laundry Features
- Inside, Laundry Room
- Window Features
- Insulated Windows
Rooms
| Room | Dimensions | Level | Features |
|---|---|---|---|
| Balcony/Porch/Lanai | 40x10 | First | |
| Bathroom 3 | 12x11 | First | |
| Bedroom 2 | 15x13 | Second | |
| Bedroom 4 | 12x11 | Second | |
| Dinette | 12x10 | First | |
| Foyer | 14x6 | First | |
| Great Room | 20x15 | First | |
| Kitchen | 21x12 | First | Granite Counters |
| Laundry | 8x7 | Second | |
| Loft | 15x13 | Second | |
| Master Bathroom | 12x8 | Second | Granite Counters |
| Master Bedroom | 15x14 | Second | |
| Office | 12x11 | First |
Exterior Features
5 items
- Construction Details
- Block, Stone, Stucco
- Lot Features
- Level, Paved
- Patio And Porch
- Rear Porch
- Roof
- Shingle
- Windows/Doors
- Insulated Windows
Community Features
6 items
- Association Fee
- $264.0
- Association Fee Frequency
- Quarterly
- MLS Area
- 32771 - Sanford/Lake Forest
- Township
- 19
- Financing Terms Available
- Cash, Conventional, FHA, VA Loan
- Roads
- Asphalt
Location
320 Porchester Drive, Sanford, FL 32771 · 32771 - Sanford/Lake Forest


Neighborhood & Commute
ZIP Code 32771
- Median household income
- $81,370
- Income per person
- $41,713
- Households
- 23,724
- Average household size
- 2.51
- Median age
- 38.5
Source: Walk Score.
Disclosure: Community information and market data powered by Constellation Data Labs. Information is deemed reliable but not guaranteed.
Price & Status History
- Listing updated with changes from the MLS®
- Status changed to Closed
Friends & Family
Similar Homes
For sale in Sanford, single family residence, within 20% of this price.
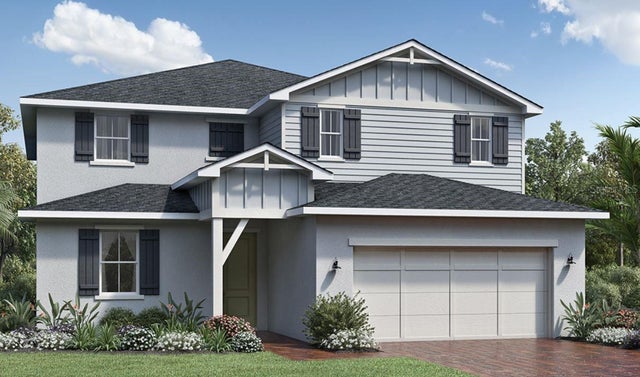 $621,000Single Family Residence SoldSold4Beds3Total Baths3,307Sqft948 RIVERBANK WAYSANFORD, FL 32771RIVERSIDE OAKS PH 3 Subdivision
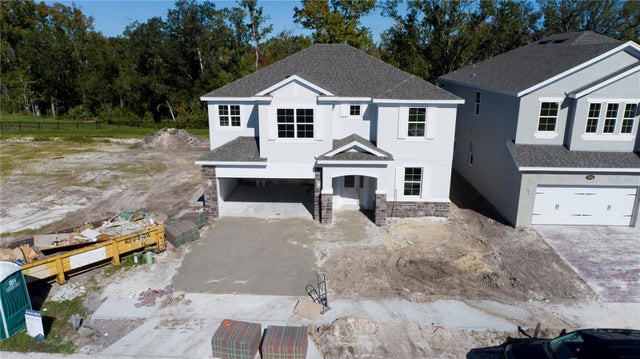 $630,770Single Family Residence SoldSold4Beds3Total Baths2,450Sqft5656 GREEN ARROWSANFORD, FL 32773CADENCE PARK PHASE 2 Subdivision
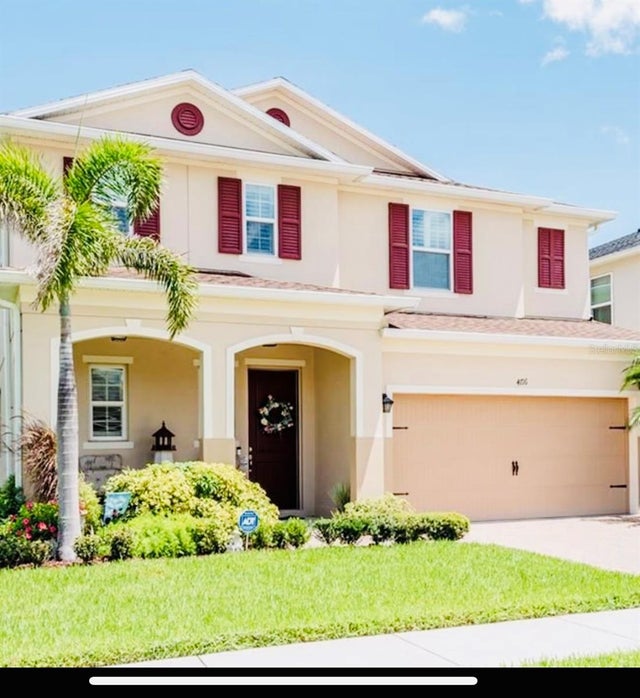 $660,000Single Family Residence SoldSold5Beds4Total Baths2,902Sqft4716 GRASSENDALE TERSANFORD, FL 32771SILVERLEAF Subdivision
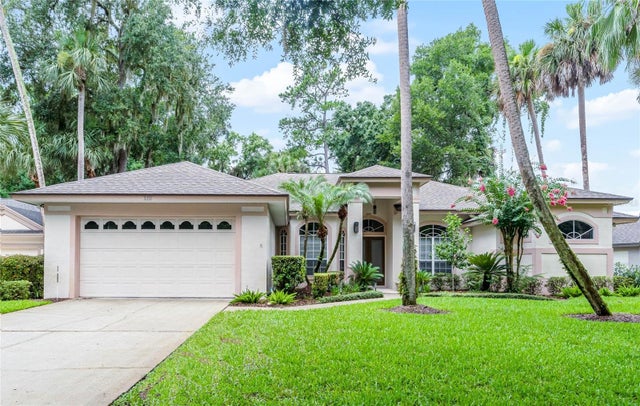 $665,000Single Family Residence SoldSold4Beds3Total Baths2,676Sqft5331 LAKE BLUFF TERRACESANFORD, FL 32771LAKE FOREST Subdivision