

SoldSingle Family ResidenceSold
5216 Forest Edge Court
Sanford, FL 32771
$540,000
- 4Beds
- 3Baths3 full
- 2,672Sq Ft
- $202Per Sq Ft
- 0.27Acres
- 1998Built
- Subdivision
- Lake Forest Sec 4d
- County
- Seminole
- MLS®
- O6245686
Overview
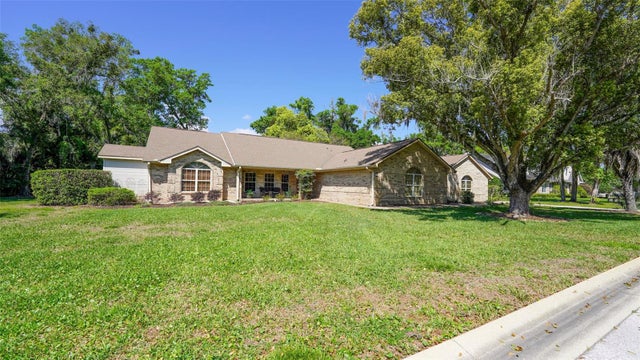
Wow! Here’s your chance to own a unique property in a peaceful cul-de-sac within the desirable Lake Forest community! This spacious single-story residence features 4 bedrooms and 3 bathrooms, offering over 2,600 square feet of living space that’s brimming with potential.
While the home is ready for your personal touch, it presents an incredible opportunity to create the space you’ve always envisioned. The newer roof (2021) ensures durability while you focus on transforming this property into your dream oasis. Imagine reimagining the layout, refreshing the interiors, and crafting a stylish retreat that perfectly suits your lifestyle.
Step outside to your expansive screened-in pool patio, where the possibilities are endless! This area is perfect for entertaining family and friends or simply enjoying a sunny afternoon by the pool. With ample room to work with, you can design your outdoor paradise just the way you like it.
Located on a quiet cul-de-sac, you’ll enjoy minimal traffic and easy access to the community's entry and exit. The vibrant Lake Forest lifestyle awaits you, complete with fantastic amenities like tennis courts, a community pool, playgrounds, pickleball, walking trails, and basketball courts. There’s something for everyone to enjoy right at your doorstep!
Don’t miss out on this amazing opportunity to invest in a property with great potential and make it truly your own. Schedule your showing today and start imagining all the possibilities that await you in this wonderful Lake Forest home!
Listing Snapshot
- Price
- $540,000
- Days On Site
- N/A
- Bedrooms
- 4
- Inside Area (SqFt)
- 2,672 sqft
- Total Baths
- 3
- Full Baths
- 3
- Partial Baths
- 0
- Lot Size
- 0.27 Acres
- Year Built
- 1998
- MLS® Number
- O6245686
- Status
- Sold
- Property Tax
- $4,881 (2023)
- HOA/Condo/Coop Fees
- $233.33 monthly
- Sq Ft Source
- Public Records
Property Details
General Features
16 items
- Acres
- 0.27
- Attached Garage
- Yes
- Direction Faces
- Southeast
- Foundation
- Slab
- Garage
- Yes
- Garage Spaces
- 2
- Levels
- One
- Parking
- Garage Door Opener, Attached
- Pets
- Yes
- Property Sub Type
- Single Family Residence
- Security
- Gated Community, Smoke Detector(s)
- Sewer
- Public Sewer
- SqFt Total
- 3,877
- Utilities
- Cable Available, Cable Connected, Electricity Connected, Underground Utilities
- Water Source
- Public
- Zoning
- PUD
Interior Features
20 items
- Appliances
- Convection Oven, Cooktop, Dishwasher, Disposal, Electric Water Heater, Microwave, Range Hood, Refrigerator
- Cooling
- Central Air
- Fireplace
- Yes
- Fireplace Features
- Family Room, Gas
- Flooring
- Carpet, Ceramic Tile
- Heating
- Central, Electric, Heat Pump
- Interior
- Cathedral Ceiling(s), Crown Molding, Eat-in Kitchen, High Ceilings, Open Floorplan, Vaulted Ceiling(s), Walk-In Closet(s)
- Laundry Features
- Inside, Laundry Room
- Window Features
- Window Coverings, Blinds, Window Treatments
Rooms
| Room | Dimensions | Level | Features |
|---|---|---|---|
| Balcony/Porch/Lanai | 35x17 | First | |
| Bedroom 2 | 12x12 | First | |
| Bedroom 3 | 12x12 | First | |
| Bedroom 4 | 12x12 | First | |
| Dinette | 11x11 | First | |
| Dining Room | 15x12 | First | |
| Family Room | 15x15 | First | |
| Kitchen | 14x12 | First | Breakfast Bar, Pantry |
| Living Room | 14x14 | First | |
| Master Bathroom | First | ||
| Master Bedroom | 17x14 | First |
Exterior Features
7 items
- Construction Details
- Block, Stucco
- Lot Features
- Cul-De-Sac, Paved
- Patio And Porch
- Covered, Deck, Patio, Porch, Screened
- Pool Features
- Gunite, In Ground, Pool Sweep, Screen Enclosure, Tile, Private
- Private Pool
- Yes
- Roof
- Shingle
- Windows/Doors
- Window Coverings, Blinds, Window Treatments
Community Features
8 items
- Association Amenities
- Fitness Center, Gated, Playground, Recreation Facilities, Security, Spa/Hot Tub, Tennis Court(s)
- Association Fee
- $2800.0
- Association Fee Frequency
- Annually
- Community Features
- Gated, Clubhouse, Fitness Center, Playground, Pool, Sidewalks, Tennis Court(s)
- MLS Area
- 32771 - Sanford/Lake Forest
- Township
- 19
- Financing Terms Available
- Cash, Conventional, FHA, VA Loan
- Roads
- Paved
Location
5216 Forest Edge Court, Sanford, FL 32771 · 32771 - Sanford/Lake Forest


Neighborhood & Commute
ZIP Code 32771
- Median household income
- $81,370
- Income per person
- $41,713
- Households
- 23,724
- Average household size
- 2.51
- Median age
- 38.5
Source: Walk Score.
Disclosure: Community information and market data powered by Constellation Data Labs. Information is deemed reliable but not guaranteed.
Price & Status History
- Listing updated with changes from the MLS®
- Status changed to Closed
- Price changed to $649,900
Friends & Family
Similar Homes
For sale in Sanford, single family residence, within 20% of this price.
 $515,000Single Family Residence SoldSold4Beds3Total Baths2,862Sqft204 BRYNWOOD LANESANFORD, FL 32771BRYNWOOD Subdivision
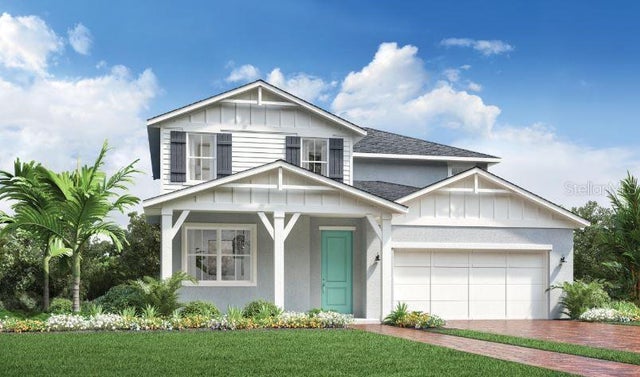 $595,000Single Family Residence SoldSold4Beds4Total Baths2,650Sqft3441 MCLAIN PRESERVE POINTSANFORD, FL 32771RIVERSIDE OAKS Subdivision
 $600,000Single Family Residence SoldSold5Beds3Total Baths3,375Sqft148 ROSS LAKE LANESANFORD, FL 32771ROSS LAKE SHORES Subdivision
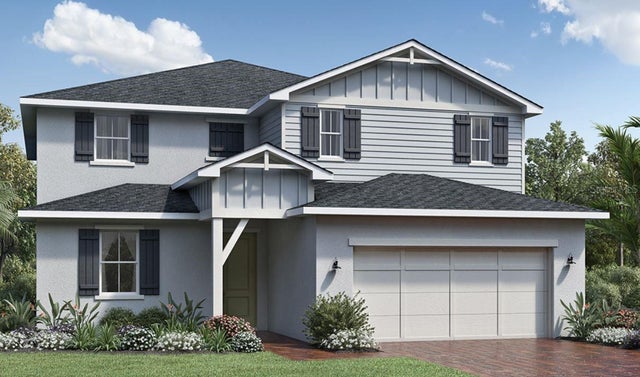 $621,000Single Family Residence SoldSold4Beds3Total Baths3,307Sqft948 RIVERBANK WAYSANFORD, FL 32771RIVERSIDE OAKS PH 3 Subdivision