

SoldSingle Family ResidenceSold
926 Wood Briar Loop
Sanford, FL 32771
$630,000
- 4Beds
- 3Baths3 full
- 2,592Sq Ft
- $243Per Sq Ft
- 0.2Acres
- 2005Built
- Subdivision
- Lake Forest Sec 14
- County
- Seminole
- MLS®
- G5097238
Overview
Welcome to the Exquisite Lake Forest! Discover unparalleled living in this stunning 4-bedroom, 3-bathroom residence, perfectly situated on a tranquil street within Seminole County's premier gated community. Step inside to a bright and intelligently designed split floor plan, enhanced by soaring volume ceilings. The gourmet kitchen is a culinary masterpiece, featuring professional-grade stainless steel appliances, rich 42-inch cherry cabinetry, a substantial center island, and elegant granite countertops, seamlessly flowing into the inviting family room and a covered lanai with serene pond views. The private master retreat features a generous walk-in closet, tray ceilings, and a spa-inspired bathroom with a separate walk-in shower, indulgent jetted tub, and dual vanities. The left wing offers three additional well-appointed bedrooms and two full bathrooms, providing exceptional space and privacy. Completing this exceptional property are a fenced backyard overlooking the tranquil pond, a formal dining room, a distinguished study with wood flooring, as well as a 3-car garage. Embrace the coveted resort lifestyle of Lake Forest, with its 24/7 guard-gated security and an array of first-class amenities, including a sprawling clubhouse, state-of-the-art fitness center, a Jr. Olympic-sized pool, a picturesque fishing pier, and newly renovated tennis, pickleball, and sport courts, all nestled within Seminole County's highly acclaimed school district.
Listing Snapshot
- Price
- $630,000
- Days On Site
- N/A
- Bedrooms
- 4
- Inside Area (SqFt)
- 2,592 sqft
- Total Baths
- 3
- Full Baths
- 3
- Partial Baths
- 0
- Lot Size
- 0.2 Acres
- Year Built
- 2005
- MLS® Number
- G5097238
- Status
- Sold
- Property Tax
- $4,911.63 (2024)
- HOA/Condo/Coop Fees
- $233.33 monthly
- Sq Ft Source
- Public Records
Property Details
General Features
14 items
- Acres
- 0.2
- Attached Garage
- Yes
- Direction Faces
- North
- Foundation
- Slab
- Garage
- Yes
- Garage Spaces
- 3
- Levels
- One
- Parking
- Garage Door Opener, Attached
- Pets
- Cats OK, Dogs OK
- Property Sub Type
- Single Family Residence
- Sewer
- Public Sewer
- SqFt Total
- 3,484
- Water Source
- Public
- Zoning
- PUD
Interior Features
19 items
- Appliances
- Cooktop, Dishwasher, Disposal, Dryer, Electric Water Heater, Ice Maker, Microwave, Refrigerator, Washer, Water Softener
- Cooling
- Central Air
- Flooring
- Carpet, Ceramic Tile, Concrete, Hardwood
- Furnished
- Unfurnished
- Heating
- Central
- Interior
- High Ceilings, Stone Counters, Walk-In Closet(s)
- Laundry Features
- Inside, Laundry Room
Rooms
| Room | Dimensions | Level | Features |
|---|---|---|---|
| Balcony/Porch/Lanai | 14x28 | First | Ceiling Fan(s), Description - Room11 |
| Bedroom 2 | 11x10.6 | First | Ceiling Fan(s), Description - Room3 |
| Bedroom 3 | 12x11 | First | Ceiling Fan(s), Description - Room4 |
| Bedroom 4 | 12x11 | First | Ceiling Fan(s), Description - Room5 |
| Dinette | 14x8 | First | Description - Room6 |
| Dining Room | 14.5x12 | First | Description - Room7 |
| Kitchen | 14x10 | First | Breakfast Bar, Granite Counters, Description - Room9 |
| Laundry | 7x5 | First | Description - Room8 |
| Living Room | 23x18 | First | |
| Master Bathroom | First | Double Vanity, Description - Room2 | |
| Master Bedroom | 18x14 | First | Ceiling Fan(s), Description - Room1 |
| Office | 12x14 | First | Ceiling Fan(s), Description - Room10 |
Exterior Features
10 items
- Construction Details
- Block, Stucco
- Exterior
- Lighting, Rain Gutters
- Fencing
- Fenced
- Lot Features
- Cleared, Near Public Transit, Waterfront
- Patio And Porch
- Rear Porch, Screened
- Roof
- Tile
- View
- Pond, Water
- Waterfront
- Yes
- Waterfront Features
- Pond
- Waterview
- Pond, Water
Community Features
7 items
- Association Fee
- $2800.0
- Association Fee Frequency
- Annually
- Community Features
- Gated, Clubhouse, Fitness Center, Playground, Pool, Sidewalks, Tennis Court(s)
- MLS Area
- 32771 - Sanford/Lake Forest
- Township
- 19
- Financing Terms Available
- Cash, Conventional, FHA, VA Loan
- Roads
- Asphalt, Paved
Location
926 Wood Briar Loop, Sanford, FL 32771 · 32771 - Sanford/Lake Forest


Neighborhood & Commute
ZIP Code 32771
- Median household income
- $81,370
- Income per person
- $41,713
- Households
- 23,724
- Average household size
- 2.51
- Median age
- 38.5
Source: Walk Score.
Disclosure: Community information and market data powered by Constellation Data Labs. Information is deemed reliable but not guaranteed.
Schools
- Middle School
- Sanford Middle
- High School
- Seminole High
Price & Status History
- Listing updated with changes from the MLS®
- Status changed to Closed
Friends & Family
Similar Homes
For sale in Sanford, single family residence, within 20% of this price.
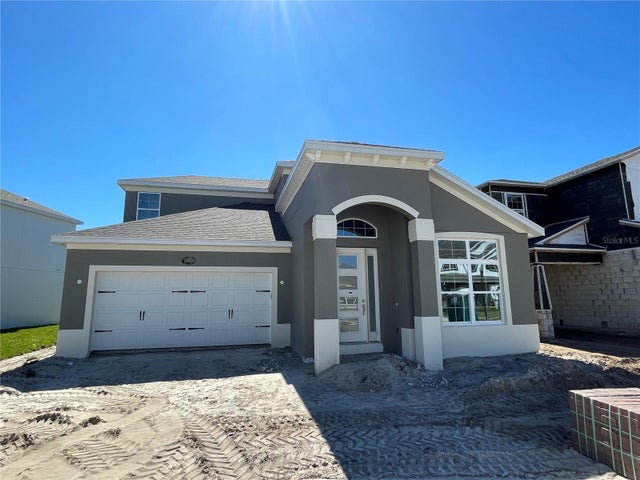 $690,000Single Family Residence SoldSold4Beds4Total Baths3,032Sqft5544 GREEN ARROWSANFORD, FL 32773CADENCE PARK Subdivision
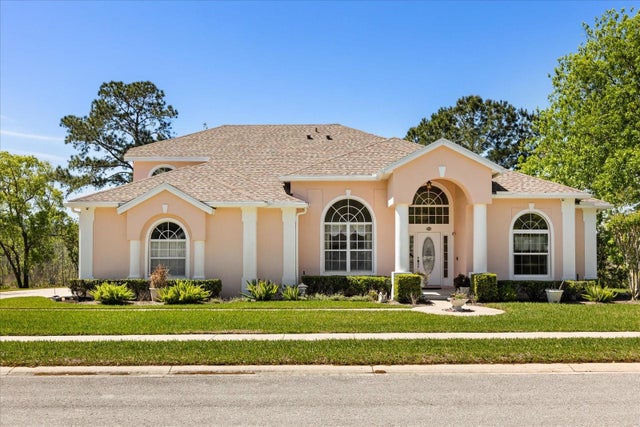 $700,000Single Family Residence SoldSold5Beds3Total Baths3,285Sqft6651 SYLVAN WOODS DRIVESANFORD, FL 32771THE GLADES ON SYLVAN LAKE Subdivision
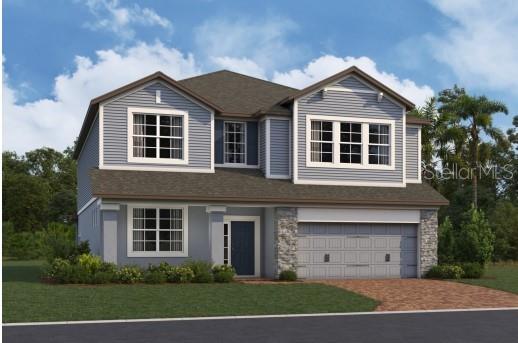 $715,000Single Family Residence SoldSold5Beds4Total Baths3,556Sqft5501 GREEN ARROW PLACESANFORD, FL 32773CADENCE PARK PHASE 2 Subdivision
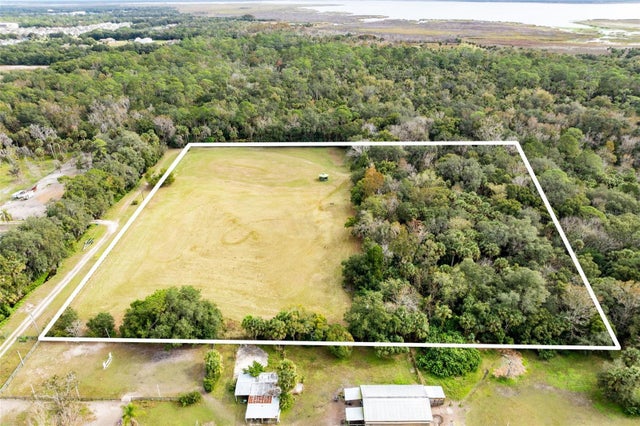 $725,000Single Family Residence SoldSold2Beds1Total Baths1,080Sqft1545 PALM WAYSANFORD, FL 32773PALM HAMMOCK Subdivision