

SoldSingle Family ResidenceSold
1501 Katie Cv
Sanford, FL 32771
$735,000
- 6Beds
- 5Baths4 full, 1 half
- 3,653Sq Ft
- $201Per Sq Ft
- 0.26Acres
- 2014Built
- Subdivision
- Pearl Lake Estates
- County
- Seminole
- MLS®
- O6184703
Overview
One or more photo(s) has been virtually staged. Welcome to this exquisite 6 bedroom, 4 1/2 bathroom one story home, where luxury meets functionality. The gourmet kitchen boasts a gas cooktop, pot filler, double ovens, including a 2-in-1 microwave & oven, all complemented by granite countertops and an oversized walk-in pantry. Enjoy the elegance of luxury vinyl plank and porcelain tile flooring throughout the home. The spacious primary suite features a sitting area, garden tub, shower, granite counters, and a walk-in closet with built-in closet organizer. Plantation shutters adorn every window, creating a timeless charm. Crown molding in main living areas and primary bedroom. The kitchen/family room combo offers a perfect gathering space, complete with a breakfast bar and eat-in area, while a separate formal dining room provides an ideal setting for special occasions. The inside laundry room adds convenience, and a guest suite with a private bathroom ensures comfort for visitors. Step outside to an enclosed lanai (Florida Room) with programmable electric blinds and a mini-split AC/heat unit, offering versatility and is not included in the heated square footage. The private lot is enhanced by paver areas in the front entry and backyard. Nestled in a gated community, this home is equipped with a whole-house generator, sprinkler system and a termite bond, ensuring both comfort and practicality in every detail. Welcome home to a perfect blend of luxury and functionality. Conveniently located less than 1/2 mile from Wilson Elementary School and minutes to shopping, restaurants and major highways (429, 417, I-4).
Listing Snapshot
- Price
- $735,000
- Days On Site
- N/A
- Bedrooms
- 6
- Inside Area (SqFt)
- 3,653 sqft
- Total Baths
- 5
- Full Baths
- 4
- Partial Baths
- 1
- Lot Size
- 0.26 Acres
- Year Built
- 2014
- MLS® Number
- O6184703
- Status
- Sold
- Property Tax
- $6,181 (2023)
- HOA/Condo/Coop Fees
- $159 monthly
- Sq Ft Source
- Public Records
Property Details
General Features
16 items
- Acres
- 0.26
- Attached Garage
- Yes
- Direction Faces
- South
- Foundation
- Slab
- Garage
- Yes
- Garage Spaces
- 2
- Levels
- One
- Parking
- Garage Door Opener, Attached
- Pets
- Yes
- Property Sub Type
- Single Family Residence
- Security
- Gated Community
- Sewer
- Public Sewer
- SqFt Total
- 4,518
- Utilities
- Natural Gas Available, Cable Available, Electricity Connected, Natural Gas Connected, Sewer Connected, Underground Utilities, Water Connected
- Water Source
- Public
- Zoning
- RES
Interior Features
18 items
- Appliances
- Convection Oven, Cooktop, Dishwasher, Disposal, Dryer, Gas Water Heater, Microwave, Range Hood, Refrigerator, Tankless Water Heater, Washer
- Cooling
- Central Air
- Flooring
- Tile
- Furnished
- Unfurnished
- Heating
- Central, Electric
- Interior
- Crown Molding, Eat-in Kitchen, Open Floorplan, Walk-In Closet(s)
- Laundry Features
- Inside, Laundry Room
- Window Features
- Skylight(s), Blinds, Shutters
Rooms
| Room | Dimensions | Level | Features |
|---|---|---|---|
| Bedroom 1 | 14x12 | First | Description - Room5 |
| Bedroom 2 | 12x11 | First | Description - Room6 |
| Bedroom 3 | 12x11 | First | Description - Room7 |
| Bedroom 4 | 11x11 | First | Description - Room8 |
| Bedroom 5 | 18x12 | First | Description - Room9 |
| Dining Room | 16x12 | First | Description - Room3 |
| Florida Room | 41x10 | First | Description - Room10 |
| Great Room | 22x20 | First | Description - Room1 |
| Kitchen | 20x20 | First | Description - Room2 |
| Master Bedroom | 25x17 | First | Description - Room4 |
Exterior Features
7 items
- Construction Details
- Block, Stucco
- Exterior
- Rain Gutters
- Fencing
- Masonry, Other
- Lot Features
- Cul-De-Sac, Paved
- Patio And Porch
- Enclosed, Patio
- Roof
- Shingle
- Windows/Doors
- Skylight(s), Blinds, Shutters
Community Features
7 items
- Association Fee
- $159.0
- Association Fee Frequency
- Monthly
- Community Features
- Gated
- MLS Area
- 32771 - Sanford/Lake Forest
- Township
- 19
- Financing Terms Available
- Cash, Conventional
- Roads
- Paved
Location
1501 Katie Cv, Sanford, FL 32771 · 32771 - Sanford/Lake Forest


Neighborhood & Commute
ZIP Code 32771
- Median household income
- $81,370
- Income per person
- $41,713
- Households
- 23,724
- Average household size
- 2.51
- Median age
- 38.5
Source: Walk Score.
Disclosure: Community information and market data powered by Constellation Data Labs. Information is deemed reliable but not guaranteed.
Schools
- Elementary School
- Wilson Elementary School
- Middle School
- Markham Woods Middle
- High School
- Seminole High
Price & Status History
- Listing updated with changes from the MLS®
- Status changed to Closed
- Price changed to $759,900
Friends & Family
Similar Homes
For sale in Sanford, single family residence, within 20% of this price.
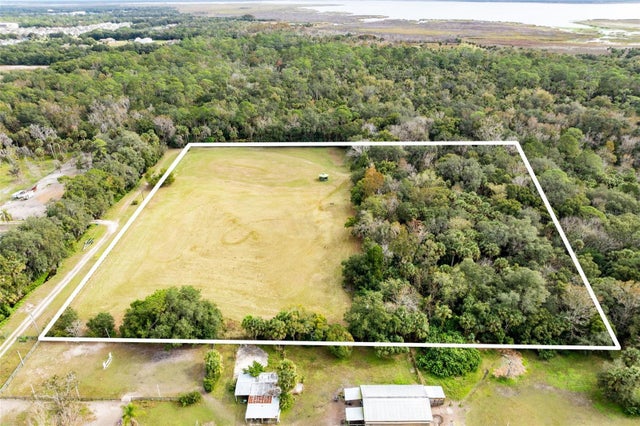 $725,000Single Family Residence SoldSold2Beds1Total Baths1,080Sqft1545 PALM WAYSANFORD, FL 32773PALM HAMMOCK Subdivision
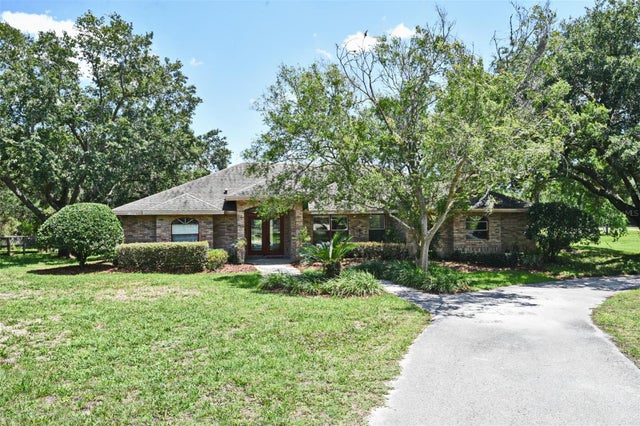 $800,000Single Family Residence SoldSold3Beds2Total Baths2,443Sqft363 N ORANGE AVENUESANFORD, FL 32771SEMINOLE ESTATES Subdivision
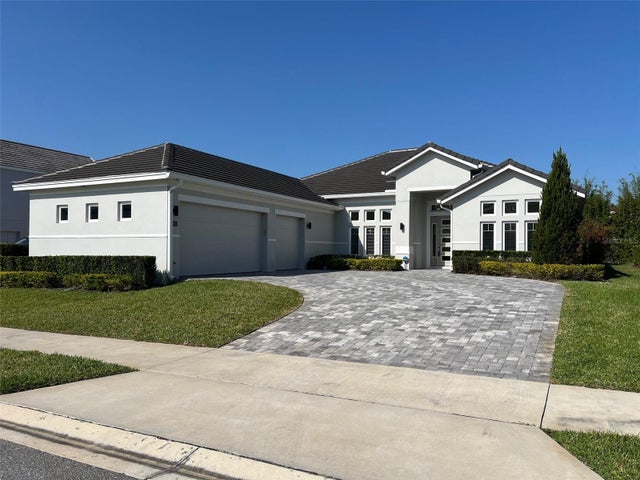 $815,000Single Family Residence SoldSold4Beds3Total Baths2,670Sqft1660 CANYON OAK WAYSANFORD, FL 32771SYLVAN TRAILS Subdivision
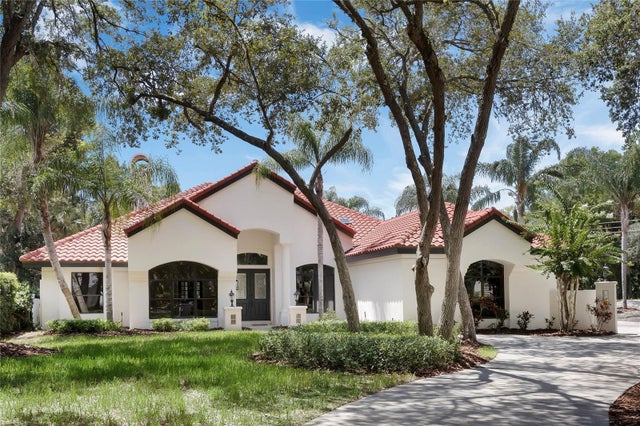 $830,000Single Family Residence SoldSold4Beds4Total Baths3,078Sqft846 COACH LAMP COURTSANFORD, FL 32771LAKE FOREST SEC TWO A Subdivision