

SoldSingle Family ResidenceSold
8407 River Branch Place
Sanford, FL 32771
$850,000
- 4Beds
- 5Baths3 full, 2 half
- 3,256Sq Ft
- $261Per Sq Ft
- 1.01Acres
- 1998Built
- Subdivision
- River Crest Ph 2
- County
- Seminole
- MLS®
- O6257275
Overview
Nestled on over an acre of lush, meticulously landscaped grounds, this exceptional French Country-style custom home exudes timeless elegance and character. The stately stone elevation welcomes you through double doors into a grand two-story foyer, featuring stunning wood detailing and a gracefully curved staircase framed by a majestic wall of windows that bathes the space in natural light.
The gourmet kitchen, thoughtfully designed to reflect contemporary trends, is a chef’s dream. A central island with rich dark wood contrasts beautifully with the luxurious granite countertops, while a refreshment bar, encased in designer cabinetry, provides the perfect setting for entertaining. The open-concept layout seamlessly connects the kitchen to the cozy family room, creating an ideal space for both daily living and special gatherings.
The second floor is dedicated to comfort and relaxation, beginning with the opulent master suite, where French doors open to a private balcony overlooking the grounds. A warm, inviting fireplace anchors the space, which also features wood flooring and a spacious, spa-inspired bath with a garden tub, walk-in shower, and dual walk-in closets. An open bonus room and an additional master suite allows versatile living options, making this floor plan ideal for guests.
The outdoor living space is equally impressive, with a pavered lanai and PebbleTec pool and heated spa, all set against a backdrop of stunning, professionally designed landscaping. The home’s numerous high-end finishes include plantation shutters, crown molding, trey ceilings, decorative woodwork, and custom high- end paint, while practical amenities like baby pool fence and a breezeway leading to the three-car garage with custom built-ins add both function and beauty.
Located in the highly sought-after River Crest – a gated community, this home sits on a 1+ acre lot, offering privacy and tranquility, with access to exclusive amenities such as tennis courts, and a boardwalk leading to the Wekiva River. There is also events such as holiday events, bunco and so much more for the residents. The neighborhood combines the best of both worlds: the serenity of nature and the convenience of being just minutes from major highways, shopping, and dining. This is a rare opportunity to own a truly distinguished home in an extraordinary setting.
Listing Snapshot
- Price
- $850,000
- Days On Site
- N/A
- Bedrooms
- 4
- Inside Area (SqFt)
- 3,256 sqft
- Total Baths
- 5
- Full Baths
- 3
- Partial Baths
- 2
- Lot Size
- 1.01 Acres
- Year Built
- 1998
- MLS® Number
- O6257275
- Status
- Sold
- Property Tax
- $5,381 (2023)
- HOA/Condo/Coop Fees
- $278.33 monthly
- Sq Ft Source
- Public Records
Property Details
General Features
16 items
- Acres
- 1.01
- Direction Faces
- West
- Foundation
- Slab
- Garage
- Yes
- Garage Spaces
- 3
- Levels
- Two
- Parking
- Garage Door Opener, Garage Faces Rear, Garage Faces Side, Oversized, Parking Pad
- Pets
- Yes
- Property Sub Type
- Single Family Residence
- Security
- Security System Owned
- Sewer
- Septic Tank
- SqFt Total
- 4,414
- Style
- French Provincial
- Utilities
- Cable Available, Cable Connected, Electricity Connected
- Water Source
- Private, Well
- Zoning
- A-1
Interior Features
24 items
- Appliances
- Convection Oven, Dishwasher, Disposal, Dryer, Electric Water Heater, Microwave, Range, Refrigerator, Washer
- Cooling
- Central Air, Zoned
- Fireplace
- Yes
- Fireplace Features
- Family Room, Gas
- Flooring
- Carpet, Ceramic Tile, Wood
- Heating
- Central, Electric
- Interior
- Cathedral Ceiling(s), Crown Molding, High Ceilings, Open Floorplan, Stone Counters, Tray Ceiling(s), Vaulted Ceiling(s), Walk-In Closet(s)
- Laundry Features
- Laundry Room
- Spa
- Yes
- Window Features
- Window Coverings, Skylight(s), Blinds, Window Treatments
Rooms
| Room | Dimensions | Level | Features |
|---|---|---|---|
| Balcony/Porch/Lanai | 13x8 | First | |
| Bedroom 2 | 15x10 | Second | |
| Bedroom 3 | 12x11 | Second | |
| Bedroom 4 | 11x11 | Second | |
| Bonus Room | 18x11 | Second | |
| Dinette | 10x10 | First | |
| Dining Room | 13x11 | First | |
| Florida Room | 17x16 | First | |
| Kitchen | 17x13 | First | Breakfast Bar, Kitchen Island, Pantry |
| Living Room | 16x10 | First | |
| Loft | Second | ||
| Master Bathroom | Second | Double Vanity | |
| Master Bedroom | 18x16 | Second | |
| Utility Room | 17x13 | First |
Exterior Features
11 items
- Construction Details
- Block, Stone, Stucco
- Exterior
- Balcony, Lighting, Rain Gutters
- Lot Features
- Cul-De-Sac, Paved
- Patio And Porch
- Covered, Deck, Patio, Porch, Screened
- Pool Features
- In Ground, Private
- Private Pool
- Yes
- Roof
- Shingle
- Spa
- Yes
- Spa Features
- Heated, In Ground
- Waterfront Features
- WEKIVA RIVER
- Windows/Doors
- Window Coverings, Skylight(s), Blinds, Window Treatments
Community Features
7 items
- Association Fee
- $835.0
- Association Fee Frequency
- Quarterly
- Community Features
- Street Lights
- MLS Area
- 32771 - Sanford/Lake Forest
- Township
- 19
- Financing Terms Available
- Cash, Conventional, FHA, VA Loan
- Roads
- Asphalt
Location
8407 River Branch Place, Sanford, FL 32771 · 32771 - Sanford/Lake Forest


Neighborhood & Commute
ZIP Code 32771
- Median household income
- $81,370
- Income per person
- $41,713
- Households
- 23,724
- Average household size
- 2.51
- Median age
- 38.5
Source: Walk Score.
Disclosure: Community information and market data powered by Constellation Data Labs. Information is deemed reliable but not guaranteed.
Price & Status History
- Listing updated with changes from the MLS®
- Status changed to Closed
- Price changed to $899,000
Friends & Family
Similar Homes
For sale in Sanford, single family residence, within 20% of this price.
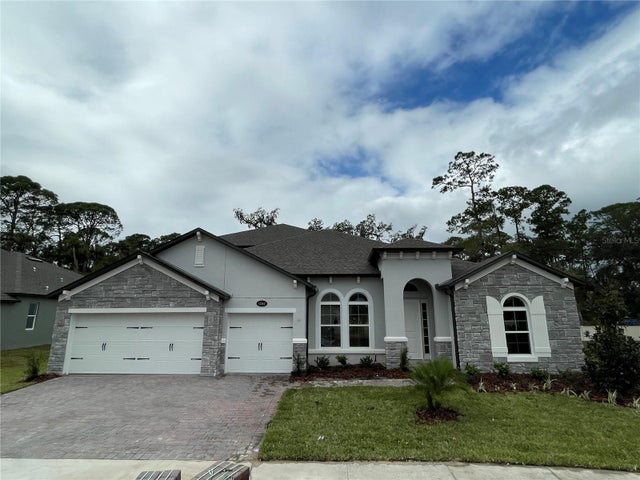 $880,000Single Family Residence SoldSold5Beds4Total Baths3,975Sqft1083 CONESTOGA WAYSANFORD, FL 32771CONESTOGA PARK Subdivision
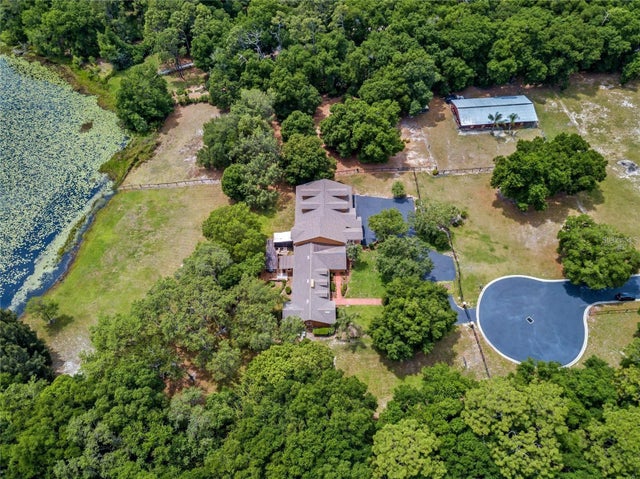 $899,900Single Family Residence SoldSold5Beds4Total Baths6,995Sqft334 GRAVINA POINTSANFORD, FL 32771SAVTA RESERVE Subdivision
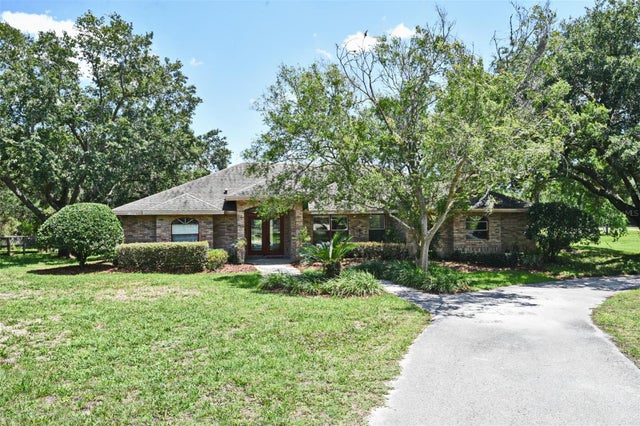 $800,000Single Family Residence SoldSold3Beds2Total Baths2,443Sqft363 N ORANGE AVENUESANFORD, FL 32771SEMINOLE ESTATES Subdivision
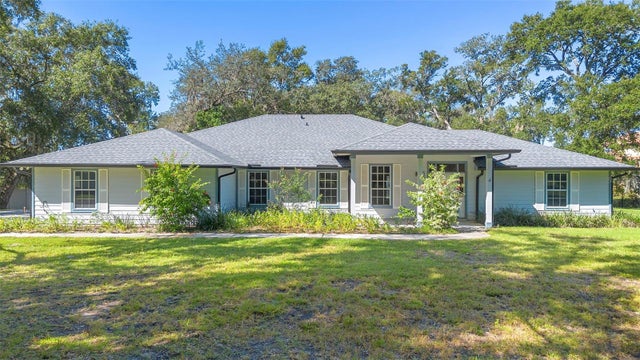 $915,000Single Family Residence SoldSold4Beds3Total Baths2,857Sqft1460 LAKE MARKHAM ROADSANFORD, FL 32771MARKHAM WOODS Subdivision