

SoldSingle Family ResidenceSold
5723 Bassett Place
Sanford, FL 32771
$940,000
- 4Beds
- 4Baths4 full
- 3,862Sq Ft
- $243Per Sq Ft
- 0.35Acres
- 2007Built
- Subdivision
- Wilson Park
- County
- Seminole
- MLS®
- O6353713
Overview
Experience the essence of refined Florida living in Wilson Park, an intimate gated enclave of just 29 distinguished residences. Positioned on one of the community’s desired lots, 5723 Bassett Place enjoys sweeping views and unrivaled privacy with no rear neighbors and the deepest backyard in the neighborhood. Spanning nearly 3,900 square feet, this elegant residence captures the sophistication of modern design and the comfort of a timeless retreat.
Listing Snapshot
- Price
- $940,000
- Days On Site
- N/A
- Bedrooms
- 4
- Inside Area (SqFt)
- 3,862 sqft
- Total Baths
- 4
- Full Baths
- 4
- Partial Baths
- 0
- Lot Size
- 0.35 Acres
- Year Built
- 2007
- MLS® Number
- O6353713
- Status
- Sold
- Property Tax
- $5,927.6 (2024)
- HOA/Condo/Coop Fees
- $266 monthly
- Sq Ft Source
- Public Records
Property Details
General Features
17 items
- Acres
- 0.35
- Attached Garage
- Yes
- Direction Faces
- North
- Foundation
- Slab
- Garage
- Yes
- Garage Spaces
- 3
- Levels
- Two
- Number Of Stories
- 2
- Parking
- Driveway, Garage Door Opener, Attached
- Pets
- Yes
- Property Sub Type
- Single Family Residence
- Security
- Security System, Smoke Detector(s)
- Sewer
- Public Sewer
- SqFt Total
- 4,747
- Utilities
- Electricity Connected, Phone Available, Sewer Connected, Underground Utilities, Water Connected
- Water Source
- Public
- Zoning
- R-1AAA
Interior Features
22 items
- Appliances
- Convection Oven, Cooktop, Dishwasher, Disposal, Microwave, Refrigerator, Tankless Water Heater, Water Softener
- Cooling
- Central Air, Zoned
- Flooring
- Carpet, Hardwood, Tile
- Heating
- Central, Zoned
- Interior
- Built-in Features, Coffered Ceiling(s), Crown Molding, Eat-in Kitchen, High Ceilings, Open Floorplan, Stone Counters, Tray Ceiling(s), Walk-In Closet(s)
- Laundry Features
- Inside, Laundry Room
- Spa
- Yes
Rooms
| Room | Dimensions | Level | Features |
|---|---|---|---|
| Bedroom 2 | 14x13 | First | Ceiling Fan(s) |
| Bedroom 3 | 12x12 | Second | Ceiling Fan(s) |
| Bedroom 4 | 12x12 | Second | Ceiling Fan(s) |
| Bonus Room | 23x12 | Second | |
| Dinette | 11x9 | First | |
| Dining Room | 13x13 | First | |
| Family Room | 20x17 | First | Ceiling Fan(s) |
| Foyer | 10x8 | First | |
| Kitchen | 18x14 | First | |
| Laundry | 9x8 | First | |
| Living Room | 14x14 | First | |
| Loft | 18x14 | Second | |
| Master Bathroom | 17x17 | First | Double Vanity, Stone Counters |
| Master Bedroom | 20x15 | First | Ceiling Fan(s) |
| Office | 17x12 | First |
Exterior Features
8 items
- Construction Details
- Block, Stucco, Frame
- Exterior
- Lighting
- Lot Features
- Landscaped, Level
- Pool Features
- Gunite, Screen Enclosure, Private
- Private Pool
- Yes
- Roof
- Tile
- Spa
- Yes
- Spa Features
- In Ground
Community Features
7 items
- Association Fee
- $266.0
- Association Fee Frequency
- Monthly
- Community Features
- Gated, Street Lights
- MLS Area
- 32771 - Sanford/Lake Forest
- Township
- 19
- Financing Terms Available
- Cash, Conventional, FHA, VA Loan
- Roads
- Asphalt, Paved
Location
5723 Bassett Place, Sanford, FL 32771 · 32771 - Sanford/Lake Forest


Neighborhood & Commute
ZIP Code 32771
- Median household income
- $81,370
- Income per person
- $41,713
- Households
- 23,724
- Average household size
- 2.51
- Median age
- 38.5
Source: Walk Score.
Disclosure: Community information and market data powered by Constellation Data Labs. Information is deemed reliable but not guaranteed.
Price & Status History
- Listing updated with changes from the MLS®
- Status changed to Closed
Friends & Family
Similar Homes
For sale in Sanford, single family residence, within 20% of this price.
 $950,000Single Family Residence SoldSold4Beds4Total Baths4,026Sqft8681 CRESTED EAGLE PLACESANFORD, FL 32771ESTATES AT WEKIVA PARK Subdivision
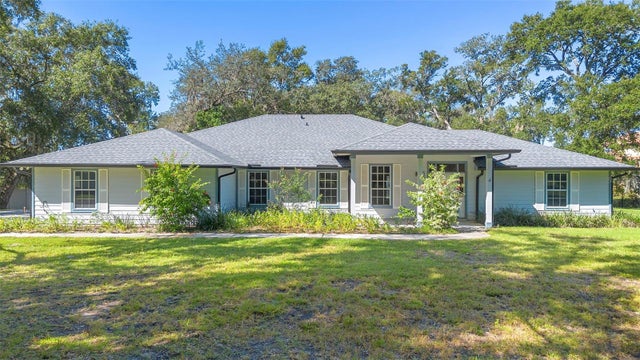 $915,000Single Family Residence SoldSold4Beds3Total Baths2,857Sqft1460 LAKE MARKHAM ROADSANFORD, FL 32771MARKHAM WOODS Subdivision
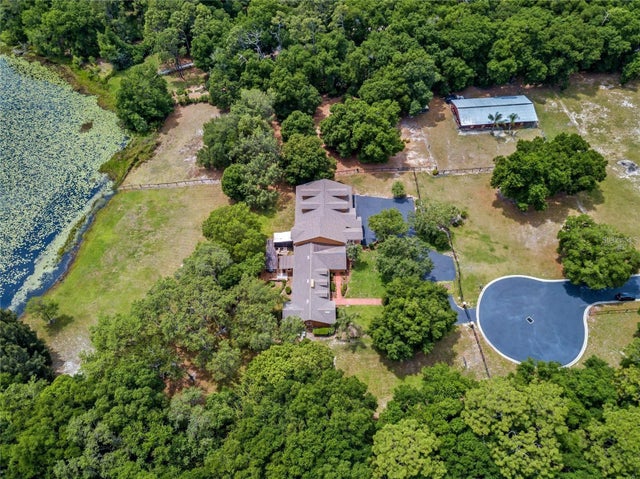 $899,900Single Family Residence SoldSold5Beds4Total Baths6,995Sqft334 GRAVINA POINTSANFORD, FL 32771SAVTA RESERVE Subdivision
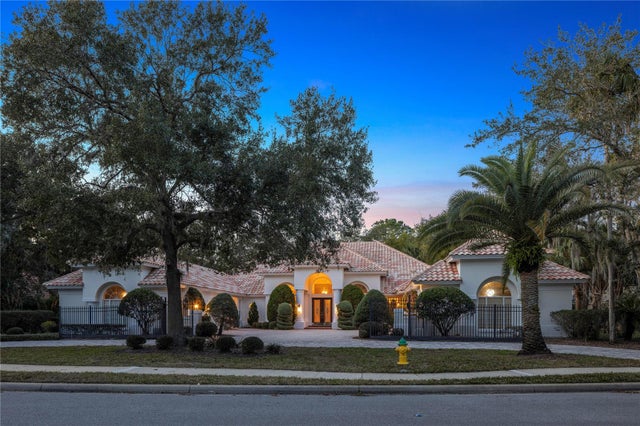 $990,000Single Family Residence SoldSold4Beds3Total Baths3,559Sqft5252 VISTA CLUB RUNSANFORD, FL 32771LAKE FOREST SEC THREE B PH 5 Subdivision