

SoldSingle Family ResidenceSold
6893 Hidden Glade Place
Sanford, FL 32771
$735,000
- 5Beds
- 5Baths3 full, 2 half
- 3,157Sq Ft
- $233Per Sq Ft
- 0.36Acres
- 1996Built
- Subdivision
- Sylvan Lake Reserve / The Glades On Sylvan Lake
- County
- Seminole
- MLS®
- O6256104
Overview
Back on the market with brand new LUXURY VINYL WOOD PLANK and new carpet plus REDUCED! This ready to move in 5 BEDROOM plus LOFT with 3 full bathrooms and 2 half bathrooms TWO STORY featuring 3157 sq ft with expansive COVERED PORCH overlooking the screen enclosed POOL and SPA on .36 acres with a POND view. You will love this outdoor entertaining area!! Large family room with built in entertainment center and 10 ft sliding glass doors. Exotic GRANITE kitchen counters highlight the open kitchen featuring ample 42 inch cabinets and walk in pantry. NEW INTERIOR PAINT throughout. Classy formal living and dining room is perfect for the holidays! Downstairs primary suite features tray ceiling, roomy walk in closet and FRENCH DOORS to the covered screened patio. Updated primary bathroom with seamless glass shower, corner soaking tub and raised cultured marble vanities. Four LARGE BEDROOMS and 2 full bathrooms upstairs plus OPEN LOFT featuring built in homework desk. Several storage closets including under the stairs and inside laundry room with utility sink. 3 CAR SIDE ENTRY GARAGE with long driveway for extra parking. ALUMINUM FENCE on the side yard is perfect for outdoor playtime! A great home in sought after SYLVAN LAKE RESERVE! Ready to move in NOW!
Listing Snapshot
- Price
- $735,000
- Days On Site
- N/A
- Bedrooms
- 5
- Inside Area (SqFt)
- 3,157 sqft
- Total Baths
- 5
- Full Baths
- 3
- Partial Baths
- 2
- Lot Size
- 0.36 Acres
- Year Built
- 1996
- MLS® Number
- O6256104
- Status
- Sold
- Property Tax
- $4,335 (2024)
- HOA/Condo/Coop Fees
- $58.33 monthly
- Sq Ft Source
- Builder
Property Details
General Features
15 items
- Acres
- 0.36
- Attached Garage
- Yes
- Direction Faces
- North
- Foundation
- Slab
- Garage
- Yes
- Garage Spaces
- 3
- Levels
- Two
- Parking
- Garage Door Opener, Garage Faces Side, Attached
- Pets
- Yes
- Property Sub Type
- Single Family Residence
- Sewer
- Public Sewer
- SqFt Total
- 4,361
- Utilities
- Sewer Connected
- Water Source
- Public
- Zoning
- PUD
Interior Features
21 items
- Appliances
- Dishwasher, Disposal, Microwave, Range
- Cooling
- Central Air
- Flooring
- Carpet, Tile, Vinyl
- Heating
- Electric
- Interior
- Crown Molding
- Laundry Features
- Inside, Laundry Room
- Spa
- Yes
- Window Features
- Blinds
Rooms
| Room | Dimensions | Level | Features |
|---|---|---|---|
| Balcony/Porch/Lanai | 40x8 | First | |
| Bedroom 2 | 13x12 | Second | |
| Bedroom 3 | 13x12 | Second | |
| Bedroom 4 | 13x12 | Second | |
| Bedroom 5 | 13x12 | Second | |
| Dinette | 11x12 | First | |
| Dining Room | 11x12 | First | |
| Family Room | 23x14 | First | |
| Kitchen | 11x15 | First | Stone Counters |
| Laundry | 10x6 | First | |
| Living Room | 17x12 | First | |
| Loft | 15x16 | Second | |
| Master Bedroom | 18x17 | First |
Exterior Features
15 items
- Construction Details
- Block, Stucco, Frame
- Exterior
- Rain Gutters
- Fencing
- Fenced
- Lot Features
- Paved, Waterfront
- Patio And Porch
- Covered, Screened
- Pool Features
- In Ground, Screen Enclosure, Private
- Private Pool
- Yes
- Roof
- Shingle
- Spa
- Yes
- Spa Features
- In Ground
- View
- Water
- Waterfront
- Yes
- Waterfront Features
- Pond
- Waterview
- Water
- Windows/Doors
- Blinds
Community Features
8 items
- Association Amenities
- Tennis Court(s)
- Association Fee
- $700.0
- Association Fee Frequency
- Annually
- Community Features
- Tennis Court(s)
- MLS Area
- 32771 - Sanford/Lake Forest
- Township
- 19
- Financing Terms Available
- Cash, Conventional, FHA, VA Loan
- Roads
- Paved
Location
6893 Hidden Glade Place, Sanford, FL 32771 · 32771 - Sanford/Lake Forest


Neighborhood & Commute
ZIP Code 32771
- Median household income
- $81,370
- Income per person
- $41,713
- Households
- 23,724
- Average household size
- 2.51
- Median age
- 38.5
Source: Walk Score.
Disclosure: Community information and market data powered by Constellation Data Labs. Information is deemed reliable but not guaranteed.
Price & Status History
- Listing updated with changes from the MLS®
- Status changed to Closed
- Price changed to $760,000
Friends & Family
Similar Homes
For sale in Sanford, single family residence, within 20% of this price.
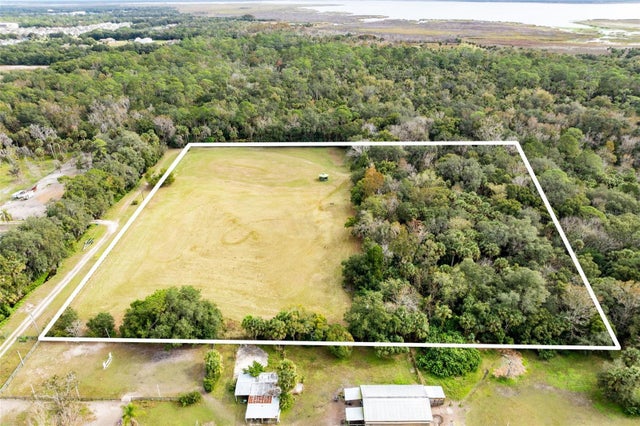 $725,000Single Family Residence SoldSold2Beds1Total Baths1,080Sqft1545 PALM WAYSANFORD, FL 32773PALM HAMMOCK Subdivision
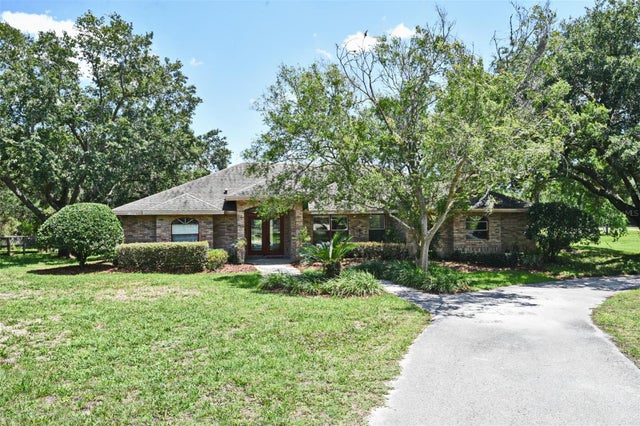 $800,000Single Family Residence SoldSold3Beds2Total Baths2,443Sqft363 N ORANGE AVENUESANFORD, FL 32771SEMINOLE ESTATES Subdivision
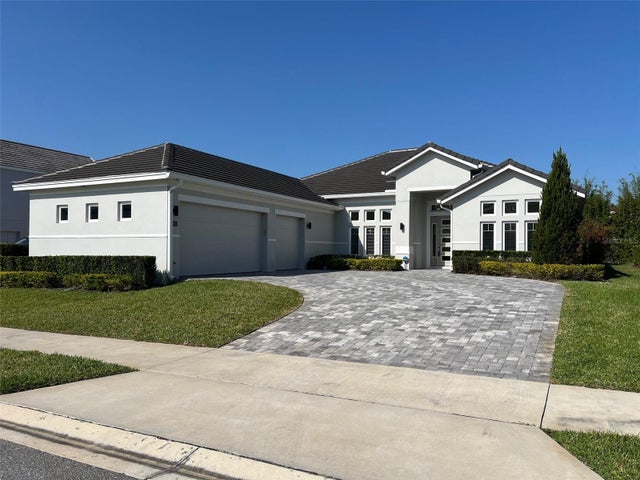 $815,000Single Family Residence SoldSold4Beds3Total Baths2,670Sqft1660 CANYON OAK WAYSANFORD, FL 32771SYLVAN TRAILS Subdivision
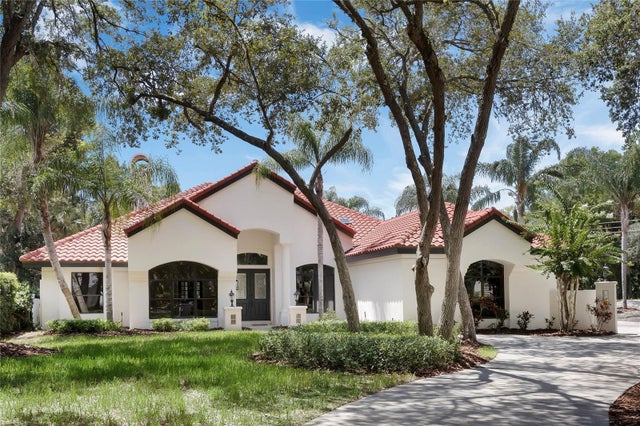 $830,000Single Family Residence SoldSold4Beds4Total Baths3,078Sqft846 COACH LAMP COURTSANFORD, FL 32771LAKE FOREST SEC TWO A Subdivision