

SoldSingle Family ResidenceSold
5142 Sage Cedar Place
Sanford, FL 32771
$725,000
- 4Beds
- 4Baths3 full, 1 half
- 3,020Sq Ft
- $240Per Sq Ft
- 0.19Acres
- 2018Built
- Subdivision
- Somerset At Sanford Farms
- County
- Seminole
- MLS®
- O6285174
Overview
You can have it all! A small, private, quaint neighborhood with country-like feel, but only 5 minutes from shopping, highways and entertainment. In addition, there is the Black Bear Wilderness 7 mile hiking trail at the end of the street outside the gates of the neighborhood or by walking around the pond and catching the street the rest of the way. It's a great nature walk to share with your fur babies! The home is like new (Built in 2018, original owner), the best Lot in the community with a gorgeous, private, pond view, a beautiful open salt water pool and spa (added in 2020), complete fenced in yard with space to practice sports and play, perfect size for a family with 4 beds, 3 1/2 baths, dedicated office (owner closed-in the open Flex room in 2020 to make a private office space), Main Floor Primary Bedroom for privacy and 3 additional bedrooms and large bonus/game room area upstairs and a 3 car garage with large storage racks! As you enter this beautiful home, you will be greeted with a light, open feel with the office space to your right and looking forward straight through to the pool over looking the pond providing a peaceful, serene "great to be home" feeling. Enjoy an upgraded gourmet kitchen with 42" cabinets, stainless steel appliances, granite counter tops, large island and counter height breakfast bar. The kitchen is open to the dining room and family room providing an area to gather and entertain. The upstairs is an awesome space with 3 bedrooms (with a jack and jill bathroom between bedrooms 3 and 4) and a large bonus/game/media room and an additional full sized bathroom near bedroom 2 and bonus room. All of this is located in a small, private, gated community with a cul-de-sac. This community has a great, convenient location within 5 min of all major highways, 15 min drive to Historic downtown Sanford located on Lake Monroe and the St. John's River with a marina, close to shopping and great restaurants and equal distance between the beaches and all the entertainment theme parks.
Listing Snapshot
- Price
- $725,000
- Days On Site
- N/A
- Bedrooms
- 4
- Inside Area (SqFt)
- 3,020 sqft
- Total Baths
- 4
- Full Baths
- 3
- Partial Baths
- 1
- Lot Size
- 0.19 Acres
- Year Built
- 2018
- MLS® Number
- O6285174
- Status
- Sold
- Property Tax
- $4,208.66 (2024)
- HOA/Condo/Coop Fees
- $191.67 monthly
- Sq Ft Source
- Builder
Property Details
General Features
17 items
- Acres
- 0.19
- Attached Garage
- Yes
- Direction Faces
- South
- Foundation
- Slab
- Garage
- Yes
- Garage Spaces
- 3
- Levels
- Two
- Parking
- Driveway, Garage Door Opener, Attached
- Pets
- Yes
- Property Sub Type
- Single Family Residence
- Security
- Gated Community
- Sewer
- Public Sewer
- SqFt Total
- 3,896
- Style
- Craftsman
- Utilities
- Cable Available, Electricity Connected, Underground Utilities
- Water Source
- Public
- Zoning
- RESIDENTIAL
Interior Features
21 items
- Appliances
- Cooktop, Dishwasher, Disposal, Electric Water Heater, Exhaust Fan, Microwave, Refrigerator
- Cooling
- Central Air
- Flooring
- Carpet, Tile
- Furnished
- Unfurnished
- Heating
- Central
- Interior
- Open Floorplan, Tray Ceiling(s), Walk-In Closet(s)
- Laundry Features
- Laundry Room
- Spa
- Yes
Rooms
| Room | Dimensions | Level | Features |
|---|---|---|---|
| Balcony/Porch/Lanai | 19x10 | First | Description - Room13 |
| Bathroom 2 | Second | Description - Room4 | |
| Bathroom 3 | Second | Description - Room7 | |
| Bedroom 2 | 12x15 | Second | Description - Room3 |
| Bedroom 3 | 13x15 | Second | Description - Room5 |
| Bedroom 4 | 11x12 | Second | Description - Room6 |
| Dining Room | 13x14 | First | Description - Room12 |
| Game Room | 18x15 | Second | Description - Room8 |
| Great Room | 18x15 | First | Ceiling Fan(s), Description - Room10 |
| Kitchen | 10x13 | First | Breakfast Bar, Granite Counters, Kitchen Island, Description - Room9 |
| Master Bathroom | First | Double Vanity, Description - Room2 | |
| Master Bedroom | 13x17 | First | Ceiling Fan(s), Description - Room1 |
| Office | 13x12 | First | Description - Room11 |
Exterior Features
10 items
- Construction Details
- Block, Stucco
- Fencing
- Fenced
- Lot Features
- Cul-De-Sac, Landscaped, Paved, Private
- Patio And Porch
- Covered, Deck, Patio, Porch
- Pool Features
- Pool Sweep, Salt Water, Private
- Private Pool
- Yes
- Roof
- Shingle
- Spa
- Yes
- View
- Pond, Water
- Waterview
- Pond, Water
Community Features
7 items
- Association Fee
- $575.0
- Association Fee Frequency
- Quarterly
- Community Features
- Gated, Sidewalks, Street Lights
- MLS Area
- 32771 - Sanford/Lake Forest
- Township
- 19
- Financing Terms Available
- Cash, Conventional, VA Loan
- Roads
- Paved
Location
5142 Sage Cedar Place, Sanford, FL 32771 · 32771 - Sanford/Lake Forest


Neighborhood & Commute
ZIP Code 32771
- Median household income
- $81,370
- Income per person
- $41,713
- Households
- 23,724
- Average household size
- 2.51
- Median age
- 38.5
Source: Walk Score.
Disclosure: Community information and market data powered by Constellation Data Labs. Information is deemed reliable but not guaranteed.
Schools
- High School
- Seminole High
Price & Status History
- Listing updated with changes from the MLS®
- Status changed to Closed
- Price changed to $755,000
Friends & Family
Similar Homes
For sale in Sanford, single family residence, within 20% of this price.
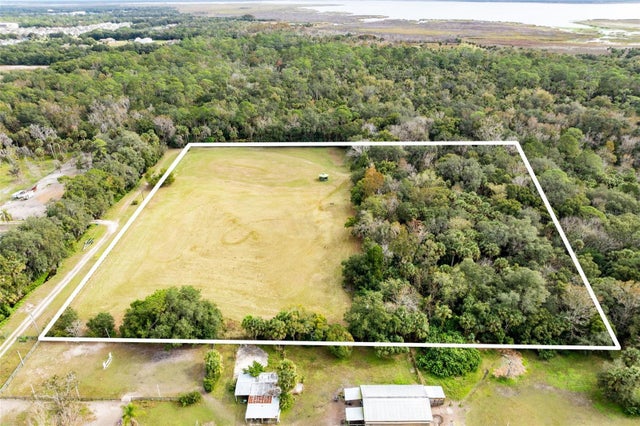 $725,000Single Family Residence SoldSold2Beds1Total Baths1,080Sqft1545 PALM WAYSANFORD, FL 32773PALM HAMMOCK Subdivision
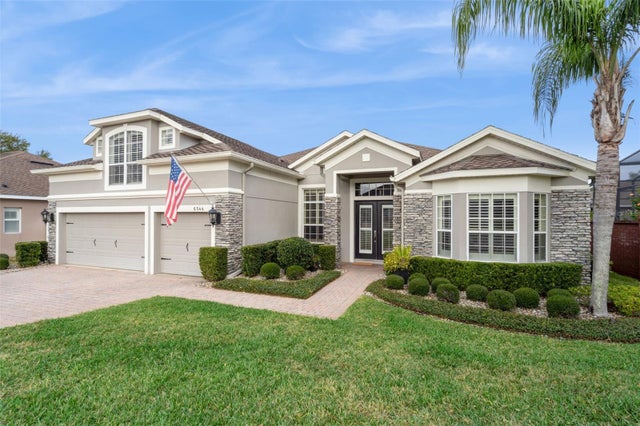 $790,000Single Family Residence SoldSold4Beds3Total Baths3,028Sqft6544 EVERINGHAM LANESANFORD, FL 32771BUCKINGHAM ESTATES Subdivision
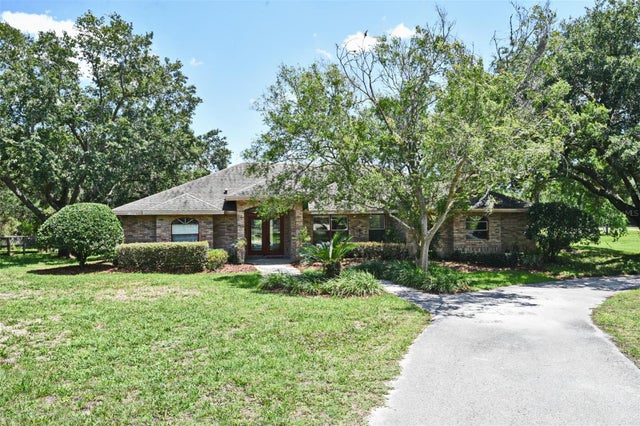 $800,000Single Family Residence SoldSold3Beds2Total Baths2,443Sqft363 N ORANGE AVENUESANFORD, FL 32771SEMINOLE ESTATES Subdivision
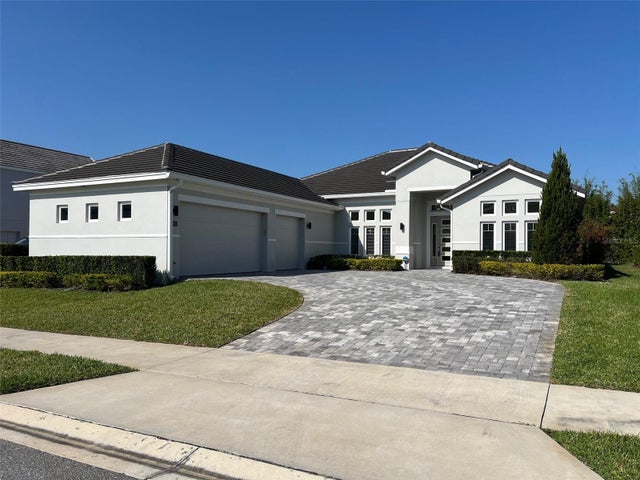 $815,000Single Family Residence SoldSold4Beds3Total Baths2,670Sqft1660 CANYON OAK WAYSANFORD, FL 32771SYLVAN TRAILS Subdivision