

SoldSingle Family ResidenceSold
1015 Magnolia Avenue
Sanford, FL 32771
$575,000
- 3Beds
- 3Baths3 full
- 2,415Sq Ft
- $238Per Sq Ft
- 0.22Acres
- 1925Built
- Subdivision
- Sanford Town Of
- County
- Seminole
- MLS®
- O6121778
Overview
Beautiful 2-Story Dutch Colonial Pool Home in the heart of Sanford’s Historic District full of Southern charm. Celebrated Sanford architect Elton J. Moughton Sr. (1893-1955) designed this award-winning home built in 1925. The home boasts over 30 windows brimming with light, a spacious kitchen and custom-made maple cabinets that extend to the ceiling, granite countertops, and stainless-steel appliances. Banquette off the kitchen is perfect for morning coffee. Traditional floor plan with original heart of pine floors throughout the living spaces. Full bath downstairs tucked under the stairwell. Upstairs features an oversized master bedroom, two guest bedrooms and two full baths. After a long day relax on the back porch that overlooks the pool and professionally landscaped backyard. The previous homeowner meticulously restored and strengthened the home from the subflooring up, adding all new wiring and new pipes in 2003. New architectural shingled roof installed in late 2018. Shared driveway in the front allows for off-street parking (A Premium in the Historic District). Heavy duty cantilever gate opens from alley to an environmentally sound river rock driveway, adding additional parking behind the house; ideal spot for your boat or RV. 8x16 custom built “historic look” shed added in 2019 offers much storage. Oversized lot (82x117). This “Historic Preservation Award” winning home is located in one of the most desirable blocks in downtown Sanford. Walk to restaurants, galleries, breweries, and the marina. Golf cart zone! Call for a private tour and make it yours today!
Listing Snapshot
- Price
- $575,000
- Days On Site
- N/A
- Bedrooms
- 3
- Inside Area (SqFt)
- 2,415 sqft
- Total Baths
- 3
- Full Baths
- 3
- Partial Baths
- 0
- Lot Size
- 0.22 Acres
- Year Built
- 1925
- MLS® Number
- O6121778
- Status
- Sold
- Property Tax
- $3,337.27 (2022)
- HOA/Condo/Coop Fees
- N/A
- Sq Ft Source
- Appraiser
Property Details
General Features
11 items
- Acres
- 0.22
- Direction Faces
- West
- Levels
- Two
- Number Of Stories
- 2
- Property Sub Type
- Single Family Residence
- Sewer
- Public Sewer
- SqFt Total
- 2,860
- Style
- Dutch Provincial
- Utilities
- Cable Available, Cable Connected, Electricity Connected, Sewer Connected, Water Connected
- Water Source
- Public
- Zoning
- SR1
Interior Features
17 items
- Appliances
- Dishwasher, Disposal, Dryer, Electric Water Heater, Range, Range Hood, Refrigerator, Washer
- Basement
- Crawl Space
- Cooling
- Central Air
- Fireplace
- Yes
- Fireplace Features
- Decorative
- Flooring
- Tile, Wood
- Heating
- Central, Natural Gas
- Interior
- High Ceilings, Stone Counters
- Laundry Features
- Laundry Closet
Rooms
| Room | Dimensions | Level | Features |
|---|---|---|---|
| Bedroom 2 | 12x14 | Second | |
| Bedroom 3 | 12x14 | Second | |
| Dining Room | 15x13 | First | |
| Florida Room | 17x10 | First | |
| Foyer | 14x8 | First | |
| Kitchen | 20x11 | First | Granite Counters |
| Living Room | 24x14 | First | |
| Master Bedroom | 24x14 | Second |
Exterior Features
6 items
- Construction Details
- Wood Siding
- Exterior
- Rain Gutters, Storage
- Patio And Porch
- Covered, Front Porch, Rear Porch
- Pool Features
- Gunite, In Ground, Private
- Private Pool
- Yes
- Roof
- Shingle
Community Features
4 items
- MLS Area
- 32771 - Sanford/Lake Forest
- Township
- 19
- Financing Terms Available
- Cash, Conventional, VA Loan
- Roads
- Asphalt
Location
1015 Magnolia Avenue, Sanford, FL 32771 · 32771 - Sanford/Lake Forest


Neighborhood & Commute
ZIP Code 32771
- Median household income
- $81,370
- Income per person
- $41,713
- Households
- 23,724
- Average household size
- 2.51
- Median age
- 38.5
Source: Walk Score.
Disclosure: Community information and market data powered by Constellation Data Labs. Information is deemed reliable but not guaranteed.
Price & Status History
- Listing updated with changes from the MLS®
- Status changed to Closed
- Price changed to $624,900
Friends & Family
Similar Homes
For sale in Sanford, single family residence, within 20% of this price.
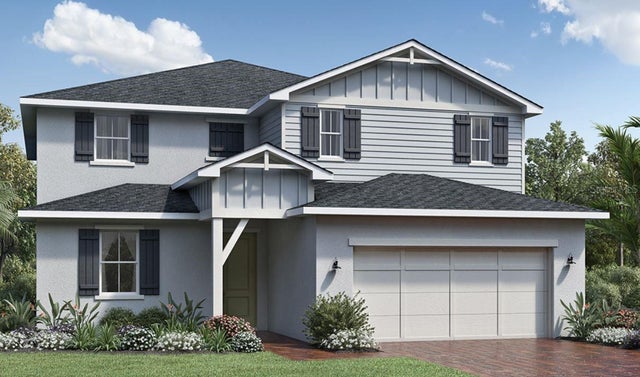 $621,000Single Family Residence SoldSold4Beds3Total Baths3,307Sqft948 RIVERBANK WAYSANFORD, FL 32771RIVERSIDE OAKS PH 3 Subdivision
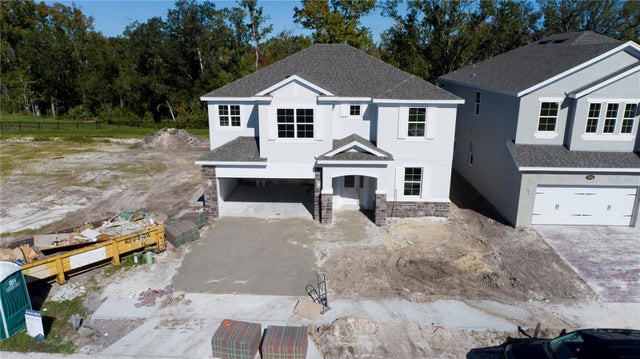 $630,770Single Family Residence SoldSold4Beds3Total Baths2,450Sqft5656 GREEN ARROWSANFORD, FL 32773CADENCE PARK PHASE 2 Subdivision
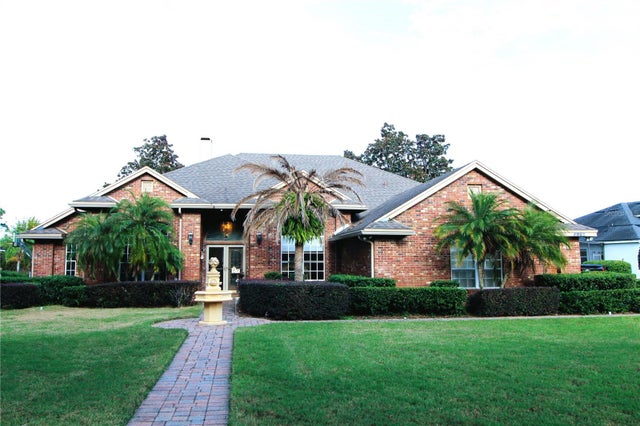 $635,000Single Family Residence SoldSold4Beds6Total Baths2,969Sqft6962 SYLVAN WOODS DRIVESANFORD, FL 32771THE GLADES ON SYLVAN LAKE PH 1 Subdivision
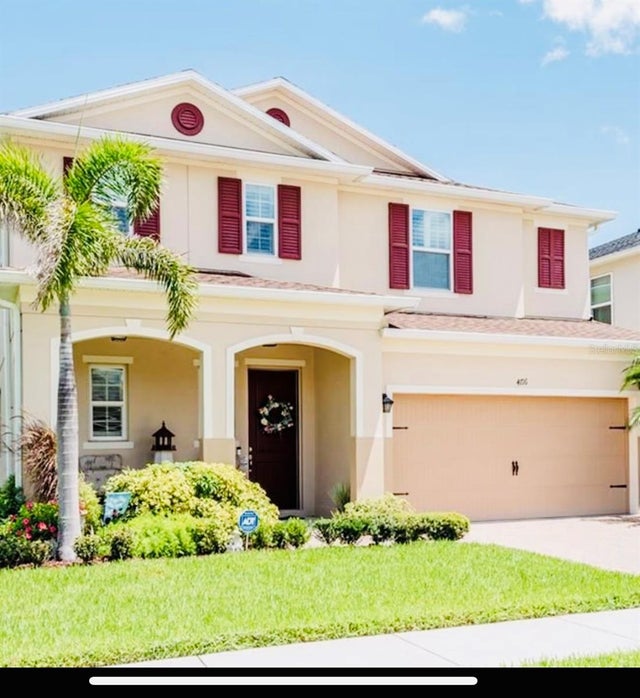 $660,000Single Family Residence SoldSold5Beds4Total Baths2,902Sqft4716 GRASSENDALE TERSANFORD, FL 32771SILVERLEAF Subdivision