

SoldSingle Family ResidenceSold
360 N Jefferson Street
Oakland, FL 34760
$1,654,248
- 4Beds
- 5Baths4 full, 1 half
- 3,482Sq Ft
- $475Per Sq Ft
- 0.3Acres
- 2026Built
- Subdivision
- Briley Farm Ph 1a
- County
- Orange
- MLS®
- O6399003
Overview
Pre-Construction. To be built. Discover the opportunity to build your dream home in the sought-after Briley Farm community with J&J Building. This thoughtfully designed custom residence will feature 4 spacious bedrooms and 4.5 luxurious bathrooms, blending timeless craftsmanship with modern comfort. From the moment you arrive, an oversized front porch welcomes you with classic Southern charm—perfect for relaxing evenings and morning coffee. Inside, the open and functional layout is ideal for both everyday living and entertaining, with high-end finishes and attention to detail throughout. Enjoy seamless indoor-outdoor living with both side and rear porches, offering additional space for gathering, grilling, or simply taking in the peaceful surroundings. The home also includes a three-car attached garage, providing ample room for vehicles, storage, or hobbies. Each bedroom is designed with comfort and privacy in mind, while the primary suite will serve as a true retreat with a spa-inspired bath. With 4.5 bathrooms, convenience is built into every corner of the home. This is your chance to personalize a beautifully crafted home in Briley Farm—where quality construction meets a serene, upscale setting.
Listing Snapshot
- Price
- $1,654,248
- Days On Site
- N/A
- Bedrooms
- 4
- Inside Area (SqFt)
- 3,482 sqft
- Total Baths
- 5
- Full Baths
- 4
- Partial Baths
- 1
- Lot Size
- 0.3 Acres
- Year Built
- 2026
- MLS® Number
- O6399003
- Status
- Sold
- Property Tax
- $4,534 (2025)
- HOA/Condo/Coop Fees
- $150 monthly
- Sq Ft Source
- Builder
Property Details
General Features
15 items
- Acres
- 0.3
- Attached Garage
- Yes
- Direction Faces
- West
- Foundation
- Slab
- Garage
- Yes
- Garage Spaces
- 3
- Levels
- Two
- Parking
- Attached
- Pets
- Yes
- Property Condition
- New Construction
- Property Sub Type
- Single Family Residence
- Sewer
- Public Sewer
- SqFt Total
- 4,910
- Water Source
- Public
- Zoning
- R-1A
Interior Features
12 items
- Appliances
- Convection Oven, Dishwasher, Disposal, Microwave, Range, Range Hood, Refrigerator
- Cooling
- Central Air
- Fireplace
- Yes
- Fireplace Features
- Gas
- Flooring
- Hardwood
- Furnished
- Unfurnished
- Heating
- Central
- Laundry Features
- Laundry Room
Rooms
| Room | Dimensions | Level | Features |
|---|---|---|---|
| Dining Room | 12x12.8 | First | |
| Kitchen | 2.8x11.8 | First | |
| Living Room | 20.8x20.4 | First | |
| Master Bedroom | 15x15 | First |
Exterior Features
3 items
- Construction Details
- Block
- Lot Features
- Cleared, Corner Lot
- Roof
- Shingle
Community Features
6 items
- Association Fee
- $1800.0
- Association Fee Frequency
- Annually
- MLS Area
- 34760 - Oakland
- Township
- 22
- Financing Terms Available
- Cash, Conventional
- Roads
- Paved
Location
360 N Jefferson Street, Oakland, FL 34760 · 34760 - Oakland


Neighborhood & Commute
ZIP Code 34760
- Median household income
- $87,143
- Income per person
- $46,266
- Households
- 686
- Average household size
- 2.35
- Median age
- 41.2
Source: Walk Score.
Disclosure: Community information and market data powered by Constellation Data Labs. Information is deemed reliable but not guaranteed.
Schools
- Elementary School
- Tildenville Elem
- Middle School
- Lakeview Middle
- High School
- West Orange High
Price & Status History
- Listing updated with changes from the MLS®
- Status changed to Closed
Friends & Family
Similar Homes
For sale in Oakland, single family residence, within 20% of this price.
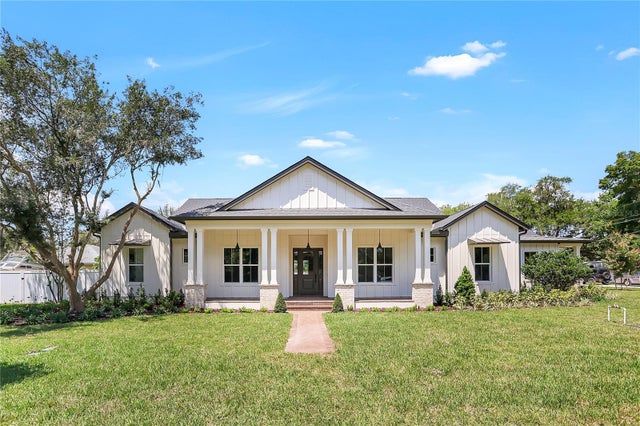 $1,696,482Single Family Residence SoldSold5Beds5Total Baths3,429Sqft21 DANIELS STREETOAKLAND, FL 34760OAKLAND TOWN Subdivision
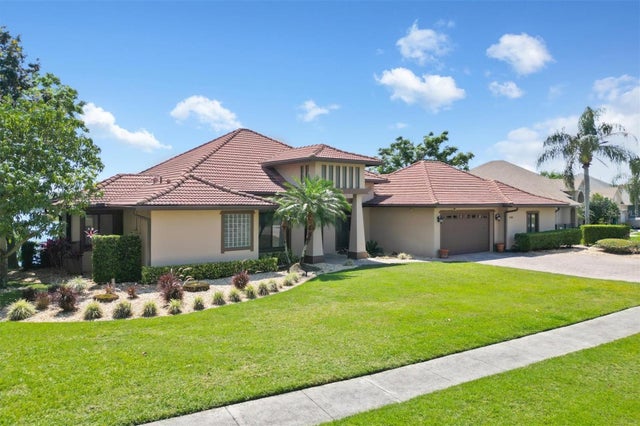 $1,700,000Single Family Residence SoldSold5Beds4Total Baths5,117Sqft1202 JOHNS COVE LANEOAKLAND, FL 34787JOHNS COVE 43/104 Subdivision
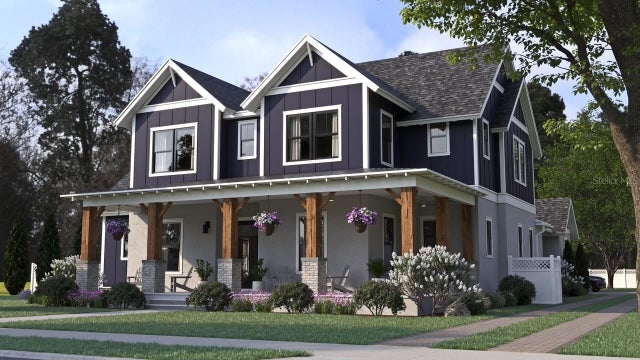 $1,700,000Single Family Residence SoldSold5Beds4Total Baths3,909Sqft1207 RIDGE LAKE WAYOAKLAND, FL 34787OAKLAND PARK Subdivision
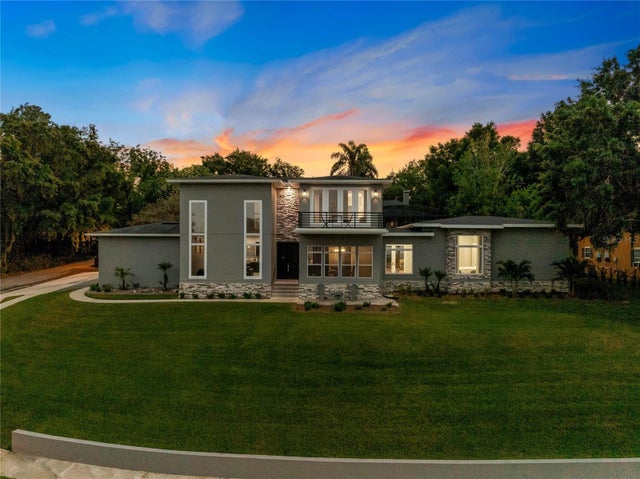 $1,600,000Single Family Residence SoldSold5Beds5Total Baths3,747Sqft100 MILLHOLLAND STREETOAKLAND, FL 34760SOUTHERN OAKS AT OAKLAND SHORES Subdivision