

SoldSingle Family ResidenceSold
1096 Riverway Drive
Oakland, FL 34787
$1,507,273
- 4Beds
- 4Baths3 full, 1 half
- 3,988Sq Ft
- $378Per Sq Ft
- 0.25Acres
- 2025Built
- Subdivision
- Oakland Pk Un 7 South 112/136 Lot 175
- County
- Orange
- MLS®
- O6218369
Overview
Pre-Construction. To be built. Pre-Construction. To be built. Pre-Construction. To be built. Custom RCB model home in sought after Oakland Park community is waiting for you to build with your own finish selections, and optional pool house. Oakland Park is a central Florida community that is everything Florida living should be, with picturesque scenery, close proximity to downtown Winter Garden, and the West Orange Trail. A perfect balance of modern conveniences and old Florida charm. This to be constructed has too many upgrades to list is waiting for you. Open floorplan with lots of natural lighting. Oversized garage will fit 3 cars, golf carts, and more. Two separate patio/porch areas. Inviting gourmet kitchen with plenty of cabinets space with the custom cabinets, tile backsplash, oversized kitchen island, and more. Primary bedroom with en suite bath is downstairs. Primary suite has large walk-in closet with custom closet organizers, primary bath with oversized walk-in shower, his & her vanities, and more. Elevation is an artist rendering of the plan, which could change. This community and this model home have everything you are looking for. Make your own selections for this brand-new custom RCB Home.
Listing Snapshot
- Price
- $1,507,273
- Days On Site
- N/A
- Bedrooms
- 4
- Inside Area (SqFt)
- 3,988 sqft
- Total Baths
- 4
- Full Baths
- 3
- Partial Baths
- 1
- Lot Size
- 0.25 Acres
- Year Built
- 2025
- MLS® Number
- O6218369
- Status
- Sold
- Property Tax
- $423 (2023)
- HOA/Condo/Coop Fees
- $200.5 monthly
- Sq Ft Source
- Builder
Property Details
General Features
18 items
- Acres
- 0.25
- Attached Garage
- Yes
- Direction Faces
- North
- Garage
- Yes
- Garage Spaces
- 3
- Green Energy Efficient
- Insulation, Windows
- Home Warranty
- Yes
- Levels
- Two
- Parking
- Attached
- Pets
- Cats OK, Dogs OK
- Property Condition
- New Construction
- Property Sub Type
- Single Family Residence
- Sewer
- Public Sewer
- SqFt Total
- 5,659
- Style
- Florida
- Utilities
- Cable Available, Natural Gas Available, Sewer Connected, Underground Utilities
- Water Source
- Public
- Zoning
- PUD
Interior Features
10 items
- Appliances
- Dishwasher, Exhaust Fan, Freezer, Range, Range Hood, Tankless Water Heater
- Cooling
- Central Air, Zoned
- Flooring
- Carpet, Tile
- Furnished
- Unfurnished
- Heating
- Central, Zoned
- Interior
- Crown Molding, Open Floorplan, Tray Ceiling(s), Walk-In Closet(s)
- Laundry Features
- Electric Dryer Hookup, Inside, Laundry Room, Washer Hookup
Rooms
| Room | Dimensions | Level | Features |
|---|---|---|---|
| Kitchen | First | ||
| Living Room | 23x19 | First | |
| Master Bedroom | First |
Exterior Features
4 items
- Construction Details
- Block, HardiPlank Type, Stucco
- Lot Features
- Cleared, Paved
- Patio And Porch
- Covered, Front Porch, Side Porch
- Roof
- Shingle
Community Features
7 items
- Association Fee
- $601.5
- Association Fee Frequency
- Quarterly
- Community Features
- Clubhouse, Park, Playground, Pool, Sidewalks
- MLS Area
- 34787 - Winter Garden/Oakland
- Township
- 22
- Financing Terms Available
- Cash, Conventional
- Roads
- Paved
Location
1096 Riverway Drive, Oakland, FL 34787 · 34787 - Winter Garden/Oakland


Neighborhood & Commute
ZIP Code 34787
- Median household income
- $107,074
- Income per person
- $45,946
- Households
- 30,341
- Average household size
- 2.80
- Median age
- 39.5
Source: Walk Score.
Disclosure: Community information and market data powered by Constellation Data Labs. Information is deemed reliable but not guaranteed.
Schools
- Elementary School
- Tildenville Elem
- Middle School
- Lakeview Middle
- High School
- West Orange High
Price & Status History
- Listing updated with changes from the MLS®
- Status changed to Closed
Friends & Family
Similar Homes
For sale in Oakland, single family residence, within 20% of this price.
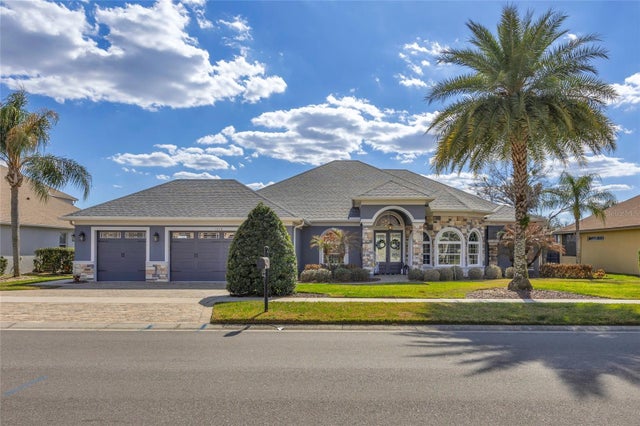 $1,500,000Single Family Residence SoldSold4Beds3Total Baths2,842Sqft1210 JOHNS COVE LANEOAKLAND, FL 34787JOHNS COVE 43/104 Subdivision
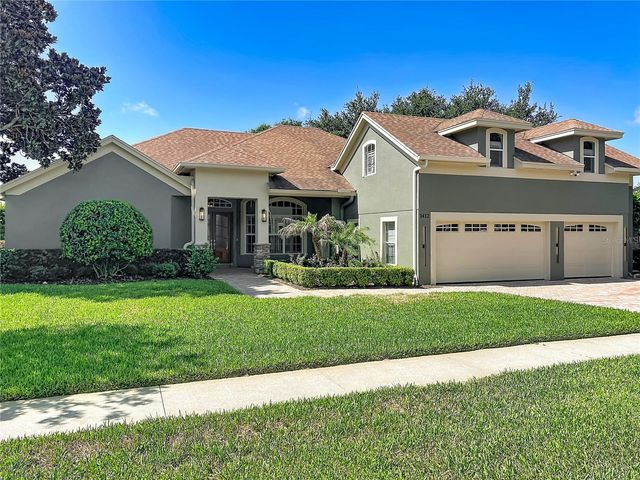 $1,500,000Single Family Residence SoldSold4Beds5Total Baths3,613Sqft1412 JOHNS COVE LANEOAKLAND, FL 34787JOHNS COVE Subdivision
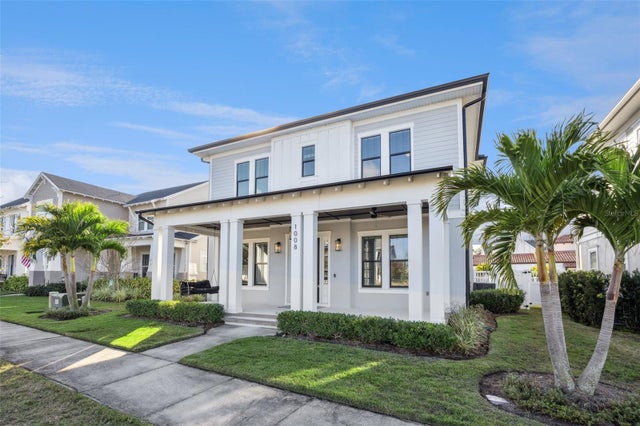 $1,500,000Single Family Residence SoldSold6Beds5Total Baths3,528Sqft1008 TILDEN OAKS TRAILOAKLAND, FL 34787OAKLAND PARK Subdivision
 $1,520,000Single Family Residence SoldSold5Beds4Total Baths4,373Sqft812 JOHNS POINT DRIVEOAKLAND, FL 34787JOHNS COVE 43/104 Subdivision