

SoldSingle Family ResidenceSold
1008 Tilden Oaks Trail
Oakland, FL 34787
$1,500,000
- 6Beds
- 5Baths5 full
- 3,528Sq Ft
- $425Per Sq Ft
- 0.17Acres
- 2022Built
- Subdivision
- Oakland Park
- County
- Orange
- MLS®
- O6371482
Overview
Welcome to this exceptional RCB custom home with a pool located in the highly desirable Oakland Park community. Ideally positioned directly across from a green area and surrounded by walking trails on both sides, this home offers park and lake views from the front porch and an upstairs bedroom, creating a peaceful and picturesque setting. The residence features 6 bedrooms and 5 full bathrooms, with two bedrooms located on the first floor. One is a full guest suite with walk-in closet, while the second first-floor bedroom—currently used as a home office with elegant glass French doors excellent flexibility work-from-home needs. Designed for both everyday living and entertaining, the home showcases an outstanding kitchen overlooking the main living area, complemented by a large walk-in pantry, enhanced by a hidden oversized pantry/bar area with microwave and mini beverage refrigerator. Outdoor living is a highlight, featuring a resort-style pool and spa, covered patio, and retractable screen, ideal for year-round enjoyment. The home also offers a rare three-and-a-half car oversized garage, including a dedicated roll-up garage door with direct access to the pool area, plus a large built-out storage attic with staircase access. Additional features and upgrades include LVP flooring, wood beams, electric fireplace, crown molding, metal roof over the front porch, CAT 6 wiring throughout, whole-house water softener, whole-house surge protector, and a home that has been consistently maintained under an air-conditioning service plan. Located just three blocks from the West Orange Trail and within a golf-cart-approved community, the property is within walking distance to Tildenville Elementary School (9/10 rating) with magnet and global language programs, as well as Oakland Charter School and the local middle school. Just minutes from downtown Winter Garden, this home offers exceptional access to dining, shopping, and outdoor recreation. This thoughtfully designed residence combines quality craftsmanship, flexibility, and an outstanding location—offering refined Florida living in one of Oakland’s most desirable communities.
Listing Snapshot
- Price
- $1,500,000
- Days On Site
- N/A
- Bedrooms
- 6
- Inside Area (SqFt)
- 3,528 sqft
- Total Baths
- 5
- Full Baths
- 5
- Partial Baths
- 0
- Lot Size
- 0.17 Acres
- Year Built
- 2022
- MLS® Number
- O6371482
- Status
- Sold
- Property Tax
- $12,615.08 (2025)
- HOA/Condo/Coop Fees
- $203.65 monthly
- Sq Ft Source
- Public Records
Property Details
General Features
14 items
- Acres
- 0.17
- Attached Garage
- Yes
- Direction Faces
- East
- Foundation
- Slab
- Garage
- Yes
- Garage Spaces
- 3
- Levels
- Two
- Parking
- Alley Access, Garage Door Opener, Garage Faces Rear, On Street, Oversized, Garage, Attached
- Pets
- Yes
- Property Sub Type
- Single Family Residence
- Sewer
- Public Sewer
- SqFt Total
- 5,273
- Water Source
- Public
- Zoning
- PUD
Interior Features
19 items
- Appliances
- Dishwasher, Disposal, Microwave, Range, Range Hood, Refrigerator, Tankless Water Heater
- Cooling
- Central Air
- Fireplace
- Yes
- Fireplace Features
- Electric, Living Room
- Flooring
- Wood
- Furnished
- Unfurnished
- Heating
- Central, Electric
- Interior
- Crown Molding, Eat-in Kitchen, Stone Counters, Walk-In Closet(s)
- Laundry Features
- Inside, Laundry Room
- Spa
- Yes
- Window Features
- Blinds
Rooms
| Room | Dimensions | Level | Features |
|---|---|---|---|
| Bedroom 1 | 12x12 | First | |
| Bedroom 2 | 13x10 | Second | |
| Bedroom 3 | 12x10 | Second | |
| Bedroom 4 | 16x12 | Second | |
| Kitchen | First | ||
| Living Room | 18x21 | First | |
| Master Bedroom | 15x17 | Second | |
| Office | 12x11 | First |
Exterior Features
12 items
- Construction Details
- Block, Cement Siding, Stucco, Wood Siding
- Exterior
- Other
- Lot Features
- Paved
- Patio And Porch
- Covered, Deck, Front Porch, Rear Porch, Screened
- Pool Features
- Gunite, In Ground, Salt Water, Private
- Private Pool
- Yes
- Roof
- Metal, Shingle
- Spa
- Yes
- Spa Features
- Heated, In Ground
- View
- Park/Greenbelt, Water
- Waterview
- Park/Greenbelt, Water
- Windows/Doors
- Blinds
Community Features
8 items
- Association Amenities
- Clubhouse, Playground, Pool, Trail(s)
- Association Fee
- $610.95
- Association Fee Frequency
- Quarterly
- Community Features
- Clubhouse, Park, Playground, Pool, Sidewalks
- MLS Area
- 34787 - Winter Garden/Oakland
- Township
- 22
- Financing Terms Available
- Cash, Conventional, FHA, VA Loan
- Roads
- Asphalt, Paved
Location
1008 Tilden Oaks Trail, Oakland, FL 34787 · 34787 - Winter Garden/Oakland


Neighborhood & Commute
ZIP Code 34787
- Median household income
- $107,074
- Income per person
- $45,946
- Households
- 30,341
- Average household size
- 2.80
- Median age
- 39.5
Source: Walk Score.
Disclosure: Community information and market data powered by Constellation Data Labs. Information is deemed reliable but not guaranteed.
Schools
- Elementary School
- Tildenville Elem
- Middle School
- Lakeview Middle
- High School
- West Orange High
Price & Status History
- Listing updated with changes from the MLS®
- Status changed to Closed
Friends & Family
Similar Homes
For sale in Oakland, single family residence, within 20% of this price.
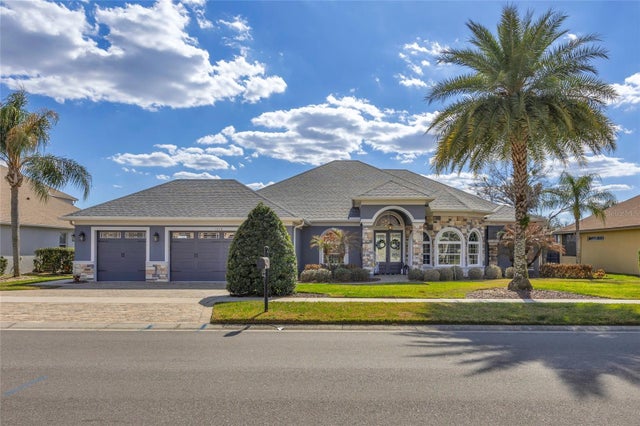 $1,500,000Single Family Residence SoldSold4Beds3Total Baths2,842Sqft1210 JOHNS COVE LANEOAKLAND, FL 34787JOHNS COVE 43/104 Subdivision
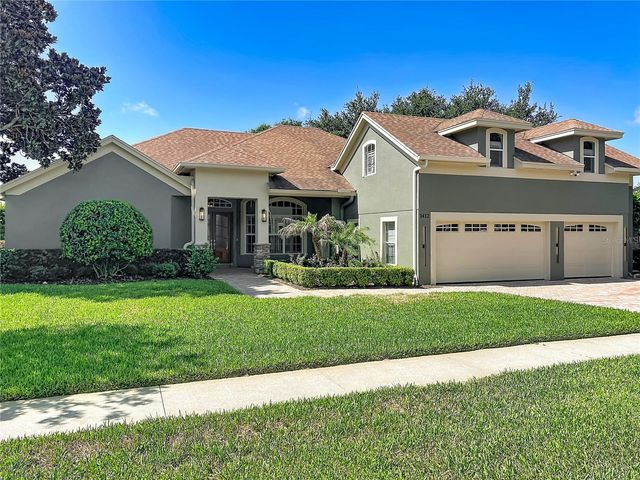 $1,500,000Single Family Residence SoldSold4Beds5Total Baths3,613Sqft1412 JOHNS COVE LANEOAKLAND, FL 34787JOHNS COVE Subdivision
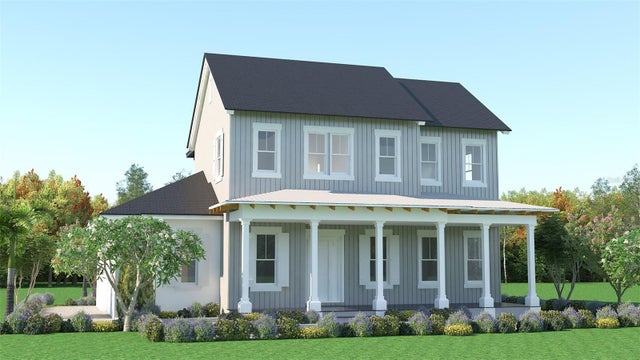 $1,507,273Single Family Residence SoldSold4Beds4Total Baths3,988Sqft1096 RIVERWAY DRIVEOAKLAND, FL 34787OAKLAND PK UN 7 SOUTH 112/136 LOT 175 Subdivision
 $1,520,000Single Family Residence SoldSold5Beds4Total Baths4,373Sqft812 JOHNS POINT DRIVEOAKLAND, FL 34787JOHNS COVE 43/104 Subdivision