

SoldSingle Family ResidenceSold
1210 Johns Cove Lane
Oakland, FL 34787
$1,500,000
- 4Beds
- 3Baths2 full, 1 half
- 2,842Sq Ft
- $528Per Sq Ft
- 0.59Acres
- 2016Built
- Subdivision
- Johns Cove 43/104
- County
- Orange
- MLS®
- O6384628
Overview
One or more photo(s) has been virtually staged. Experience elevated lakefront living on the shores of prestigious Johns Lake. Situated on an expansive half-acre homesite within the exclusive gated Johns Cove community, this meticulously maintained 4-bedroom, 2.5-bath waterfront residence offers direct lake access, panoramic sunset views, and refined designer finishes throughout. Built in 2016 and thoughtfully upgraded, the home also features a recently installed air conditioning system for optimal comfort and efficiency. Inside, the home makes an immediate impression with soaring ceilings, 8-foot doors, and an abundance of natural light. Mannington luxury vinyl flooring flows seamlessly throughout, creating a cohesive, upscale aesthetic with both beauty and durability. Expansive double-pane windows and retractable glass doors blur the line between indoors and out, showcasing breathtaking water views from multiple living spaces. The chef’s kitchen is designed for both entertaining and everyday elegance, featuring a large granite island, premium appliances including a double oven and GE Profile dishwasher, custom cabinetry, and generous storage. Designer light fixtures elevate each space, adding warmth and sophistication throughout. The primary suite is a true retreat, highlighted by a sculptural freestanding soaking tub with a striking fountain-style tub filler, a marble-glass, tiled walk-in shower, and a custom walk-in closet. Secondary bedrooms offer direct access to the pool and patio, while the fourth bedroom provides flexibility as a private office, guest suite, or flex space. Outdoor living is designed for resort-style relaxation, featuring a sparkling pool, outdoor kitchen, stone-set electric fireplace, and an outdoor shower for convenience — all perfectly positioned to capture unforgettable lakefront sunsets and tranquil water views. A private covered dock with boat and jet ski lifts makes enjoying one of Central Florida’s most desirable lakes effortless. Perfectly positioned near Florida’s Turnpike and SR-429, the home offers seamless connectivity across Central Florida. The 50+ mile West Orange Trail is nearby, leading straight to historic downtown Winter Garden with its boutique shopping, acclaimed dining, and vibrant weekly farmers market. World-class attractions including Walt Disney World and area theme parks are just minutes away, and Orlando International Airport is approximately 25 minutes from your door. This is a rare opportunity to own a private waterfront sanctuary in one of the area’s most sought-after lakefront communities. Schedule your private showing today.
Listing Snapshot
- Price
- $1,500,000
- Days On Site
- N/A
- Bedrooms
- 4
- Inside Area (SqFt)
- 2,842 sqft
- Total Baths
- 3
- Full Baths
- 2
- Partial Baths
- 1
- Lot Size
- 0.59 Acres
- Year Built
- 2016
- MLS® Number
- O6384628
- Status
- Sold
- Property Tax
- $10,894.16 (2024)
- HOA/Condo/Coop Fees
- $173.08 monthly
- Sq Ft Source
- Public Records
Property Details
General Features
15 items
- Acres
- 0.59
- Attached Garage
- Yes
- Direction Faces
- Northwest
- Foundation
- Concrete Perimeter, Slab
- Garage
- Yes
- Garage Spaces
- 3
- Levels
- One
- Number Of Stories
- 1
- Parking
- Attached
- Pets
- Cats OK, Dogs OK, Number Limit
- Property Sub Type
- Single Family Residence
- Sewer
- Septic Tank
- SqFt Total
- 25,914
- Utilities
- Electricity Connected, Phone Available, Water Connected
- Zoning
- R-1A
Interior Features
19 items
- Appliances
- Bar Fridge, Convection Oven, Cooktop, Dishwasher, Disposal, Electric Water Heater, Exhaust Fan, Freezer, Microwave, Range Hood, Refrigerator, Washer
- Cooling
- Central Air
- Fireplace
- Yes
- Fireplace Features
- Decorative
- Furnished
- Unfurnished
- Heating
- Electric
- Interior
- Crown Molding, Eat-in Kitchen, High Ceilings, Open Floorplan
- Laundry Features
- Laundry Room
- Window Features
- Window Coverings, Window Treatments
Rooms
| Room | Dimensions | Level | Features |
|---|---|---|---|
| Bedroom 2 | 14x12 | First | Ceiling Fan(s) |
| Bedroom 3 | 14x12 | First | Ceiling Fan(s) |
| Bedroom 4 | 14x13 | First | |
| Dining Room | 14x10 | Basement | |
| Great Room | 18x20 | First | |
| Kitchen | 10x12 | First | |
| Living Room | 14x18 | First | |
| Master Bathroom | 19x13 | First | |
| Master Bedroom | 13x23 | First | |
| Utility Room | First |
Exterior Features
11 items
- Construction Details
- Block, Concrete, Stucco
- Exterior
- Outdoor Kitchen, Private Entrance, Private Yard, Rain Gutters, Dock
- Lot Features
- Waterfront
- Pool Features
- In Ground, Private
- Private Pool
- Yes
- Roof
- Shingle
- View
- Lake, Water
- Waterfront
- Yes
- Waterfront Features
- Lake Privileges, Lake Front
- Waterview
- Lake, Water
- Windows/Doors
- Window Coverings, Window Treatments
Community Features
7 items
- Association Fee
- $2077.0
- Association Fee Frequency
- Annually
- Community Features
- Gated, Street Lights
- MLS Area
- 34787 - Winter Garden/Oakland
- Township
- 22
- Financing Terms Available
- Cash, Conventional, FHA
- Roads
- Asphalt
Location
1210 Johns Cove Lane, Oakland, FL 34787 · 34787 - Winter Garden/Oakland


Neighborhood & Commute
ZIP Code 34787
- Median household income
- $107,074
- Income per person
- $45,946
- Households
- 30,341
- Average household size
- 2.80
- Median age
- 39.5
Source: Walk Score.
Disclosure: Community information and market data powered by Constellation Data Labs. Information is deemed reliable but not guaranteed.
Price & Status History
- Listing updated with changes from the MLS®
- Status changed to Closed
Friends & Family
Similar Homes
For sale in Oakland, single family residence, within 20% of this price.
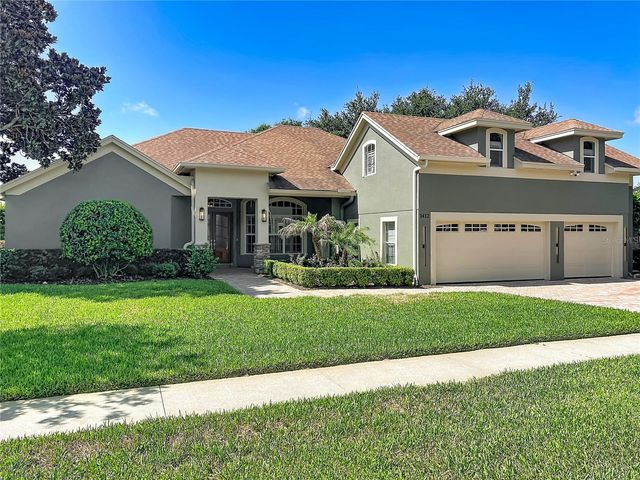 $1,500,000Single Family Residence SoldSold4Beds5Total Baths3,613Sqft1412 JOHNS COVE LANEOAKLAND, FL 34787JOHNS COVE Subdivision
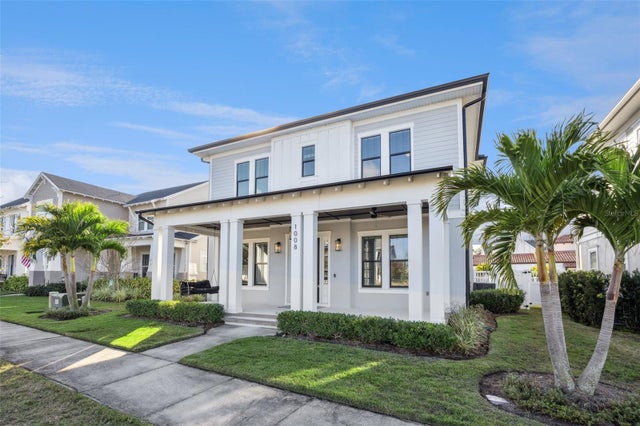 $1,500,000Single Family Residence SoldSold6Beds5Total Baths3,528Sqft1008 TILDEN OAKS TRAILOAKLAND, FL 34787OAKLAND PARK Subdivision
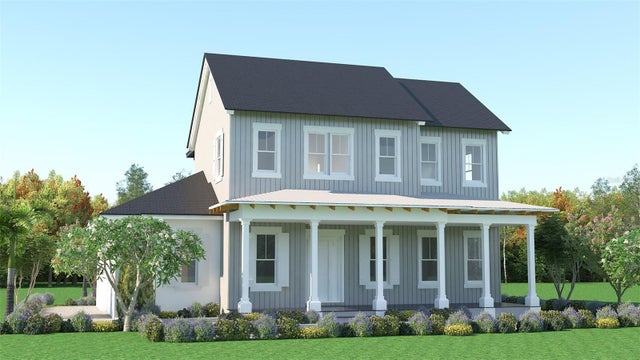 $1,507,273Single Family Residence SoldSold4Beds4Total Baths3,988Sqft1096 RIVERWAY DRIVEOAKLAND, FL 34787OAKLAND PK UN 7 SOUTH 112/136 LOT 175 Subdivision
 $1,520,000Single Family Residence SoldSold5Beds4Total Baths4,373Sqft812 JOHNS POINT DRIVEOAKLAND, FL 34787JOHNS COVE 43/104 Subdivision