

SoldSingle Family ResidenceSold
1207 Ridge Lake Way
Oakland, FL 34787
$1,700,000
- 5Beds
- 4Baths3 full, 1 half
- 3,909Sq Ft
- $435Per Sq Ft
- 0.24Acres
- 2026Built
- Subdivision
- Oakland Park
- County
- Orange
- MLS®
- O6316643
Overview
Pre-Construction. To be built. This is a pre-construction, to be built, custom home located in the final phase (The Reserve) of the Oakland Park community. This two-story custom RCB home can be customized! All finish selections can be made by the buyer; even change/customize the floor plan! This two story floor plan offers 5 bedrooms, 3.5 baths, an office and 3-car garage. This home can be yours - YOUR WAY! The Oakland Park subdivision is a short walk on the West Orange Trail to downtown Winter Garden. Enjoy easy access to the community pool & clubhouse, dining, shopping & entertainment. This is luxury living at its best. Call us to discuss your options!
Listing Snapshot
- Price
- $1,700,000
- Days On Site
- N/A
- Bedrooms
- 5
- Inside Area (SqFt)
- 3,909 sqft
- Total Baths
- 4
- Full Baths
- 3
- Partial Baths
- 1
- Lot Size
- 0.24 Acres
- Year Built
- 2026
- MLS® Number
- O6316643
- Status
- Sold
- Property Tax
- $1,815.28 (2024)
- HOA/Condo/Coop Fees
- $203.65 monthly
- Sq Ft Source
- Builder
Property Details
General Features
17 items
- Acres
- 0.24
- Attached Garage
- Yes
- Direction Faces
- West
- Garage
- Yes
- Garage Spaces
- 3
- Home Warranty
- Yes
- Levels
- Two
- Parking
- Attached
- Pets
- Yes
- Property Condition
- New Construction
- Property Sub Type
- Single Family Residence
- Security
- Smoke Detector(s)
- Sewer
- Public Sewer
- SqFt Total
- 5,609
- Utilities
- Cable Available, Electricity Available, Natural Gas Available
- Water Source
- Public
- Zoning
- PUD
Interior Features
11 items
- Appliances
- Disposal, Range, Range Hood, Refrigerator, Tankless Water Heater
- Cooling
- Central Air, Zoned
- Flooring
- Carpet, Hardwood, Tile
- Furnished
- Unfurnished
- Heating
- Electric, Zoned
- Interior
- Crown Molding, Stone Counters, Tray Ceiling(s), Walk-In Closet(s)
- Laundry Features
- Electric Dryer Hookup, Inside, Laundry Room, Washer Hookup
- Window Features
- Double Pane Windows, ENERGY STAR Qualified Windows, Low Emissivity Windows
Rooms
| Room | Dimensions | Level | Features |
|---|---|---|---|
| Kitchen | 19x10 | First | Stone Counters |
| Living Room | 23x19 | First | |
| Master Bedroom | 19x15 | First |
Exterior Features
7 items
- Construction Details
- Concrete, Frame
- Lot Features
- Cleared, Level
- Patio And Porch
- Covered, Front Porch, Porch
- Roof
- Shingle
- View
- Pond, Water, Trees/Woods
- Waterview
- Pond, Water, Trees/Woods
- Windows/Doors
- Double Pane Windows, ENERGY STAR Qualified Windows, Low Emissivity Windows
Community Features
7 items
- Association Amenities
- Clubhouse, Park, Playground, Pool
- Association Fee
- $610.95
- Association Fee Frequency
- Quarterly
- Community Features
- Clubhouse, Park, Playground, Pool, Sidewalks
- MLS Area
- 34787 - Winter Garden/Oakland
- Township
- 22
- Roads
- Asphalt
Location
1207 Ridge Lake Way, Oakland, FL 34787 · 34787 - Winter Garden/Oakland


Neighborhood & Commute
ZIP Code 34787
- Median household income
- $107,074
- Income per person
- $45,946
- Households
- 30,341
- Average household size
- 2.80
- Median age
- 39.5
Source: Walk Score.
Disclosure: Community information and market data powered by Constellation Data Labs. Information is deemed reliable but not guaranteed.
Schools
- Elementary School
- Tildenville Elem
- Middle School
- Lakeview Middle
- High School
- West Orange High
Price & Status History
- Listing updated with changes from the MLS®
- Status changed to Closed
Friends & Family
Similar Homes
For sale in Oakland, single family residence, within 20% of this price.
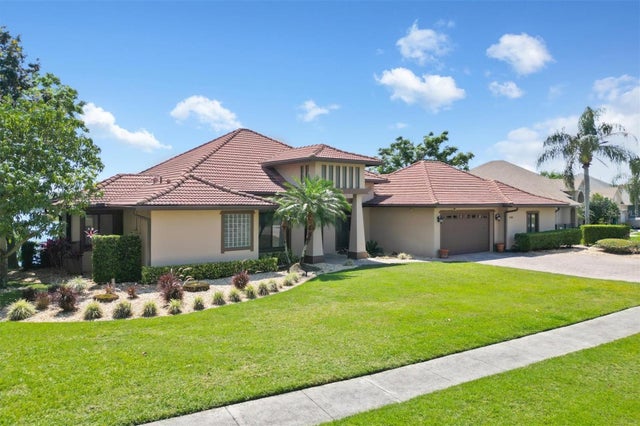 $1,700,000Single Family Residence SoldSold5Beds4Total Baths5,117Sqft1202 JOHNS COVE LANEOAKLAND, FL 34787JOHNS COVE 43/104 Subdivision
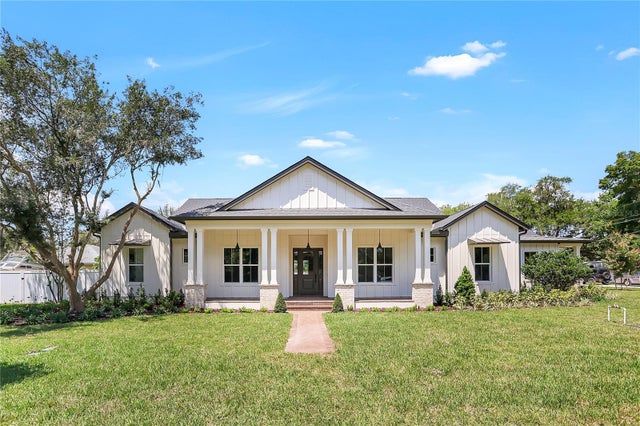 $1,696,482Single Family Residence SoldSold5Beds5Total Baths3,429Sqft21 DANIELS STREETOAKLAND, FL 34760OAKLAND TOWN Subdivision
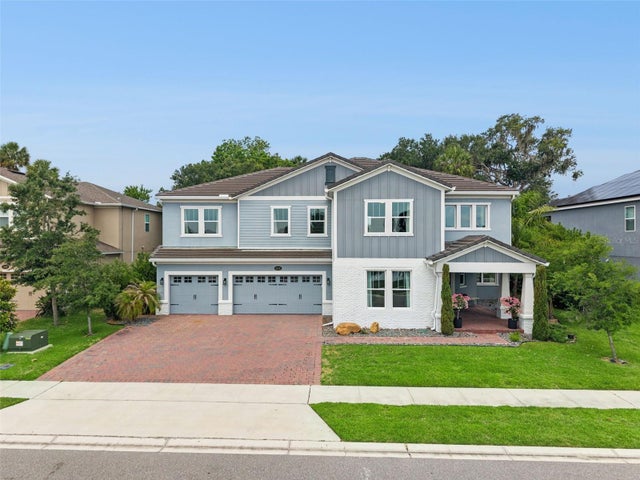 $1,730,000Single Family Residence SoldSold5Beds5Total Baths4,224Sqft1216 HULL ISLAND DRIVEOAKLAND, FL 34787HULL ISLAND/OAKLAND Subdivision
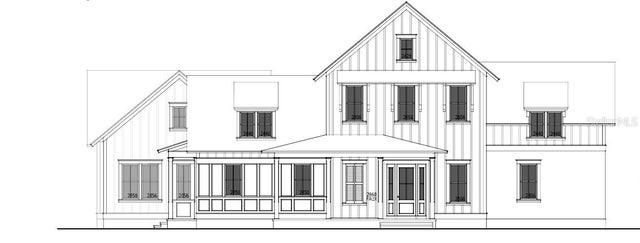 $1,654,248Single Family Residence SoldSold4Beds5Total Baths3,482Sqft360 N JEFFERSON STREETOAKLAND, FL 34760BRILEY FARM PH 1A Subdivision