

SoldSingle Family ResidenceSold
625 Cheekwood Alley
Oakland, FL 34787
$1,835,000
- 6Beds
- 5Baths4 full, 1 half
- 3,796Sq Ft
- $483Per Sq Ft
- 0.22Acres
- 2022Built
- Subdivision
- Oakland Park
- County
- Orange
- MLS®
- O6293897
Overview
Welcome to this stunning custom-built POOL & PARK-FRONT home with IN-LAW SUITE located in the highly sought-after community of Oakland Park. Designed for both luxury & functionality, this exceptional residence boasts impeccable craftsmanship, high-end finishes, & a thoughtfully designed layout perfect for modern living. The main home includes 5 bedrooms (one does not have a closet) & 3.5 baths while the in-law suite includes a bedroom, full bath with a zero-entry shower, kitchen, & a living space. The heart of the home is the chef’s dream kitchen, featuring top-of-the-line THERMADOR appliances, custom cabinetry, QUARTZ counters, tile backsplash, a spacious center island with storage, under cabinet lighting, & a walk-in pantry. The appliances include a 60 inch double oven with 6 burner gas cooktop, grill & griddle, a built-in microwave, warmer, counter depth refrigerator, & a paneled dishwasher. The open-concept design seamlessly connects the kitchen to the bright & airy living room & dining area, which showcases custom built-ins, wainscoting, wood beam ceilings, & expansive sliders overlooking the outdoor oasis. A half bath is conveniently located by the back door to make swimming adventures a breeze. Downstairs is complete with two bedrooms that share a Jack & Jill bath & a third bedroom (no closet) with double doors, which could be used as a guest suite or an office. One of the bedrooms includes French doors which open to the pool & spa. The upstairs primary suite offers a serene retreat with a spa-like bath featuring a soaking tub, oversized walk-in shower, dual vanities, & two walk-in closets. An additional bedroom with en-suite bath is also located upstairs along with a generously sized laundry room with utility sink & a loft. Flooring consists of easy to clean luxury vinyl plank & wood stairs. Perfect for multi-generational living or guest accommodations, the spacious in-law suite includes a private living area, kitchen, bedroom with en-suite bath (zero entry shower), & front porch. Step outside to your personal paradise! The resort-style heated pool & spa are surrounded by a covered lanai, TRAVERTINE decking, & a beautifully landscaped & fenced backyard, ideal for entertaining or simply unwinding in style. Your summer kitchen is just a few steps away. The lanai has connections for gas, water, electric & a vent to make your build-out a success. Additional features: whole house water filtration system, washer & dryer hookup in the garage, antique brass hardware, a removable pool fence, & an EV rated outlet for your electric car. This home offers the ideal blend of comfort & convenience, perfect for enjoying the vibrant lifestyle of Winter Garden. From charming boutiques & rooftop dining to the lively Farmers Market & Splash Park, downtown Winter Garden is a vibrant destination easily accessed by bicycle or on your golf cart. Outdoor enthusiasts will love the 22 mile long West Orange Trail. This golf-cart-approved community offers year-round events, from golf cart parades to book clubs & social gatherings, making it an extraordinary place to call home. The waterfront community features parks, playgrounds, two pools (including a resort style pool), a clubhouse, dog park, & spectacular sunset views. Don’t miss this rare opportunity to live in one of the area’s most sought-after neighborhoods, with easy access to interstate travel, shops, restaurants, golf courses, & world-renowned theme parks. Capture this CUSTOM POOL home today!
Listing Snapshot
- Price
- $1,835,000
- Days On Site
- N/A
- Bedrooms
- 6
- Inside Area (SqFt)
- 3,796 sqft
- Total Baths
- 5
- Full Baths
- 4
- Partial Baths
- 1
- Lot Size
- 0.22 Acres
- Year Built
- 2022
- MLS® Number
- O6293897
- Status
- Sold
- Property Tax
- $14,181.39 (2024)
- HOA/Condo/Coop Fees
- $202.67 monthly
- Sq Ft Source
- Public Records
Property Details
General Features
15 items
- Acres
- 0.22
- Direction Faces
- West
- Foundation
- Slab
- Garage
- Yes
- Garage Spaces
- 2
- Levels
- Two
- Number Of Stories
- 2
- Parking
- Alley Access
- Pets
- Yes
- Property Sub Type
- Single Family Residence
- Sewer
- Public Sewer
- SqFt Total
- 5,241
- Utilities
- Cable Available, Cable Connected
- Water Source
- Public
- Zoning
- PUD
Interior Features
19 items
- Appliances
- Dishwasher, Dryer, Microwave, Range, Range Hood, Refrigerator, Washer
- Cooling
- Central Air
- Fireplace
- Yes
- Fireplace Features
- Gas
- Flooring
- Tile, Vinyl
- Heating
- Central, Electric
- Interior
- Built-in Features, Open Floorplan, Stone Counters, Walk-In Closet(s)
- Laundry Features
- Inside, Upper Level
- Spa
- Yes
- Window Features
- Blinds
Rooms
| Room | Dimensions | Level | Features |
|---|---|---|---|
| Balcony/Porch/Lanai | 23x8 | First | |
| Bathroom 4 | 15x12 | First | |
| Bedroom 2 | 13x13 | First | |
| Bedroom 3 | 14x10 | First | |
| Bedroom 5 | 13x14 | Second | |
| Dining Room | 13x12 | First | |
| Kitchen | 15x19 | First | |
| Living Room | 19x19 | First | |
| Master Bedroom | 16x14 | Second |
Exterior Features
11 items
- Construction Details
- Block, Cement Siding, Frame
- Fencing
- Fenced
- Patio And Porch
- Covered, Front Porch, Rear Porch, Screened
- Pool Features
- Heated, In Ground, Private
- Private Pool
- Yes
- Roof
- Shingle
- Spa
- Yes
- Spa Features
- Heated
- View
- Park/Greenbelt, Water
- Waterview
- Park/Greenbelt, Water
- Windows/Doors
- Blinds
Community Features
8 items
- Association Amenities
- Clubhouse, Park, Playground, Pool
- Association Fee
- $608.0
- Association Fee Frequency
- Quarterly
- Community Features
- Clubhouse, Park, Playground, Pool
- MLS Area
- 34787 - Winter Garden/Oakland
- Township
- 22
- Financing Terms Available
- Cash, Conventional, FHA, VA Loan
- Roads
- Paved
Location
625 Cheekwood Alley, Oakland, FL 34787 · 34787 - Winter Garden/Oakland


Neighborhood & Commute
ZIP Code 34787
- Median household income
- $107,074
- Income per person
- $45,946
- Households
- 30,341
- Average household size
- 2.80
- Median age
- 39.5
Source: Walk Score.
Disclosure: Community information and market data powered by Constellation Data Labs. Information is deemed reliable but not guaranteed.
Price & Status History
- Listing updated with changes from the MLS®
- Status changed to Closed
Friends & Family
Similar Homes
For sale in Oakland, single family residence, within 20% of this price.
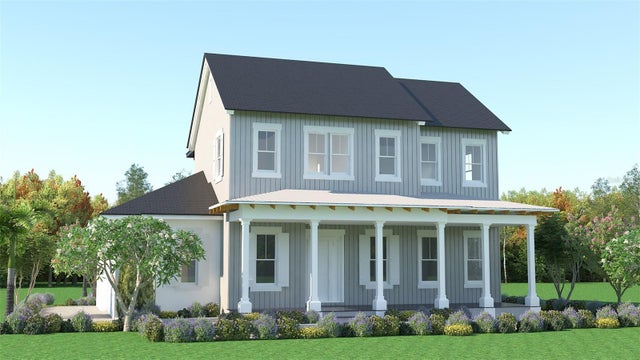 $1,751,000Single Family Residence SoldSold6Beds5Total Baths4,446Sqft1222 OAK FORT LANEOAKLAND, FL 34787OAKLAND PARK Subdivision
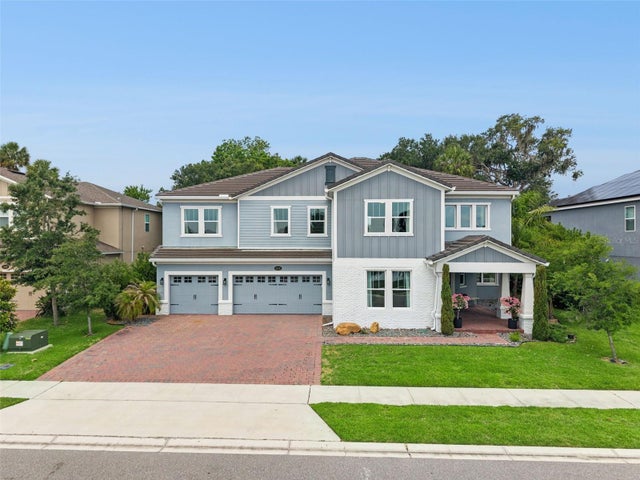 $1,730,000Single Family Residence SoldSold5Beds5Total Baths4,224Sqft1216 HULL ISLAND DRIVEOAKLAND, FL 34787HULL ISLAND/OAKLAND Subdivision
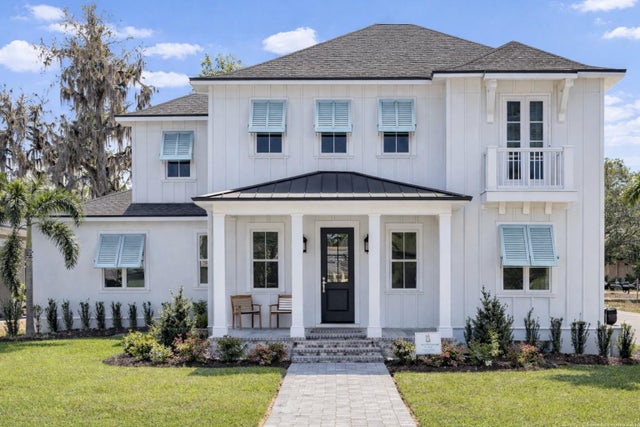 $1,949,000Single Family Residence SoldSold5Beds5Total Baths3,862Sqft511 BRILEY AVENUEOAKLAND, FL 34760BRILEY FARM PH 1A Subdivision
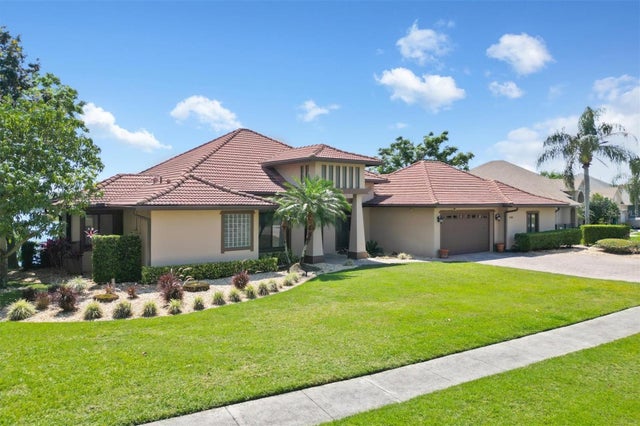 $1,700,000Single Family Residence SoldSold5Beds4Total Baths5,117Sqft1202 JOHNS COVE LANEOAKLAND, FL 34787JOHNS COVE 43/104 Subdivision