

SoldSingle Family ResidenceSold
511 Briley Avenue
Oakland, FL 34760
$1,949,000
- 5Beds
- 5Baths4 full, 1 half
- 3,862Sq Ft
- $505Per Sq Ft
- 0.31Acres
- 2026Built
- Subdivision
- Briley Farm Ph 1a
- County
- Orange
- MLS®
- O6391844
Overview
Welcome to this stunning custom residence by Element Home Builders, located in the highly sought-after community of Briley Farm. Thoughtfully designed with both elegance and functionality in mind, this expansive 5-bedroom, 4.5-bathroom home offers approximately 3,862 square feet of refined living space. Step inside to a dramatic two-story foyer that sets the tone for the home’s open and airy layout. The main living areas seamlessly blend together, creating the perfect setting for entertaining, with a spacious great room flowing into a designer kitchen complete with a large island, walk-in pantry, and premium finishes. The primary suite, conveniently located on the main level, offers a private retreat with a spa-inspired bathroom and generous walk-in closet. Upstairs, you’ll find additional bedrooms along with a versatile loft space ideal for a media room, office, or play area. Designed for the Florida lifestyle, the outdoor living space is truly exceptional. Enjoy a resort-style pool and spa, expansive lanai, and dedicated firepit area—perfect for relaxing or hosting gatherings year-round. Additional highlights include a two-car garage with a separate golf cart bay, high ceilings, and thoughtful architectural details throughout. This is a rare opportunity to own a beautifully crafted home in one of the area’s most desirable communities.
Listing Snapshot
- Price
- $1,949,000
- Days On Site
- N/A
- Bedrooms
- 5
- Inside Area (SqFt)
- 3,862 sqft
- Total Baths
- 5
- Full Baths
- 4
- Partial Baths
- 1
- Lot Size
- 0.31 Acres
- Year Built
- 2026
- MLS® Number
- O6391844
- Status
- Sold
- Property Tax
- $2,862.2 (2024)
- HOA/Condo/Coop Fees
- $150 monthly
- Sq Ft Source
- Builder
Property Details
General Features
16 items
- Acres
- 0.31
- Attached Garage
- Yes
- Direction Faces
- North
- Foundation
- Slab
- Garage
- Yes
- Garage Spaces
- 2
- Levels
- Two
- Parking
- Attached
- Pets
- Yes
- Property Condition
- New Construction
- Property Sub Type
- Single Family Residence
- Sewer
- Public Sewer
- SqFt Total
- 5,308
- Utilities
- Natural Gas Available, Electricity Available, Natural Gas Connected
- Water Source
- Public
- Zoning
- R-1A
Interior Features
16 items
- Appliances
- Bar Fridge, Dishwasher, Disposal, Exhaust Fan, Freezer, Ice Maker, Microwave, Range, Range Hood, Refrigerator, Tankless Water Heater
- Cooling
- Central Air
- Flooring
- Carpet, Hardwood
- Furnished
- Unfurnished
- Heating
- Central
- Interior
- Built-in Features, Cathedral Ceiling(s), Coffered Ceiling(s), Crown Molding, High Ceilings, Open Floorplan, Stone Counters, Vaulted Ceiling(s), Walk-In Closet(s), Wet Bar
- Laundry Features
- Inside
Rooms
| Room | Dimensions | Level | Features |
|---|---|---|---|
| Bedroom 2 | 12x12 | First | |
| Bedroom 3 | 15x12 | Second | |
| Bedroom 4 | 14x12 | Second | |
| Bedroom 5 | 13x12 | Second | |
| Dining Room | 14x13 | First | |
| Great Room | 22x18 | First | |
| Kitchen | 22x14 | First | |
| Master Bathroom | 11x17 | First | |
| Master Bedroom | 17x15 | First |
Exterior Features
5 items
- Construction Details
- Block, Vinyl Siding
- Exterior
- Lighting, Outdoor Grill, Outdoor Kitchen
- Pool Features
- Heated, Salt Water, Private
- Private Pool
- Yes
- Roof
- Metal, Shingle
Community Features
6 items
- Association Fee
- $150.0
- Association Fee Frequency
- Monthly
- MLS Area
- 34760 - Oakland
- Township
- 22
- Financing Terms Available
- Cash, Conventional
- Roads
- Paved
Location
511 Briley Avenue, Oakland, FL 34760 · 34760 - Oakland


Neighborhood & Commute
ZIP Code 34760
- Median household income
- $87,143
- Income per person
- $46,266
- Households
- 686
- Average household size
- 2.35
- Median age
- 41.2
Source: Walk Score.
Disclosure: Community information and market data powered by Constellation Data Labs. Information is deemed reliable but not guaranteed.
Schools
- Elementary School
- Tildenville Elem
- Middle School
- Lakeview Middle
- High School
- West Orange High
Price & Status History
- Listing updated with changes from the MLS®
- Status changed to Closed
Friends & Family
Similar Homes
For sale in Oakland, single family residence, within 20% of this price.
 $2,045,357Single Family Residence SoldSold5Beds6Total Baths3,725Sqft1225 WATER MAPLE DRIVEOAKLAND, FL 34760GROVE AT THE HARVEST DISTRICT Subdivision
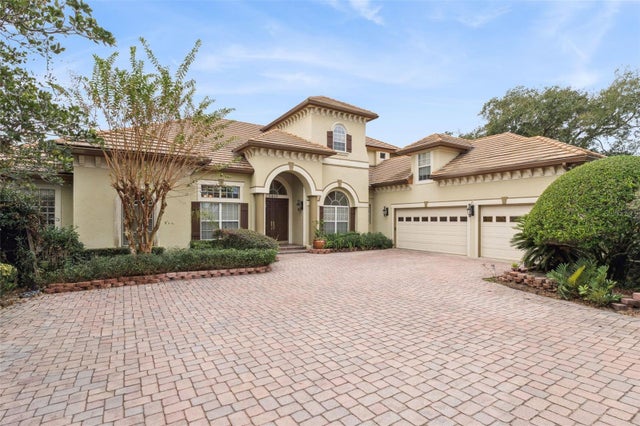 $2,050,000Single Family Residence SoldSold5Beds6Total Baths6,141Sqft1017 JOHNS POINT DRIVEOAKLAND, FL 34787JOHNS COVE 43/104 Subdivision
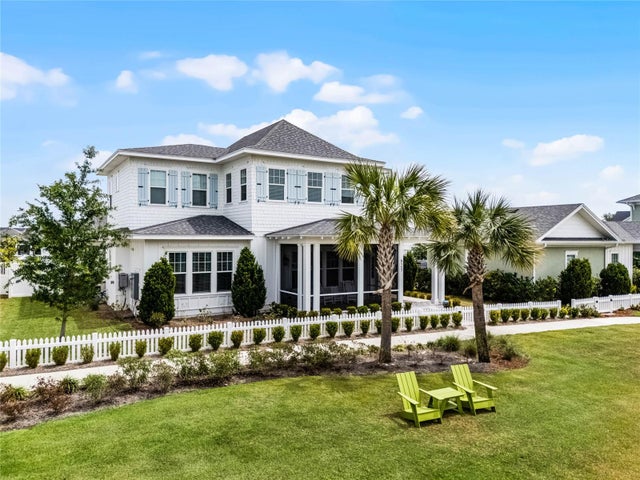 $1,835,000Single Family Residence SoldSold6Beds5Total Baths3,796Sqft625 CHEEKWOOD ALLEYOAKLAND, FL 34787OAKLAND PARK Subdivision
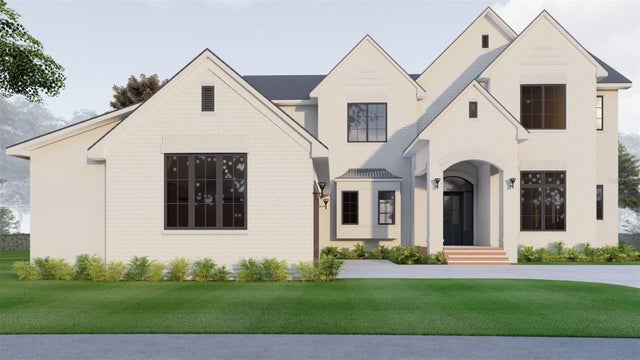 $2,098,500Single Family Residence SoldSold5Beds6Total Baths3,956Sqft1112 SARAH MATHEWS DRIVEOAKLAND, FL 34787THE GROVE Subdivision