

SoldSingle Family ResidenceSold
25840 Feather Ridge Lane
Sorrento, FL 32776
$1,070,000
- 4Beds
- 5Baths4 full, 1 half
- 4,337Sq Ft
- $247Per Sq Ft
- 0.39Acres
- 2006Built
- Subdivision
- Heathrow Country Estate
- County
- Lake
- MLS®
- O6387179
Overview
Wake up to sweeping golf course views and unwind beside your private resort-style pool overlooking the 13th green in RedTail Golf Club. Perfectly positioned on a quiet cul-de-sac, this beautifully upgraded David Weekley pool home offers privacy, scenic views, and over $125,000 in upgrades. The outdoor living space is a true showpiece, featuring a heated pool, built-in bar, water features, and dramatic rock waterfall, all within a spacious screened lanai finished with travertine—perfect for entertaining or relaxing while enjoying golf course views. Inside, the open layout includes elegant tile flooring throughout the main living areas and a spacious kitchen with abundant counter space, extensive cabinetry, and seamless flow to the living and dining areas. A separate wing offers three additional bedrooms, two full baths (including a Jack-and-Jill), and a versatile built-in study/sitting area. Upstairs, the large bonus room includes a wet bar with granite counters, refrigeration, full bath, and two closets, ideal as a media room, guest suite, or game room. Additional highlights include a dedicated office, epoxy garage floors with cabinetry, whole-house water filtration, plantation shutters, and enhanced landscaping. Convenient to Orlando, Lake Mary, and Mount Dora. HVAC 2021
Listing Snapshot
- Price
- $1,070,000
- Days On Site
- N/A
- Bedrooms
- 4
- Inside Area (SqFt)
- 4,337 sqft
- Total Baths
- 5
- Full Baths
- 4
- Partial Baths
- 1
- Lot Size
- 0.39 Acres
- Year Built
- 2006
- MLS® Number
- O6387179
- Status
- Sold
- Property Tax
- $8,449.1 (2025)
- HOA/Condo/Coop Fees
- $346.67 monthly
- Sq Ft Source
- Public Records
Property Details
General Features
18 items
- Acres
- 0.39
- Attached Garage
- Yes
- Direction Faces
- Northeast
- Foundation
- Slab
- Garage
- Yes
- Garage Spaces
- 3
- Levels
- Two
- Number Of Stories
- 2
- Parking
- Driveway, Garage Door Opener, Garage Faces Side, Golf Cart Garage, Attached
- Pets
- Cats OK, Dogs OK, Yes
- Property Sub Type
- Single Family Residence
- Security
- Fire Alarm, Gated Community, Smoke Detector(s)
- Sewer
- Public Sewer
- SqFt Total
- 5,817
- Style
- Traditional
- Utilities
- Cable Available, Electricity Available, Propane, Sewer Connected, Underground Utilities
- Water Source
- Public
- Zoning
- PUD
Interior Features
24 items
- Appliances
- Bar Fridge, Convection Oven, Cooktop, Dishwasher, Disposal, Dryer, Electric Water Heater, Exhaust Fan, Microwave, Range, Refrigerator, Washer, Wine Refrigerator
- Cooling
- Central Air, Zoned
- Fireplace
- Yes
- Fireplace Features
- Gas, Living Room
- Flooring
- Carpet, Tile, Wood
- Furnished
- Negotiable
- Heating
- Central, Electric, Heat Pump, Zoned
- Interior
- Built-in Features, Coffered Ceiling(s), Crown Molding, Eat-in Kitchen, High Ceilings, Open Floorplan, Stone Counters, Tray Ceiling(s), Walk-In Closet(s), Wet Bar
- Laundry Features
- Electric Dryer Hookup, Inside, Laundry Room, Washer Hookup
- Window Features
- Window Coverings, Blinds, Window Treatments
Rooms
| Room | Dimensions | Level | Features |
|---|---|---|---|
| Balcony/Porch/Lanai | 42x28 | First | Bar, Stone Counters, Wet Bar |
| Bedroom 2 | 12x13 | First | Ceiling Fan(s), Double Vanity |
| Bedroom 3 | 11x12 | First | Ceiling Fan(s), Double Vanity, Granite Counters |
| Bedroom 4 | 12x11 | First | Ceiling Fan(s) |
| Bonus Room | 17x31 | Second | Ceiling Fan(s), Granite Counters, Stone Counters, Wet Bar |
| Den | First | Ceiling Fan(s), Granite Counters, Stone Counters | |
| Dining Room | 13x15 | First | |
| Family Room | 21x13 | First | Ceiling Fan(s) |
| Kitchen | 17x16 | First | Breakfast Bar, Granite Counters, Kitchen Island, Pantry, Stone Counters |
| Living Room | 21x15 | First | |
| Master Bathroom | 13x15 | First | Ceiling Fan(s), Double Vanity, Granite Counters, Stone Counters |
| Master Bedroom | 17x19 | First | Ceiling Fan(s) |
| Office | 13x16 | First | |
| Utility Room | 6x17 | First | Granite Counters, Stone Counters |
Exterior Features
11 items
- Construction Details
- Block, Stone, Stucco, Frame
- Exterior
- Lighting, Outdoor Kitchen, Rain Gutters
- Fencing
- Fenced
- Lot Features
- Cul-De-Sac, Landscaped, Level, On Golf Course, Paved, Private
- Patio And Porch
- Covered, Deck, Enclosed, Front Porch, Patio, Screened
- Pool Features
- Gunite, Heated, In Ground, Salt Water, Screen Enclosure, Tile, Private
- Private Pool
- Yes
- Roof
- Tile
- View
- Golf Course, Trees/Woods
- Waterview
- Golf Course, Trees/Woods
- Windows/Doors
- Window Coverings, Blinds, Window Treatments
Community Features
8 items
- Association Amenities
- Clubhouse, Fitness Center, Gated, Golf Course, Pool, Tennis Court(s)
- Association Fee
- $1040.0
- Association Fee Frequency
- Quarterly
- Community Features
- Gated, Clubhouse, Fitness Center, Golf, Pool, Restaurant, Sidewalks, Tennis Court(s), Street Lights
- MLS Area
- 32776 - Sorrento / Mount Plymouth
- Township
- 19S
- Financing Terms Available
- Cash, Conventional, FHA, VA Loan
- Roads
- Asphalt, Paved
Location
25840 Feather Ridge Lane, Sorrento, FL 32776 · 32776 - Sorrento / Mount Plymouth


Neighborhood & Commute
ZIP Code 32776
- Median household income
- $105,348
- Income per person
- $45,158
- Households
- 5,494
- Average household size
- 2.68
- Median age
- 41.3
Source: Walk Score.
Disclosure: Community information and market data powered by Constellation Data Labs. Information is deemed reliable but not guaranteed.
Schools
- Elementary School
- Sorrento Elementary
- Middle School
- Mount Dora Middle
- High School
- Mount Dora High
Price & Status History
- Listing updated with changes from the MLS®
- Status changed to Closed
- Price changed to $1,129,000
Friends & Family
Similar Homes
For sale in Sorrento, single family residence, within 20% of this price.
 $1,060,000Single Family Residence SoldSold5Beds4Total Baths4,173Sqft33025 LITTLE HAMPTON COURTSORRENTO, FL 32776ACREAGE & UNREC Subdivision
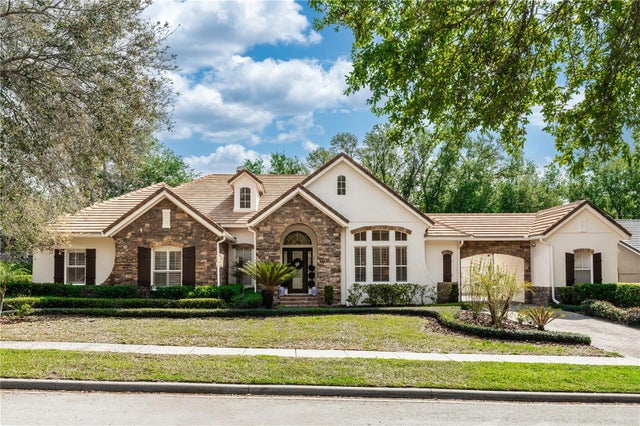 $1,080,000Single Family Residence SoldSold4Beds6Total Baths4,048Sqft25813 FEATHER RIDGE LANESORRENTO, FL 32776HEATHROW COUNTRY ESTATES Subdivision
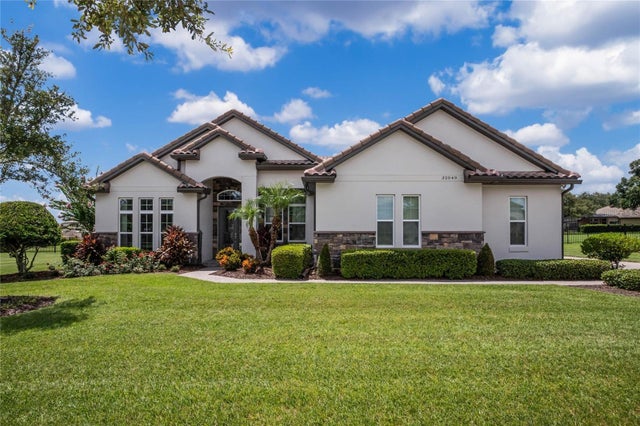 $1,090,000Single Family Residence SoldSold4Beds3Total Baths3,683Sqft32049 RED TAIL BOULEVARDSORRENTO, FL 32776HEATHROW COUNTRY ESTATE Subdivision
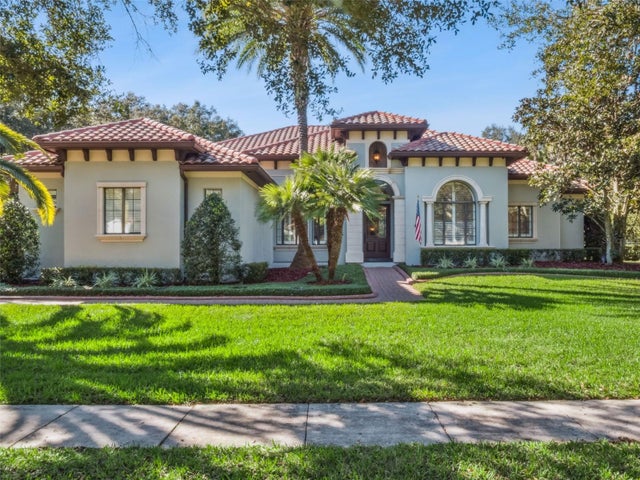 $1,050,000Single Family Residence SoldSold4Beds4Total Baths4,111Sqft32523 HAWKS LAKE LANESORRENTO, FL 32776HEATHROW COUNTRY ESTATE Subdivision