

SoldSingle Family ResidenceSold
26034 Estates Ridge Drive
Sorrento, FL 32776
$1,525,000
- 5Beds
- 6Baths5 full, 1 half
- 5,121Sq Ft
- $298Per Sq Ft
- 0.81Acres
- 2007Built
- Subdivision
- Heathrow Country Estate Homes
- County
- Lake
- MLS®
- O6166414
Overview
Location, location, location! Within the exclusive community of Heathrow Country Estates at Red Tail is your luxurious, distinguished home. Nestled on a premier, oversized, fully landscaped lot in the private gated estate section, this stunning home boasts five bedrooms and five-and-a-half baths located on the 14th green. An extensive renovation has been completed in 2022-2023, replacing everything from flooring to high-end remote blinds, plantation shutters added throughout, three new AC units complete with UV lighting, new pool equipment, new outdoor built-in gas grill, and so much more. Essentially a new home! Entire exterior and interior were repainted in 2022. Enter through the custom iron and glass double front doors to discover your dream home. A sprawling primary suite defines opulence, featuring a spa-like bath adorned with a jetted tub, separate oversized marble shower with dual showerheads and body jets, dual sinks and an extensive oversized walk-in closet with full built-in cabinetry. The open-concept gourmet chef's kitchen, complete with stainless high-end appliances, a large hidden pantry, Sub-Zero 146-bottle wine cooler and storage galore, merges seamlessly with the family room, formal dining room and sitting areas. Elegance abounds with custom built-ins and granite finishes that adorn every corner of this magnificent estate. Panoramic views of the pool and the serene lake paint an idyllic backdrop infusing the space with tranquility. The main floor also offers an executive office with custom built-ins, a guest suite with direct outdoor access, a laundry room that includes a Kohler Utility Valet sink and pull-out cabinet storage, a formal sitting room with a floor-to-ceiling stone fireplace and a formal dining room. Every bedroom has its own en-suite bath. Ascend to the upper level on an elegant staircase to find a grand media room with surround sound, which can be used as a bedroom, and two additional bedrooms that have access to the upper balcony with sweeping views. Step outside to an oasis of luxury — a resort-style, heated salt system pool bordered by a cascading waterfall and an inviting spa, all surrounded by travertine. Enjoy the outdoor kitchen, dining area and relaxing gas fire pit. This outdoor space is an entertainer's paradise, perfect for both relaxation and hosting. The oversized three-car garage with new epoxy flooring will easily accommodate three cars, a golf cart, work area, refrigeration, as well as additional room for shelving. The prestigious Red Tail Golf Course and Country Club contains every amenity, including a pool, tennis courts, fitness center, a spectacular clubhouse and restaurant. With effortless connectivity via the nearby 429 expressway, quick access to Lake Mary and Mt. Dora, and the Orlando airport is a quick, stress-free drive. This estate harmonizes the tranquility of country living with the convenience of urban accessibility. Welcome home to an unparalleled blend of sophistication and comfort.
Listing Snapshot
- Price
- $1,525,000
- Days On Site
- N/A
- Bedrooms
- 5
- Inside Area (SqFt)
- 5,121 sqft
- Total Baths
- 6
- Full Baths
- 5
- Partial Baths
- 1
- Lot Size
- 0.81 Acres
- Year Built
- 2007
- MLS® Number
- O6166414
- Status
- Sold
- Property Tax
- $15,014 (2022)
- HOA/Condo/Coop Fees
- $328.33 monthly
- Sq Ft Source
- Public Records
Property Details
General Features
18 items
- Acres
- 0.81
- Attached Garage
- Yes
- Direction Faces
- North
- Foundation
- Block
- Garage
- Yes
- Garage Spaces
- 3
- Levels
- Two
- Number Of Stories
- 2
- Parking
- Garage Door Opener, Oversized, Attached
- Pets
- Yes
- Property Sub Type
- Single Family Residence
- Security
- Gated Community, Security Gate, Security Lights, Security System, Smoke Detector(s)
- Sewer
- Public Sewer
- SqFt Total
- 7,727
- Style
- Traditional
- Utilities
- Cable Available, Cable Connected, Electricity Connected, Propane, Sewer Connected, Underground Utilities, Water Connected
- Water Source
- Public
- Zoning
- PUD
Interior Features
22 items
- Appliances
- Bar Fridge, Convection Oven, Cooktop, Dishwasher, Dryer, Ice Maker, Microwave, Range, Range Hood, Refrigerator, Washer, Wine Refrigerator
- Cooling
- Central Air, Zoned
- Fireplace
- Yes
- Fireplace Features
- Gas
- Flooring
- Tile
- Heating
- Central, Propane, Zoned
- Interior
- Built-in Features, Coffered Ceiling(s), Crown Molding, Eat-in Kitchen, High Ceilings, Open Floorplan, Stone Counters, Tray Ceiling(s), Vaulted Ceiling(s), Walk-In Closet(s)
- Laundry Features
- Inside, Laundry Room
- Spa
- Yes
- Window Features
- Window Coverings, Blinds, Double Pane Windows, Shutters, Window Treatments
Rooms
| Room | Dimensions | Level | Features |
|---|---|---|---|
| Bedroom 3 | 18x14 | Second | Ceiling Fan(s) |
| Bedroom 4 | 14x13 | Second | Ceiling Fan(s) |
| Bedroom 5 | 15x17 | Second | |
| Dining Room | 12x14 | First | |
| Family Room | 22x21 | First | |
| Kitchen | 16x26 | First | Bar, Pantry, Wet Bar |
| Living Room | 20x17 | First | |
| Master Bathroom | 18x16 | First | |
| Master Bedroom | 23x16 | First | Ceiling Fan(s) |
| Office | 14x15 | First | |
| Primary Bedroom 2 | 20x12 | First | Ceiling Fan(s) |
| Utility Room | 11x8 | First |
Exterior Features
13 items
- Construction Details
- Stucco
- Exterior
- Balcony, Lighting, Outdoor Kitchen, Outdoor Shower, Rain Gutters
- Fencing
- Other
- Lot Features
- Cul-De-Sac, Landscaped, On Golf Course, Private, Paved
- Patio And Porch
- Covered, Deck, Enclosed, Screened
- Pool Features
- Heated, In Ground, Salt Water, Tile, Private
- Private Pool
- Yes
- Roof
- Tile
- Spa
- Yes
- Spa Features
- Heated
- View
- Lake, Water, Golf Course, Pool, Trees/Woods
- Waterview
- Lake, Water, Golf Course, Pool, Trees/Woods
- Windows/Doors
- Window Coverings, Blinds, Double Pane Windows, Shutters, Window Treatments
Community Features
8 items
- Association Amenities
- Clubhouse, Fitness Center, Gated, Golf Course, Pool, Security, Tennis Court(s)
- Association Fee
- $985.0
- Association Fee Frequency
- Quarterly
- Community Features
- Gated, Clubhouse, Fitness Center, Golf, Pool, Sidewalks, Tennis Court(s)
- MLS Area
- 32776 - Sorrento / Mount Plymouth
- Township
- 19
- Financing Terms Available
- Cash, FHA, VA Loan
- Roads
- Paved
Location
26034 Estates Ridge Drive, Sorrento, FL 32776 · 32776 - Sorrento / Mount Plymouth


Neighborhood & Commute
ZIP Code 32776
- Median household income
- $105,348
- Income per person
- $45,158
- Households
- 5,494
- Average household size
- 2.68
- Median age
- 41.3
Source: Walk Score.
Disclosure: Community information and market data powered by Constellation Data Labs. Information is deemed reliable but not guaranteed.
Schools
- Elementary School
- Sorrento Elementary
- Middle School
- Mount Dora Middle
- High School
- Mount Dora High
Price & Status History
- Listing updated with changes from the MLS®
- Status changed to Closed
- Price changed to $1,650,000
Friends & Family
Similar Homes
For sale in Sorrento, single family residence, within 20% of this price.
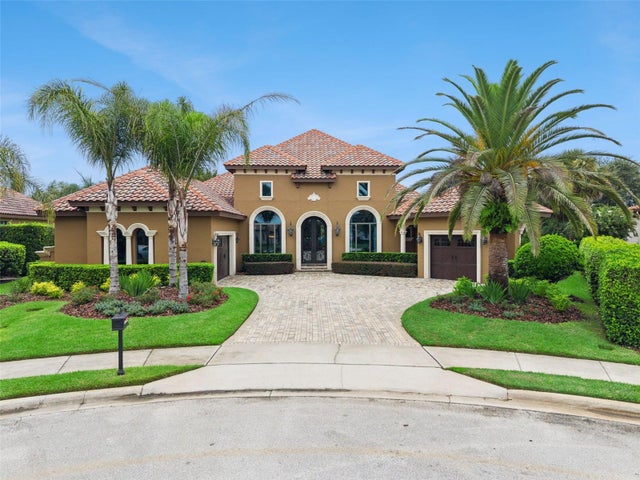 $1,475,000Single Family Residence SoldSold4Beds5Total Baths4,784Sqft25608 GRANDVIEW POINTESORRENTO, FL 32776HEATHROW COUNTRY ESTATE Subdivision
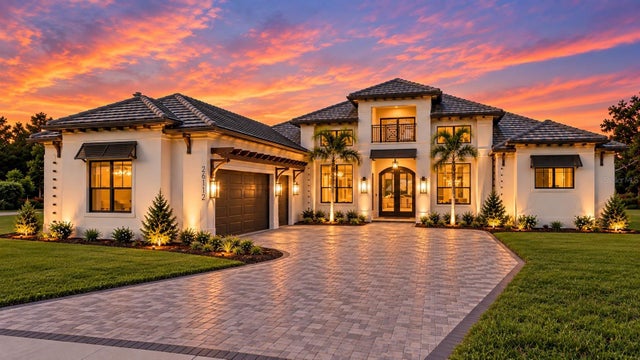 $1,600,000Single Family Residence SoldSold5Beds5Total Baths4,117Sqft26112 ESTATES RIDGE DRIVESORRENTO, FL 32776HEATHROW COUNTRY ESTATE Subdivision
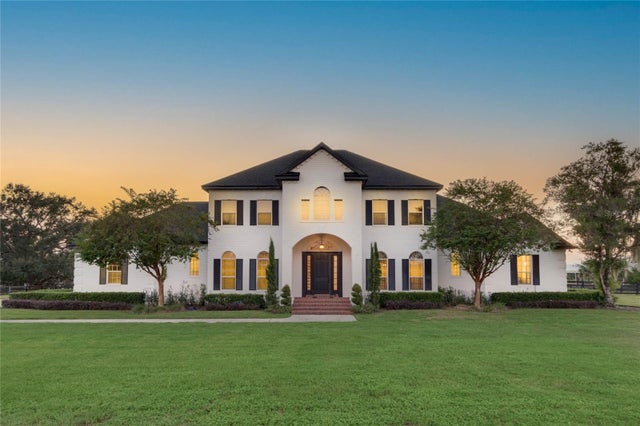 $1,600,000Single Family Residence SoldSold5Beds5Total Baths5,478Sqft32327 EQUESTRIAN TRAILSORRENTO, FL 32776N/A Subdivision
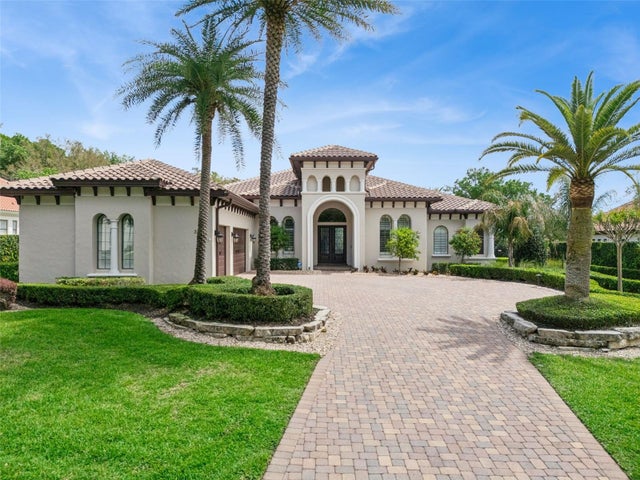 $1,450,000Single Family Residence SoldSold4Beds4Total Baths4,348Sqft32544 HAWKS LAKE LANESORRENTO, FL 32776HEATHROW COUNTRY ESTATE HOMES Subdivision