

SoldSingle Family ResidenceSold
32400 Equestrian Trail
Sorrento, FL 32776
$2,150,000
- 3Beds
- 5Baths4 full, 1 half
- 4,379Sq Ft
- $491Per Sq Ft
- 10Acres
- 2021Built
- County
- Lake
- MLS®
- O6344453
Overview
Tucked away at the end of an oak-lined driveway, surrounded by 10 acres of lush green pasture, this 2021 custom-built equestrian estate looks as though it’s been lifted from the pages of a fairytale. Upon arrival, you’re greeted by an elegant tiered fountain, framed by pristine landscaping and an extended covered patio - the perfect spot to settle into a rocking chair and take in the painted western sky at sunset. Stepping through the front door, sweeping views of endless pasture and the sprawling resort-style pool serve as a backdrop to the living room through floor-to-ceiling glass doors leading to the pool deck. The expansive open-concept floor plan offers over 4,300 square feet of refined living space, including three bedrooms, an office, a movie room, and 4.5 bathrooms. Each bedroom is luxuriously oversized with its own en-suite bathroom and is tucked into its own private quarters for maximum comfort and privacy. The primary suite is a retreat of its own, adorned with plantation shutters, a wet bar, and a modern gas fireplace, while offering private views across the pastures. Its exquisite en-suite bathroom features dual walk-in closets, individual vanities with a powder station, an oversized soaking tub, and a four-head walk-in shower. At the heart of the home, a custom-designed chef’s kitchen showcases extensive quartz countertops, luxury Thermador appliances, and a charming bay window breakfast nook. Beyond the kitchen, this open living space seamlessly flows to an exceptional outdoor entertainment area complete with a fully equipped summer kitchen and pool bar, a designated pool bathroom, outside shower, and a saltwater pool enhanced by fountain features and dual sun shelves. On the opposite side of the home, you'll find an extended 3-car epoxy-finished garage with a 50-amp RV hook-up and reinforced driveway, a spacious laundry room with a dog wash station, and two guest suites - one being a private in-law suite with a kitchenette and accessible bath. A set of plush-carpeted stairs then leads up to the blacked-out movie room equipped with luxury recliners and a surround sound system for the ultimate cinematic experience. Beyond the main residence, the newly poured asphalt driveway continues toward a seven-stall stable with air-conditioned feed room, a 100 x 220 training horse arena, RV bay, oversized storage shed, and a secondary mini barn perfectly suited for your smaller, fluffy farm friends. The grounds are fully enclosed with classic four-board fencing. Additional thoughtful upgrades include a propane heater for the spa and electric heater for the pool and cooling system, a home generator, two tankless water heaters with a water softener system, drop-down screens for the covered poolside seating areas, Sonos surround sound throughout the home and pool deck, energy-efficient foam insulation, and so much more! This estate is just as exquisite as it is rare - see it before your fairytale dream home slips away!
Listing Snapshot
- Price
- $2,150,000
- Days On Site
- N/A
- Bedrooms
- 3
- Inside Area (SqFt)
- 4,379 sqft
- Total Baths
- 5
- Full Baths
- 4
- Partial Baths
- 1
- Lot Size
- 10 Acres
- Year Built
- 2021
- MLS® Number
- O6344453
- Status
- Sold
- Property Tax
- $14,580.4 (2024)
- HOA/Condo/Coop Fees
- N/A
- Sq Ft Source
- Owner
Property Details
General Features
16 items
- Acres
- 10
- Attached Garage
- Yes
- Direction Faces
- West
- Foundation
- Slab
- Garage
- Yes
- Garage Spaces
- 3
- Levels
- Two
- Number Of Stories
- 1
- Parking
- Attached
- Pets
- Cats OK, Dogs OK
- Property Sub Type
- Single Family Residence
- Security
- Fire Alarm, Secured Garage/Parking, Security Gate, Security Lights, Security System, Smoke Detector(s)
- Sewer
- Septic Tank
- SqFt Total
- 8,450
- Water Source
- Private, Well
- Zoning
- A
Interior Features
19 items
- Appliances
- Bar Fridge, Convection Oven, Cooktop, Dishwasher, Dryer, Microwave, Range, Refrigerator, Washer
- Cooling
- Central Air
- Fireplace
- Yes
- Fireplace Features
- Electric, Family Room, Living Room, Other
- Flooring
- Ceramic Tile
- Furnished
- Negotiable
- Heating
- Central
- Interior
- Built-in Features, Eat-in Kitchen, Open Floorplan, Vaulted Ceiling(s), Walk-In Closet(s), Wet Bar, In-Law Floorplan
- Laundry Features
- Laundry Room
- Spa
- Yes
- Window Features
- Window Coverings, Shutters, Window Treatments
Rooms
| Room | Dimensions | Level | Features |
|---|---|---|---|
| Bedroom 2 | 12x26 | First | |
| Bedroom 3 | 25x35 | First | |
| Kitchen | 16x17 | First | |
| Living Room | 14x22 | First | |
| Master Bathroom | 20x17 | First | |
| Master Bedroom | 25x22 | First | |
| Media Room | 10x35 | Second | |
| Office | 12x10 | First |
Exterior Features
14 items
- Construction Details
- Block, Stucco
- Exterior
- Awning(s), Lighting, Outdoor Kitchen, Outdoor Shower, Rain Gutters, Storage
- Fencing
- Fenced
- Lot Features
- Cleared, Farm, Landscaped, Paved
- Other Structures
- Barn(s)
- Patio And Porch
- Covered, Deck, Front Porch, Patio, Rear Porch
- Pool Features
- Heated, In Ground, Salt Water, Private
- Private Pool
- Yes
- Roof
- Shingle
- Spa
- Yes
- Spa Features
- Heated, In Ground
- View
- Pool, Trees/Woods
- Waterview
- Pool, Trees/Woods
- Windows/Doors
- Window Coverings, Shutters, Window Treatments
Community Features
5 items
- MLS Area
- 32776 - Sorrento / Mount Plymouth
- Township
- 19S
- Horse Property
- Arena, Stable(s)
- Financing Terms Available
- Cash, Conventional
- Roads
- Asphalt
Location
32400 Equestrian Trail, Sorrento, FL 32776 · 32776 - Sorrento / Mount Plymouth


Neighborhood & Commute
ZIP Code 32776
- Median household income
- $105,348
- Income per person
- $45,158
- Households
- 5,494
- Average household size
- 2.68
- Median age
- 41.3
Source: Walk Score.
Disclosure: Community information and market data powered by Constellation Data Labs. Information is deemed reliable but not guaranteed.
Price & Status History
- Listing updated with changes from the MLS®
- Status changed to Closed
Friends & Family
Similar Homes
For sale in Sorrento, single family residence, within 20% of this price.
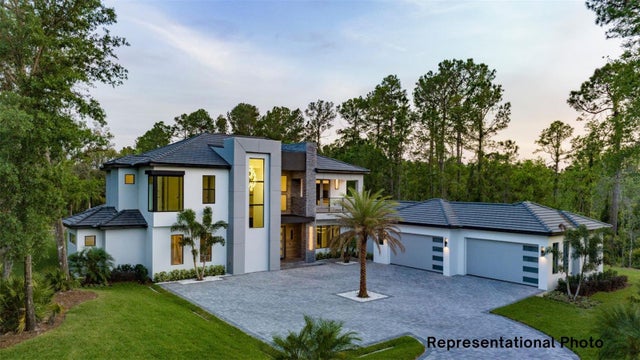 $2,130,000Single Family Residence SoldSold5Beds5Total Baths4,957Sqft26042 ESTATES RIDGE DRIVESORRENTO, FL 32776HEATHROW COUNTRY ESTATE Subdivision
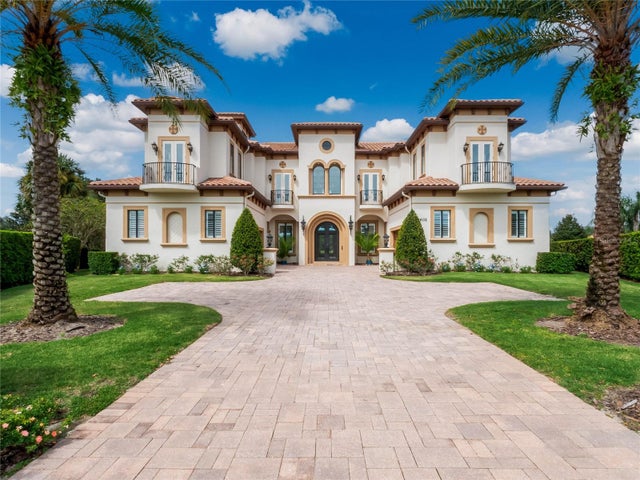 $2,250,000Single Family Residence SoldSold5Beds8Total Baths7,942Sqft25602 GRANDVIEW POINTESORRENTO, FL 32776HEATHROW COUNTRY ESTATE HOMES Subdivision
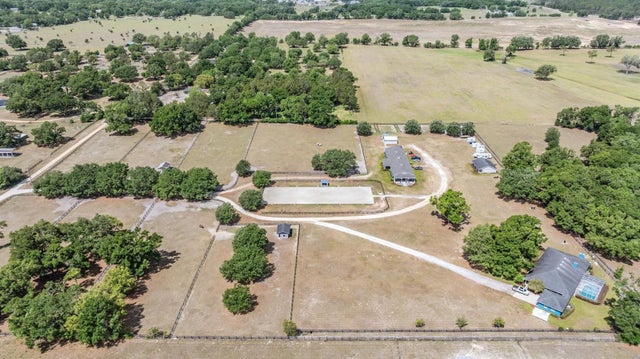 $1,815,000Single Family Residence SoldSold5Beds6Total Baths3,824Sqft25601 HUTCHESON LANESORRENTO, FL 32776ACREAGE & UNREC Subdivision
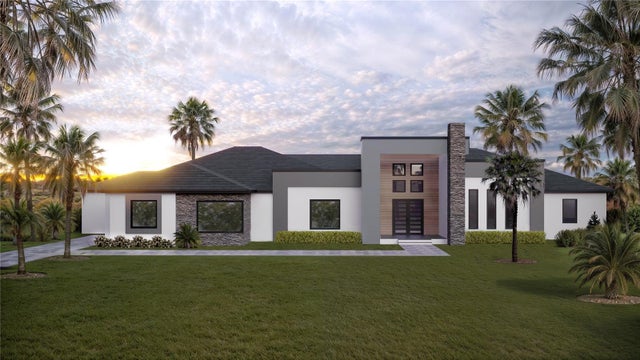 $1,760,000Single Family Residence SoldSold4Beds4Total Baths4,228Sqft26019 ESTATES RIDGE DRIVESORRENTO, FL 32776HEATHROW COUNTRY ESTATE Subdivision