

SoldSingle Family ResidenceSold
32544 Hawks Lake Lane
Sorrento, FL 32776
$1,450,000
- 4Beds
- 4Baths3 full, 1 half
- 4,348Sq Ft
- $333Per Sq Ft
- 0.57Acres
- 2007Built
- Subdivision
- Heathrow Country Estate Homes
- County
- Lake
- MLS®
- O6392852
Overview
$1 million views alone cannot compare to this Custom Built estate by: John Irvin, where this unrivaled grand residence in Central Florida is state-of-the-art, with brand-new luxury finishes and sophisticated design throughout. For a home of this caliber, it is aggressively priced for immediate sale, and the seller is highly motivated and ready to move quickly, offering an exceptional opportunity. This is better than a brand-new home, fully upgraded and state-of-the-art. This four-bedroom, 3.5-bath, 4,348-square-foot estate in Heathrow Country Estate Homes combines privacy, resort-style living and modern amenities. Situated at the end of a premier, quiet cul-de-sac, surrounded by million-dollar estates, the residence sits on a 24,599-square-foot lot that is over 1.5 acres. The home’s split floor plan positions the primary suite and grand executive office on one side for ultimate privacy, while three additional bedrooms and a bonus room occupy the other side alongside a spectacular chef’s kitchen and open family room. Formal dining and formal sitting areas provide elegant spaces for entertaining. The kitchen was renovated by KBF Design Gallery and includes heat-resistant, high-end quartzite countertops, a Sub-Zero 42-inch built-in refrigerator, a Miele 36-inch six-burner gas range; Miele double wall ovens with steam cooking; a Miele integrated dishwasher; a Miele built-in coffee system with direct plumbing and a butler’s pantry. Additional upgrades throughout the estate include a new roof, a new Trane five-ton air conditioner, a new Carrier three-ton air conditioner, 50- and 30-gallon water heaters, a Generac 20 kW whole-house generator, attic insulation, 220-volt electrical service in the garage, a custom office and bonus room with built-ins, a fully fenced backyard with professional landscaping by John Madison Design and outdoor lighting, a new irrigation system, an ADT home security system with Wisenet exterior cameras, a Heos surround sound system indoors and outdoors, 220-volt electrical service in the garage, two Genie garage door openers, a Culligan water softener system, a pool with Moen water main leak detection alert shutoff, Siemens surge protectors on all exterior power sources, an outdoor kitchen and a 120-gallon propane tank. I could not list it all; therefore, a detailed attachment provides a full list of improvements and additions. Outside, the backyard mirrors the home’s interior luxury, private and fully landscaped, with water and golf views that are among the finest in Central Florida. The covered outdoor kitchen and pool area are ideal for entertaining and enjoying the scenery. Set on a quiet cul-de-sac and moments from the clubhouse, fitness center, tennis courts and community pool, this home offers the convenience of resort-style living. Better than a new build, it combines modern amenities with superior craftsmanship and thoughtful design. Homes of this caliber are rare; schedule your showing today, as this exceptional property will not last. With the new 429 Expressway, quick access to Orlando Airport, local beaches and attractions is a stress-free drive. All amenities are very close by.
Listing Snapshot
- Price
- $1,450,000
- Days On Site
- N/A
- Bedrooms
- 4
- Inside Area (SqFt)
- 4,348 sqft
- Total Baths
- 4
- Full Baths
- 3
- Partial Baths
- 1
- Lot Size
- 0.57 Acres
- Year Built
- 2007
- MLS® Number
- O6392852
- Status
- Sold
- Property Tax
- $8,661 (2025)
- HOA/Condo/Coop Fees
- $346.67 monthly
- Sq Ft Source
- Public Records
Property Details
General Features
17 items
- Acres
- 0.57
- Attached Garage
- Yes
- Direction Faces
- West
- Foundation
- Block, Slab
- Garage
- Yes
- Garage Spaces
- 3
- Levels
- One
- Parking
- Attached
- Pets
- Yes
- Property Sub Type
- Single Family Residence
- Security
- Closed Circuit Camera(s), Fire Alarm, Gated Community, Security Gate, Security Lights, Security System, Security System Owned, Smoke Detector(s)
- Sewer
- Public Sewer
- SqFt Total
- 6,007
- Style
- Traditional
- Utilities
- Cable Available, Cable Connected, Electricity Connected, Propane, Sewer Connected, Underground Utilities, Water Connected
- Water Source
- Public
- Zoning
- PUD
Interior Features
24 items
- Appliances
- Convection Oven, Dishwasher, Electric Water Heater, Ice Maker, Microwave, Range, Range Hood, Refrigerator, Water Softener, Wine Refrigerator
- Cooling
- Central Air, Zoned
- Fireplace
- Yes
- Fireplace Features
- Family Room, Gas, Living Room
- Flooring
- Carpet, Tile, Wood
- Furnished
- Unfurnished
- Heating
- Electric, Natural Gas, Zoned
- Interior
- Built-in Features, Crown Molding, Eat-in Kitchen, High Ceilings, Open Floorplan, Stone Counters, Tray Ceiling(s), Walk-In Closet(s), Wet Bar
- Laundry Features
- Laundry Room
- Spa
- Yes
- Window Features
- Blinds, Shutters
Rooms
| Room | Dimensions | Level | Features |
|---|---|---|---|
| Bedroom 2 | 11x14.7 | First | Ceiling Fan(s) |
| Bedroom 3 | 12.8x13.8 | First | Ceiling Fan(s) |
| Bedroom 4 | 13.7x12.8 | First | Ceiling Fan(s) |
| Bonus Room | 19x16 | First | Bar, Ceiling Fan(s) |
| Dining Room | 13x16 | First | |
| Family Room | 19x17 | First | Ceiling Fan(s) |
| Foyer | 12x10 | First | |
| Kitchen | 16x18 | First | Breakfast Bar, Pantry |
| Laundry | 12x7 | First | |
| Living Room | 21x20 | First | |
| Master Bathroom | 22x15 | First | Double Vanity |
| Master Bedroom | 22x15 | First | Ceiling Fan(s) |
| Office | 13x11 | First | Ceiling Fan(s) |
Exterior Features
13 items
- Construction Details
- Block, Stucco, Frame
- Exterior
- Lighting, Outdoor Grill, Outdoor Kitchen, Rain Gutters
- Lot Features
- Cul-De-Sac, Landscaped, On Golf Course, Paved, Private
- Other Structures
- Outdoor Kitchen
- Patio And Porch
- Covered, Deck, Porch, Screened
- Pool Features
- Heated, In Ground, Private
- Private Pool
- Yes
- Roof
- Tile
- Spa
- Yes
- Spa Features
- Heated, In Ground
- View
- Pond, Water, Golf Course, Park/Greenbelt
- Waterview
- Pond, Water, Golf Course, Park/Greenbelt
- Windows/Doors
- Blinds, Shutters
Community Features
8 items
- Association Amenities
- Clubhouse, Fitness Center, Gated, Golf Course, Maintenance, Pool, Security, Tennis Court(s)
- Association Fee
- $1040.0
- Association Fee Frequency
- Quarterly
- Community Features
- Gated, Clubhouse, Golf, Sidewalks, Street Lights
- MLS Area
- 32776 - Sorrento / Mount Plymouth
- Township
- 19
- Financing Terms Available
- Cash, Conventional, FHA, VA Loan
- Roads
- Paved
Location
32544 Hawks Lake Lane, Sorrento, FL 32776 · 32776 - Sorrento / Mount Plymouth


Neighborhood & Commute
ZIP Code 32776
- Median household income
- $105,348
- Income per person
- $45,158
- Households
- 5,494
- Average household size
- 2.68
- Median age
- 41.3
Source: Walk Score.
Disclosure: Community information and market data powered by Constellation Data Labs. Information is deemed reliable but not guaranteed.
Schools
- Elementary School
- Sorrento Elementary
- High School
- Mount Dora High
Price & Status History
- Listing updated with changes from the MLS®
- Status changed to Closed
Friends & Family
Similar Homes
For sale in Sorrento, single family residence, within 20% of this price.
 $1,450,000Single Family Residence SoldSold4Beds3Total Baths3,517Sqft32640 WEBBS WAYSORRENTO, FL 32776N/A Subdivision
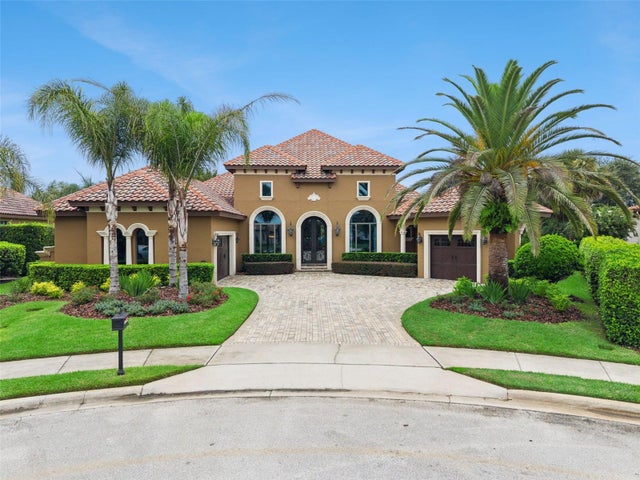 $1,475,000Single Family Residence SoldSold4Beds5Total Baths4,784Sqft25608 GRANDVIEW POINTESORRENTO, FL 32776HEATHROW COUNTRY ESTATE Subdivision
 $1,525,000Single Family Residence SoldSold5Beds6Total Baths5,121Sqft26034 ESTATES RIDGE DRIVESORRENTO, FL 32776HEATHROW COUNTRY ESTATE HOMES Subdivision
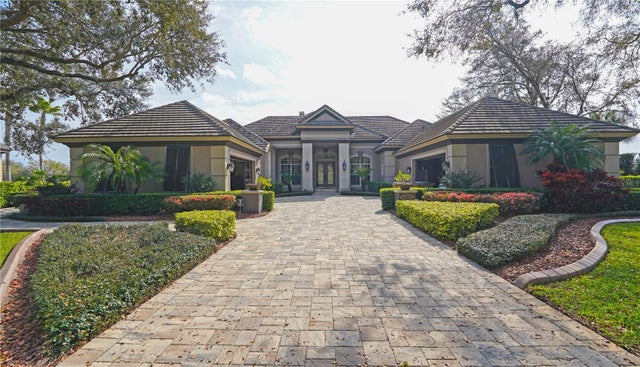 $1,315,000Single Family Residence SoldSold4Beds5Total Baths4,587Sqft32504 HAWKS LAKE LANESORRENTO, FL 32776HEATHROW COUNTRY ESTATE Subdivision