

SoldSingle Family ResidenceSold
25602 Grandview Pointe
Sorrento, FL 32776
$2,250,000
- 5Beds
- 8Baths6 full, 2 half
- 7,942Sq Ft
- $283Per Sq Ft
- 0.51Acres
- 2009Built
- Subdivision
- Heathrow Country Estate Homes
- County
- Lake
- MLS®
- O6137828
Overview
Virtual Tour: https://vimeo.com/874154854?share=copy. Nestled at the end of a private cul-de-sac within the esteemed Heathrow Country Estate Homes, is your inspirational Custom MJS Designers Group estate home that stands as a testament to luxury living. With its unparalleled blend of custom architecture design and natural beauty, this home offers an idyllic retreat for those seeking refinement and tranquility. Embracing panoramic views of the 4th and 10th holes of the renowned Red Tail Golf Course, as well as captivating water views and the most breathtaking sunsets, the setting is truly unparalleled. A sprawling 7,942 square feet of meticulously crafted living space, this masterpiece boasts 5 bedrooms and 6.2 bathrooms, ensuring ample space and privacy for both residents and guests. Stone and wood flooring grace every corner, guiding you through rooms adorned with coffered wood beam ceilings, oversized arched windows, and custom designed plantation shutters. The heart of this estate resides within the grand chef's kitchen, adorned with top-tier commercial-grade appliances, including a dreamy gas range. A colossal hidden pantry leads to the laundry room, showcasing a level of attention to detail that elevates everyday living. A grande main-floor primary suite and an additional guest suite epitomizes convenience and comfort. An executive custom office, complete with a discreet hideaway room, caters to the demands of a modern executive lifestyle. The opulence continues as you ascend to the upper levels. Elevator or stairs, the second-floor hosts two grand bedrooms, an expansive open game room with a full wet bar, and a guest suite that anticipates every need. A true gem awaits on the third floor—a constellation room primed to be an art studio or a private sanctuary, limited only by the imagination. A secure basement wine cellar room with a tasting bar and seating offers the perfect enclave with a Tuscan atmosphere for all wine connoisseurs. Tankless water heater ensures never ending hot water throughout. Luxury extends outdoors to over 4,000 square feet of covered patio space including a full outdoor kitchen, cascading waterfalls, and a tranquil infinity pool. The exterior is a symphony of architectural grandeur, while the interior seamlessly marries elegance with functionality. Your private oasis sprawls across more than half an acre of meticulously landscaped grounds, providing ample space for relaxation and recreation. This property stands as a singular marvel, a living masterpiece where architectural prowess and natural beauty unite in perfect harmony. Come take a look and you will see why the street is named Grandview.
Listing Snapshot
- Price
- $2,250,000
- Days On Site
- N/A
- Bedrooms
- 5
- Inside Area (SqFt)
- 7,942 sqft
- Total Baths
- 8
- Full Baths
- 6
- Partial Baths
- 2
- Lot Size
- 0.51 Acres
- Year Built
- 2009
- MLS® Number
- O6137828
- Status
- Sold
- Property Tax
- $17,270 (2022)
- HOA/Condo/Coop Fees
- $295 monthly
- Sq Ft Source
- Public Records
Property Details
General Features
18 items
- Acres
- 0.51
- Attached Garage
- Yes
- Direction Faces
- East
- Foundation
- Block, Concrete Perimeter, Slab
- Garage
- Yes
- Garage Spaces
- 4
- Levels
- Three Or More
- Number Of Stories
- 3
- Parking
- Garage Door Opener, Attached
- Pets
- Yes
- Property Sub Type
- Single Family Residence
- Security
- Closed Circuit Camera(s), Fire Alarm, Gated Community, Security Gate, Security Lights, Security System Owned, Smoke Detector(s)
- Sewer
- Public Sewer
- SqFt Total
- 7,942
- Style
- Mediterranean
- Utilities
- Cable Available, Cable Connected, Electricity Connected, Natural Gas Available, Propane, Underground Utilities, Water Connected
- Water Source
- Public
- Zoning
- PUD
Interior Features
23 items
- Appliances
- Bar Fridge, Convection Oven, Cooktop, Dishwasher, Disposal, Electric Water Heater, Freezer, Gas Water Heater, Microwave, Range, Range Hood, Refrigerator, Tankless Water Heater, Water Softener, Wine Refrigerator
- Cooling
- Central Air, Zoned
- Fireplace
- Yes
- Fireplace Features
- Family Room, Gas, Outside
- Flooring
- Ceramic Tile, Tile
- Heating
- Electric, Natural Gas, Propane, Zoned
- Interior
- Built-in Features, Crown Molding, Eat-in Kitchen, Elevator, High Ceilings, Open Floorplan, Sauna, Stone Counters, Tray Ceiling(s), Vaulted Ceiling(s), Walk-In Closet(s), Wet Bar
- Laundry Features
- Inside, Laundry Room, Other, Upper Level
- Spa
- Yes
- Window Features
- Window Coverings, Blinds, Shutters, Window Treatments
Rooms
| Room | Dimensions | Level | Features |
|---|---|---|---|
| Bedroom 2 | 14x14 | First | |
| Bedroom 3 | 14x20 | Second | |
| Bedroom 4 | 15x21 | Second | |
| Bedroom 5 | 15x22 | Second | |
| Bonus Room | 22x28 | Second | |
| Den | 12x10 | First | |
| Dinette | 19x14 | First | |
| Dining Room | 18x21 | First | |
| Family Room | 22x21 | First | |
| Kitchen | 11x17 | First | Granite Counters |
| Living Room | 19x22 | First | |
| Master Bathroom | 13x25 | First | |
| Master Bedroom | 18x19 | First |
Exterior Features
14 items
- Construction Details
- Block, Concrete, Stucco
- Exterior
- Balcony, Courtyard, Garden, Lighting, Outdoor Grill, Outdoor Kitchen
- Fencing
- Other
- Lot Features
- Cul-De-Sac, Landscaped, On Golf Course, Private, Paved
- Other Structures
- Outdoor Kitchen
- Patio And Porch
- Covered, Deck, Enclosed, Patio, Screened
- Pool Features
- Gunite, Heated, In Ground, Tile, Private
- Private Pool
- Yes
- Roof
- Tile
- Spa
- Yes
- Spa Features
- In Ground
- View
- Lake, Water
- Waterview
- Lake, Water
- Windows/Doors
- Window Coverings, Blinds, Shutters, Window Treatments
Community Features
8 items
- Association Amenities
- Clubhouse, Elevator(s), Fitness Center, Gated, Golf Course, Park, Playground, Pool, Security, Tennis Court(s), Trail(s)
- Association Fee
- $885.0
- Association Fee Frequency
- Quarterly
- Community Features
- Gated, Clubhouse, Fitness Center, Golf, Park, Playground, Pool, Restaurant, Sidewalks, Tennis Court(s)
- MLS Area
- 32776 - Sorrento / Mount Plymouth
- Township
- 19
- Financing Terms Available
- Cash, Conventional, FHA, VA Loan
- Roads
- Paved
Location
25602 Grandview Pointe, Sorrento, FL 32776 · 32776 - Sorrento / Mount Plymouth


Neighborhood & Commute
ZIP Code 32776
- Median household income
- $105,348
- Income per person
- $45,158
- Households
- 5,494
- Average household size
- 2.68
- Median age
- 41.3
Source: Walk Score.
Disclosure: Community information and market data powered by Constellation Data Labs. Information is deemed reliable but not guaranteed.
Schools
- Elementary School
- Sorrento Elementary
- Middle School
- Mount Dora Middle
- High School
- Mount Dora High
Price & Status History
- Listing updated with changes from the MLS®
- Status changed to Closed
Friends & Family
Similar Homes
For sale in Sorrento, single family residence, within 20% of this price.
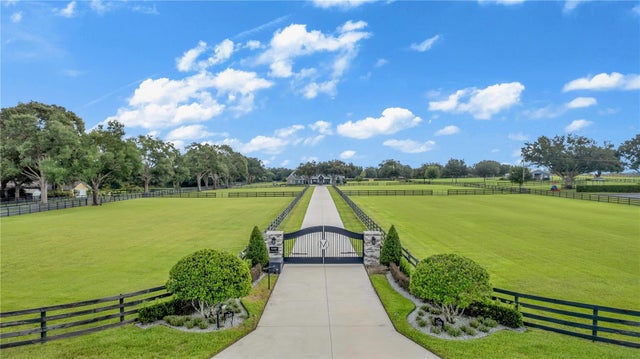 $2,150,000Single Family Residence SoldSold3Beds5Total Baths4,379Sqft32400 EQUESTRIAN TRAILSORRENTO, FL 32776ACREAGE & UNREC Subdivision
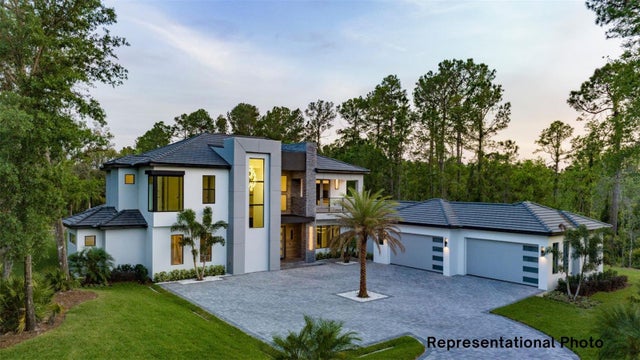 $2,130,000Single Family Residence SoldSold5Beds5Total Baths4,957Sqft26042 ESTATES RIDGE DRIVESORRENTO, FL 32776HEATHROW COUNTRY ESTATE Subdivision
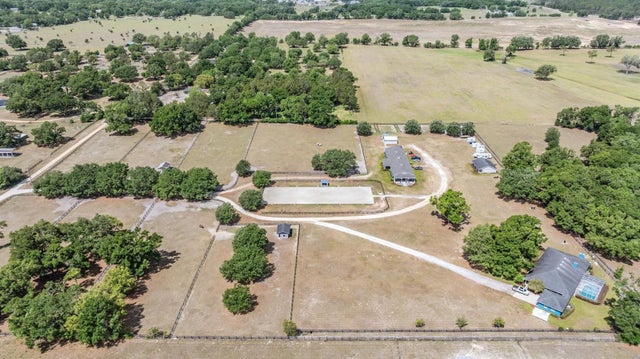 $1,815,000Single Family Residence SoldSold5Beds6Total Baths3,824Sqft25601 HUTCHESON LANESORRENTO, FL 32776ACREAGE & UNREC Subdivision