

SoldSingle Family ResidenceSold
25603 High Hampton Circle
Sorrento, FL 32776
$1,250,000
- 5Beds
- 7Baths6 full, 1 half
- 5,608Sq Ft
- $223Per Sq Ft
- 0.81Acres
- 2005Built
- Subdivision
- Heathrow Country Estate
- County
- Lake
- MLS®
- O6291079
Overview
Welcome to 25603 High Hampton, an Executive Estate, and Parade of Homes Winner. Nestled within the gated Red Tail community, this extraordinary custom home, built by Marklen Homes, boasts over 5,600 square feet of meticulously designed living space. The home offers a 4-car garage, 5 bedrooms, and 7 bathrooms, with each bedroom having its own private en-suite. A standout feature of this floor-plan is that all 5 bedrooms are located on the first floor of the home. A grand entryway, formal living and dining area make for an impressive introduction to the home’s open layout. Custom window coverings, plantation shutters, and tray ceilings elevate the interior design, while crown molding and detailed trim work enhance each space. The chef’s kitchen features high-end finishes, including: new quartz countertops, new custom backsplash, solid wood cabinetry, a gas cooktop, luxury stainless steel appliances, and warming drawer. The kitchen has a large range hood that is a statement piece in the space. There is casual seating in the kitchen and in the breakfast nook. There are built-ins throughout the home, including the executive style office, living room and club room. The primary suite, located on the right side of the home, near the office, features a large amount of space, with a bay window and an additional seating area overlooking the private pool. The primary en-suite is through the curved 2-story architectural hallway, which is amazing to see in person. The en-suite offers a soaking tub, walk-in shower, split vanities, and dual walk-in closets. All of the closets are complete with built-ins. On the first floor, in addition to the bedrooms, office and entertaining space, is also the bar room. The bar room offers a wet bar with beverage fridge, and views of the outdoor entertaining space. The bar room seamlessly blends with the outdoor entertaining areas, because of multiple access points. The home’s bonus room, located on the second story, offers a variety of options. It can serve as an in-law suite, as it includes a small kitchen area and a full bath. It would also functional great as a bonus room, home theater, play room or media room. The 4-car garage is complete with epoxy flooring, shelving and a service door to the side yard. A desirable feature of this home is the two-sided pass-through fireplace, which connects the main living area to the outdoor lanai, creating an ideal atmosphere for year-round entertaining. Set on an impressive, fenced, 0.81-acre lot, this estate seamlessly blends indoor and outdoor living. The outdoor pool area features a heated, rock-detailed pool and spa, complemented by two expansive covered seating areas—each with its own fireplace. The outdoor space also includes room for an outdoor kitchen. Surrounded by mature landscaping and enhanced by built-in outdoor speakers, this outdoor space is fully-screened and has unobstructed views of the large lot. Additional features include: Casatunes whole-house sound system, integrated with built-in iPads, Lutron LED, a whole-home water softener, instant water heater, recently re-screened pool enclosure, a long paver driveway and fresh interior and exterior painting. This home offers a prime location and sophisticated design. Sorrento is only minutes to Lake Mary thanks to the Wekiva Parkway extension. It is also conveniently located to the 429, offering easy access to Orlando, Disney and MCO. Call today to schedule your private tour.
Listing Snapshot
- Price
- $1,250,000
- Days On Site
- N/A
- Bedrooms
- 5
- Inside Area (SqFt)
- 5,608 sqft
- Total Baths
- 7
- Full Baths
- 6
- Partial Baths
- 1
- Lot Size
- 0.81 Acres
- Year Built
- 2005
- MLS® Number
- O6291079
- Status
- Sold
- Property Tax
- $10,928.57 (2024)
- HOA/Condo/Coop Fees
- $346.67 monthly
- Sq Ft Source
- Public Records
Property Details
General Features
18 items
- Acres
- 0.81
- Attached Garage
- Yes
- Direction Faces
- South
- Foundation
- Slab
- Garage
- Yes
- Garage Spaces
- 4
- Green Energy Efficient
- Lighting
- Levels
- Two
- Parking
- Driveway, Garage Door Opener, Garage Faces Side, Oversized, Attached
- Pets
- Yes
- Property Sub Type
- Single Family Residence
- Security
- Smoke Detector(s)
- Sewer
- Public Sewer
- SqFt Total
- 8,390
- Style
- Mediterranean
- Utilities
- Propane
- Water Source
- Public
- Zoning
- PUD
Interior Features
20 items
- Appliances
- Bar Fridge, Cooktop, Gas Water Heater, Microwave, Range, Refrigerator, Water Softener
- Cooling
- Central Air
- Fireplace
- Yes
- Fireplace Features
- Family Room, Gas
- Flooring
- Carpet, Wood
- Heating
- Central, Electric, Propane
- Interior
- Built-in Features, Crown Molding, Eat-in Kitchen, High Ceilings, Open Floorplan, Walk-In Closet(s)
- Laundry Features
- Inside, Laundry Room
- Spa
- Yes
Rooms
| Room | Dimensions | Level | Features |
|---|---|---|---|
| Bedroom 2 | 13x12 | First | |
| Bedroom 3 | 14x13 | First | |
| Bedroom 4 | 14x12 | First | |
| Bedroom 5 | 12x11 | First | |
| Dinette | 9x8 | First | |
| Dining Room | 15x13 | First | |
| Family Room | 19x19 | First | |
| Kitchen | 17x17 | First | |
| Living Room | 14x12 | First | |
| Master Bedroom | 23x14 | First | |
| Office | 14x14 | First |
Exterior Features
11 items
- Construction Details
- Block, Stone, Stucco
- Exterior
- Other, Outdoor Kitchen
- Fencing
- Fenced
- Lot Features
- Level, Near Golf Course, Paved
- Other Structures
- Outdoor Kitchen
- Patio And Porch
- Covered, Rear Porch, Screened
- Pool Features
- In Ground, Private
- Private Pool
- Yes
- Roof
- Tile
- Spa
- Yes
- Spa Features
- In Ground
Community Features
8 items
- Association Amenities
- Clubhouse, Fitness Center, Pool
- Association Fee
- $1040.0
- Association Fee Frequency
- Quarterly
- Community Features
- Clubhouse, Fitness Center, Pool
- MLS Area
- 32776 - Sorrento / Mount Plymouth
- Township
- 19
- Financing Terms Available
- Cash, Conventional, VA Loan
- Roads
- Paved
Location
25603 High Hampton Circle, Sorrento, FL 32776 · 32776 - Sorrento / Mount Plymouth


Neighborhood & Commute
ZIP Code 32776
- Median household income
- $105,348
- Income per person
- $45,158
- Households
- 5,494
- Average household size
- 2.68
- Median age
- 41.3
Source: Walk Score.
Disclosure: Community information and market data powered by Constellation Data Labs. Information is deemed reliable but not guaranteed.
Schools
- Elementary School
- Sorrento Elementary
- Middle School
- Mount Dora Middle
- High School
- Mount Dora High
Price & Status History
- Listing updated with changes from the MLS®
- Status changed to Closed
Friends & Family
Similar Homes
For sale in Sorrento, single family residence, within 20% of this price.
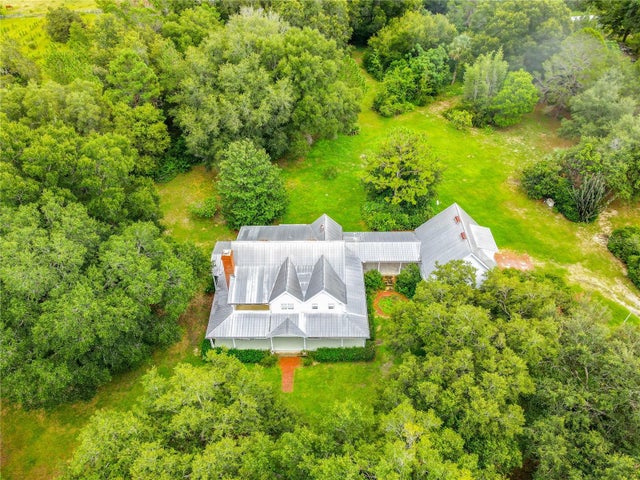 $1,245,000Single Family Residence SoldSold4Beds5Total Baths4,030Sqft32710 EQUESTRIAN TRAILSORRENTO, FL 32776N/A Subdivision
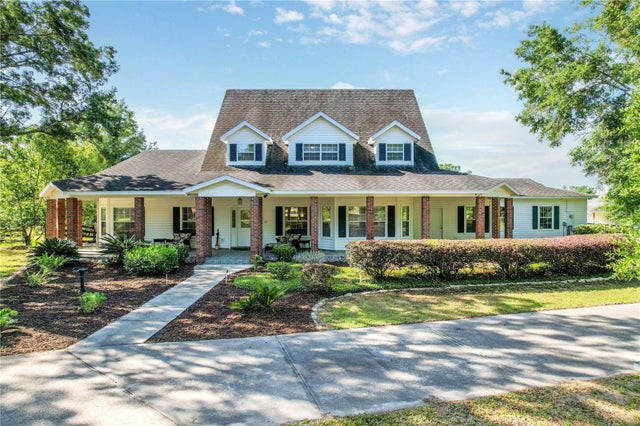 $1,260,000Single Family Residence SoldSold4Beds3Total Baths3,768Sqft25920 ARUNDEL WAYSORRENTO, FL 32776GATWICK Subdivision
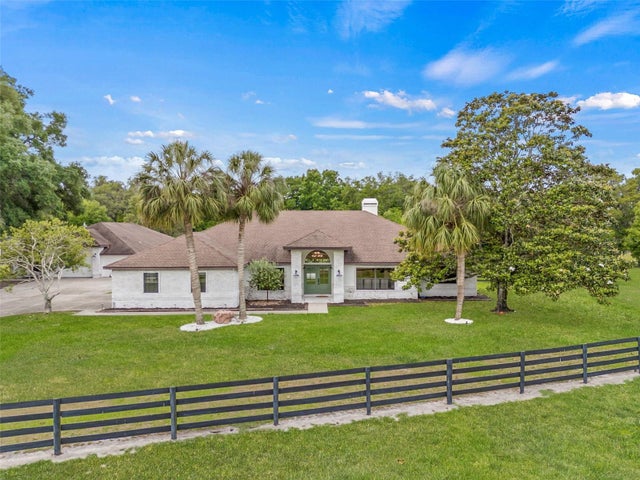 $1,270,000Single Family Residence SoldSold6Beds5Total Baths4,886Sqft32131 HICKORY LANESORRENTO, FL 32776WOLFBRANCH ESTATES SUB Subdivision
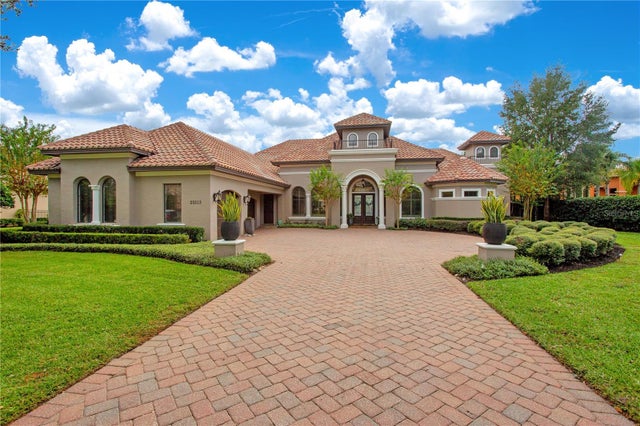 $1,285,000Single Family Residence SoldSold5Beds3Total Baths4,574Sqft25513 HIGH HAMPTON CIRCLESORRENTO, FL 32776HEATHROW COUNTRY ESTATE Subdivision