

SoldSingle Family ResidenceSold
25863 Crossings Bluff Lane
Sorrento, FL 32776
$1,100,000
- 5Beds
- 6Baths5 full, 1 half
- 4,172Sq Ft
- $264Per Sq Ft
- 0.49Acres
- 2017Built
- Subdivision
- Heathrow Country Estate
- County
- Lake
- MLS®
- O6403082
Overview
Welcome to this exceptional 5-bed luxury estate in Sorrento located in the gated Redtail Golf and Country Club, perfectly positioned on the 3rd green with sweeping golf course views. Offering over 4,100 square feet, this split bedroom plan includes 5 bedrooms, 5.5 bathrooms, and a fully detached 1 bedroom, 1 bathroom guest house completed in 2021. The main residence features a chef’s kitchen anchored by a 15 ft granite island with seating for six plus, top tier GE appliances, and a butler’s pantry with wine fridge. The kitchen opens to a spacious great room with 14 ft ceilings, creating an ideal setting for entertaining. A dedicated home office with built-in desk and Murphy bed sits near the formal dining room, offering flexibility for guests or work from home needs. The primary suite showcases 12 ft tray ceilings, ensuite bathroom with dual vanities, a walk-in shower, garden tub, private water closet, and a custom closet system by Closets by Design. Secondary bedrooms each feature ensuite bathrooms, with select rooms offering large walk-in closets. Step outside to your private backyard retreat with a saltwater pool, sun shelf with built-in umbrella, spa, and full fencing for added privacy. The detached guest house includes a full kitchen with granite counters and stainless steel appliances, glass fireplace, private garden entry, full laundry with dog washing station, and sliding glass doors that open to the pool. Additional upgrades include a new tile roof in 2025, a SPAN smart electrical panel, bamboo, luxury vinyl plank, and ceramic tile flooring throughout, a 3 car garage with EV chargers, and a 73 panel solar system with backup batteries (leased and transferable). Community amenities include gated access and clubhouse membership with fitness center, pool, and dining benefits. Call or text to schedule your private showing today.
Listing Snapshot
- Price
- $1,100,000
- Days On Site
- N/A
- Bedrooms
- 5
- Inside Area (SqFt)
- 4,172 sqft
- Total Baths
- 6
- Full Baths
- 5
- Partial Baths
- 1
- Lot Size
- 0.49 Acres
- Year Built
- 2017
- MLS® Number
- O6403082
- Status
- Sold
- Property Tax
- $10,049 (2025)
- HOA/Condo/Coop Fees
- $349 monthly
- Sq Ft Source
- Owner
Property Details
General Features
15 items
- Acres
- 0.49
- Attached Garage
- Yes
- Direction Faces
- East
- Energy Features
- Solar
- Foundation
- Slab
- Garage
- Yes
- Garage Spaces
- 3
- Levels
- One
- Parking
- Driveway, Electric Vehicle Charging Station(s), Garage Door Opener, Garage Faces Side, Oversized, Attached
- Pets
- Yes
- Property Sub Type
- Single Family Residence
- Sewer
- Public Sewer
- SqFt Total
- 5,585
- Utilities
- Natural Gas Available, Cable Available, Electricity Connected, Natural Gas Connected, Phone Available, Sewer Connected, Water Connected
- Water Source
- Public
Interior Features
23 items
- Appliances
- Cooktop, Dishwasher, Disposal, Dryer, Electric Water Heater, Microwave, Range Hood, Refrigerator, Washer, Wine Refrigerator
- Cooling
- Central Air
- Flooring
- Wood, Bamboo, Ceramic Tile, Vinyl
- Furnished
- Unfurnished
- Heating
- Central, Electric
- Interior
- Built-in Features, Coffered Ceiling(s), Crown Molding, Eat-in Kitchen, High Ceilings, Open Floorplan, Stone Counters, Tray Ceiling(s), Walk-In Closet(s), In-Law Floorplan
- Laundry Features
- Electric Dryer Hookup, Inside, Laundry Room, Washer Hookup
- Spa
- Yes
Rooms
| Room | Dimensions | Level | Features |
|---|---|---|---|
| Bathroom 2 | 9.4x5.1 | First | |
| Bathroom 3 | 4.6x7.8 | First | |
| Bathroom 4 | 12.3x6.8 | First | |
| Bedroom 2 | 13.8x12.8 | First | |
| Bedroom 3 | 12.3x12.7 | First | |
| Bedroom 4 | 12.3x13.1 | First | |
| Dinette | 11.3x18.2 | First | |
| Dining Room | 13.1x18 | First | |
| Foyer | 9.11x14.1 | First | |
| Kitchen | 27.7x11.11 | First | |
| Laundry | 6.11x10.4 | First | |
| Living Room | 16.3x18.2 | First | |
| Master Bathroom | 9.1x14.11 | First | Double Vanity |
| Master Bedroom | 18x17.3 | First | |
| Office | 14x14.1 | First |
Exterior Features
12 items
- Construction Details
- Block, Stucco
- Exterior
- Lighting, Playground, Rain Gutters
- Fencing
- Fenced
- Other Structures
- Guest House
- Patio And Porch
- Covered, Deck, Patio, Screened
- Pool Features
- Heated, In Ground, Salt Water, Screen Enclosure, Private
- Private Pool
- Yes
- Roof
- Concrete, Tile
- Spa
- Yes
- Spa Features
- Heated, In Ground
- View
- Golf Course, Pool
- Waterview
- Golf Course, Pool
Community Features
8 items
- Association Amenities
- Clubhouse, Gated, Pool
- Association Fee
- $1047.0
- Association Fee Frequency
- Quarterly
- Community Features
- Gated, Clubhouse, Golf, Pool, Restaurant, Sidewalks, Street Lights
- MLS Area
- 32776 - Sorrento / Mount Plymouth
- Township
- 19
- Financing Terms Available
- Cash, Conventional
- Roads
- Paved
Location
25863 Crossings Bluff Lane, Sorrento, FL 32776 · 32776 - Sorrento / Mount Plymouth


Neighborhood & Commute
ZIP Code 32776
- Median household income
- $105,348
- Income per person
- $45,158
- Households
- 5,494
- Average household size
- 2.68
- Median age
- 41.3
Source: Walk Score.
Disclosure: Community information and market data powered by Constellation Data Labs. Information is deemed reliable but not guaranteed.
Schools
- Elementary School
- Sorrento Elementary
- Middle School
- Mount Dora Middle
- High School
- Mount Dora High
Price & Status History
- Listing updated with changes from the MLS®
- Status changed to Closed
- Price changed to $1,200,000
Friends & Family
Similar Homes
For sale in Sorrento, single family residence, within 20% of this price.
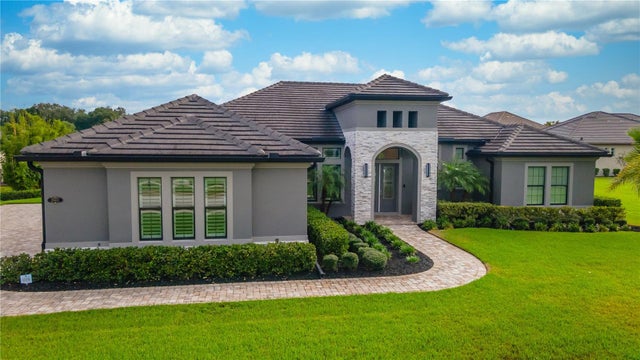
 $1,100,000Single Family Residence SoldSold4Beds5Total Baths5,094Sqft25555 HIGH HAMPTON CIRCLESORRENTO, FL 32776HEATHROW COUNTRY ESTATE Subdivision
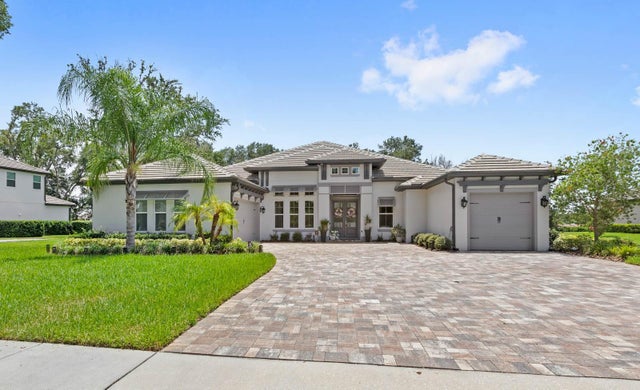
 $1,100,000Single Family Residence SoldSold4Beds3Total Baths3,263Sqft25621 GRANDVIEW POINTESORRENTO, FL 32776HEATHROW COUNTRY ESTATE Subdivision
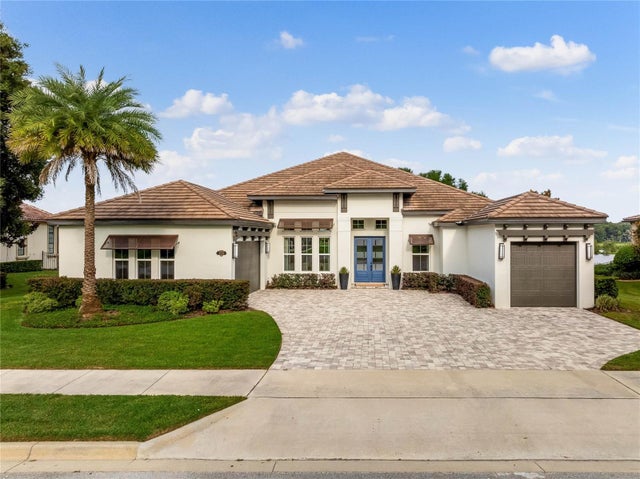
 $1,100,000Single Family Residence SoldSold4Beds4Total Baths3,317Sqft25856 CROSSINGS BLUFF LANESORRENTO, FL 32776HEATHROW COUNTRY ESTATE Subdivision
 $1,100,000Single Family Residence SoldSold3Beds4Total Baths3,416Sqft32130 RED TAIL BOULEVARDSORRENTO, FL 32776HEATHROW COUNTRY ESTATE Subdivision