

For SaleSingle Family ResidenceActive
917 Desert Mountain Court
Reunion, FL 34747
$1,099,000
260 Days On Site
- 3Beds
- 6Baths4 full, 2 half
- 3,584Sq Ft
- $307Per Sq Ft
- 0.19Acres
- 2008Built
- Subdivision
- Reunion West Village 03a
- County
- Osceola
- MLS®
- O6385657
Overview
Private residence with golf frontage on the first tee of Reunion Resort’s Jack Nicklaus signature course. This ONE OF A KIND home blends Florida’s natural exterior with globally sourced interior finishes. Premium oversized lot – 78’ X 155’ – with 58’ easement to the South side. As you stroll up the stone walk, You are greeted on your way to the front door with a UV glass covered patio and newly refinished lap pool, drop down screens allow an extension of the interior of the home out. Inside, a six-foot circular window allowing in an abundance of light. Italian porcelain flooring guided you to the kitchen and dining/living. There is a bedroom on the left with an en-suite bath and accordion doors. The kitchen features custom cabinetry, dark granite countertops, gas and electric cooktops and a steamer, with high-end appliances, complemented by marble and glass backsplashes, numerous round outlets, pendant lighting, and ample natural light from south-facing windows and golf-view doors. Custom cabinetry and millwork run throughout the home for symmetry. Curved stairs with a rounded glass banister lead to the second level. The master wing includes built-in wardrobes, a spa-like bathroom, and a private balcony with fairway views. A second bedroom and bath, plus an expansive open office with desks, shelving, a kitchenette, and an adjoining recreation room complete the upper level. The property has an active membership with access to Reunions three signature golf courses and waterpark. Contact us for a tour.
Listing Snapshot
- Price
- $1,099,000
- Days On Site
- 260 Days
- Bedrooms
- 3
- Inside Area (SqFt)
- 3,584 sqft
- Total Baths
- 6
- Full Baths
- 4
- Partial Baths
- 2
- Lot Size
- 0.19 Acres
- Year Built
- 2008
- MLS® Number
- O6385657
- Status
- Active
- Property Tax
- $9,092.42 (2025)
- HOA/Condo/Coop Fees
- $571 monthly
- Sq Ft Source
- Public Records
Property Details
General Features
16 items
- Acres
- 0.19
- Attached Garage
- Yes
- Direction Faces
- South
- Foundation
- Slab
- Garage
- Yes
- Garage Spaces
- 3
- Levels
- Two
- Parking
- Garage Door Opener, Oversized, Attached
- Pets
- Yes
- Property Sub Type
- Single Family Residence
- Security
- Gated Community, Security System, Smoke Detector(s)
- Sewer
- Public Sewer
- SqFt Total
- 5,108
- Utilities
- Natural Gas Available, Cable Available, Electricity Connected, Natural Gas Connected, Sewer Connected, Water Connected
- Water Source
- Public
- Zoning
- OPUD
Interior Features
16 items
- Appliances
- Bar Fridge, Convection Oven, Cooktop, Dishwasher, Disposal, Dryer, Gas Water Heater, Microwave, Range Hood, Refrigerator, Tankless Water Heater, Washer, Wine Refrigerator
- Cooling
- Central Air
- Flooring
- Carpet, Marble, Tile
- Furnished
- Unfurnished
- Heating
- Electric, Natural Gas
- Interior
- Built-in Features, Eat-in Kitchen, Smart Home, Stone Counters, Wet Bar
- Laundry Features
- Laundry Closet, Upper Level
- Window Features
- Blinds, Double Pane Windows, Drapes
Rooms
| Room | Dimensions | Level | Features |
|---|---|---|---|
| Bedroom 2 | 16x11 | Second | Double Vanity |
| Bedroom 3 | 10x15 | First | |
| Bonus Room | 18x15 | Second | Ceiling Fan(s), Double Vanity |
| Den | 16x23 | Second | Ceiling Fan(s), Granite Counters, Wet Bar |
| Dining Room | 11x9 | First | |
| Kitchen | 10x20 | First | Breakfast Bar |
| Living Room | 16x12 | First | |
| Master Bedroom | 16x19 | Second | Double Vanity |
Exterior Features
7 items
- Construction Details
- Concrete, Stucco
- Exterior
- Balcony, Courtyard, Garden, Lighting, Outdoor Shower, Rain Gutters
- Patio And Porch
- Covered, Screened
- Pool Features
- Heated, In Ground, Lap, Salt Water, Screen Enclosure, Private
- Private Pool
- Yes
- Roof
- Concrete
- Windows/Doors
- Blinds, Double Pane Windows, Drapes
Community Features
7 items
- Association Fee
- $571.0
- Association Fee Frequency
- Monthly
- Community Features
- Gated, Fitness Center, Golf, Playground, Pool, Sidewalks
- MLS Area
- 34747 - Kissimmee/Celebration
- Township
- 25
- Financing Terms Available
- Cash, Conventional
- Roads
- Asphalt
Location
917 Desert Mountain Court, Reunion, FL 34747 · 34747 - Kissimmee/Celebration


Neighborhood & Commute
ZIP Code 34747
- Median household income
- $79,890
- Income per person
- $42,204
- Households
- 15,043
- Average household size
- 2.45
- Median age
- 35.4
Source: Walk Score.
Disclosure: Community information and market data powered by Constellation Data Labs. Information is deemed reliable but not guaranteed.
Schools
- Elementary School
- Reedy Creek Elem (K 5)
- Middle School
- West Side
- High School
- Poinciana High School
Price & Status History
- Listing updated with changes from the MLS®
- Price changed to $1,099,000
- Listing first seen on site
- Status changed to Active
Friends & Family
Similar Homes
For sale in Reunion, single family residence, within 20% of this price.
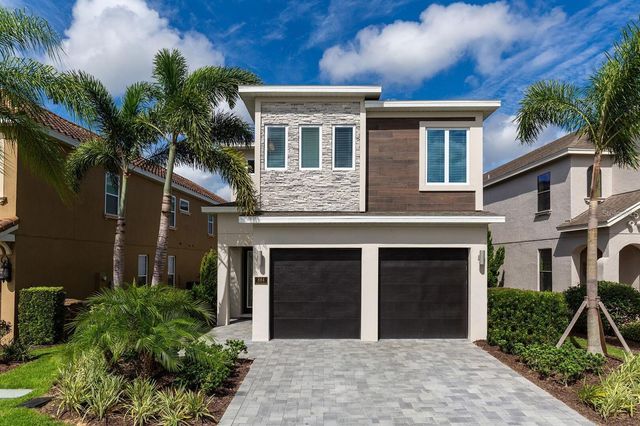 $1,095,000Single Family Residence For SaleActive6Beds6Total Baths3,428Sqft884 GOLDEN BEAR DRIVEREUNION, FL 34747REUNION WEST VLGS NORTH Subdivision
 $1,095,000Single Family Residence For SaleActive5Beds6Total Baths4,127Sqft717 DESERT MOUNTAIN COURTREUNION, FL 34747REUNION WEST VILLAGE 3A Subdivision
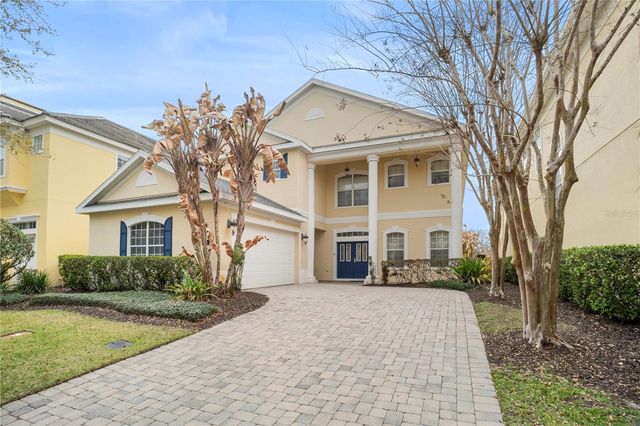 $1,125,000Single Family Residence For SaleActive5Beds5Total Baths3,586Sqft7388 GATHERING COURTREUNION, FL 34747REUNION PH 1 PRCL 1 UNIT 3 Subdivision
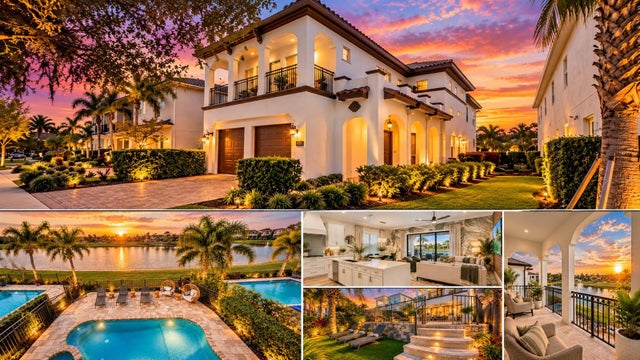 $1,059,000Single Family Residence For SaleActive4Beds5Total Baths3,110Sqft864 GOLDEN BEAR DRIVEREUNION, FL 34747REUNION WEST VLGS NORTH Subdivision