

For SaleSingle Family ResidenceActive
490 Muirfield Loop
Reunion, FL 34747
$1,149,000
489 Days On Site
- 5Beds
- 5Baths5 full
- 4,735Sq Ft
- $243Per Sq Ft
- 0.23Acres
- 2007Built
- Subdivision
- Reunion West Vlgs North
- County
- Osceola
- MLS®
- O6322422
Overview
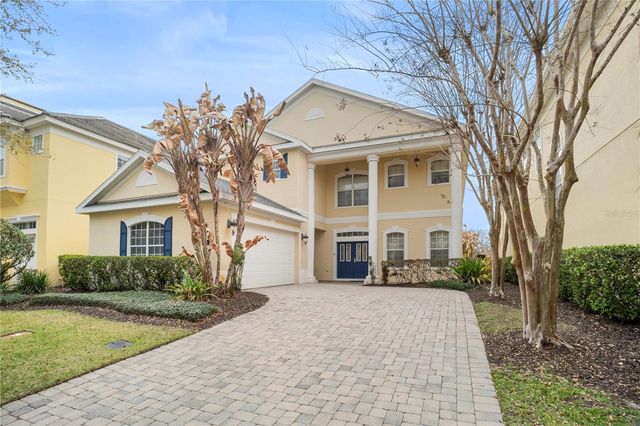
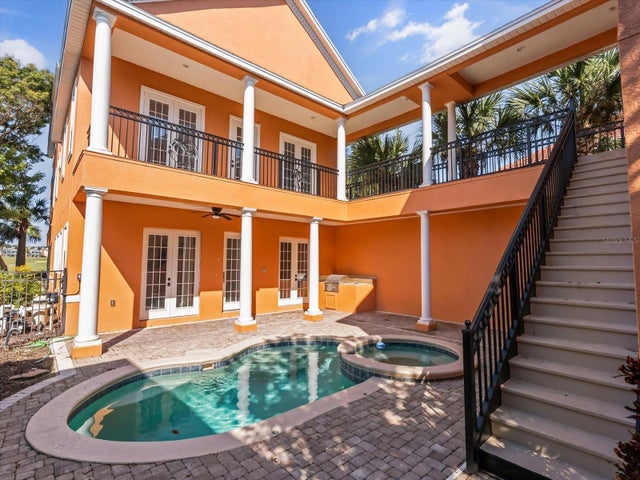
A private courtyard entrance, generous living spaces, and a wooded rear outlook distinguish this custom residence on Muirfield Loop. With approximately 4,735 square feet and a five-bedroom, five-bath layout, the home offers a welcoming setting for everyday living, extended holidays, and entertaining. Previously enjoyed by its owners as a private second residence, the home opens to a double-height living room with a gas fireplace and French doors leading to the outdoor living areas. A separate dining area, spacious kitchen with an island, and adjoining family room provide comfortable gathering spaces, while additional upstairs living areas offer room to unwind. The upstairs primary suite opens to a balcony and features a bathroom with a soaking tub, separate shower, and dual vanity. A flexible first-floor room, currently arranged as a home office, can be configured as a suite to accommodate guests or changing needs. Outdoor living centers on a private pool and raised spa, complemented by a covered lanai and summer kitchen. Landscaping and the wooded outlook create a sense of rear privacy, with space to dine, lounge, and enjoy the Florida climate. Smart-home features, fiber internet, and an attached two-car garage add everyday convenience. Set within Reunion's gated community, the property offers convenient access to Walt Disney World and the Orlando area's shopping, dining, and attractions. Whether used as a primary residence, a private Florida retreat, or a vacation home, the property offers the flexibility to combine personal enjoyment with rental use. Short-term stays as brief as one day are permitted. Offered unfurnished.
Listing Snapshot
- Price
- $1,149,000
- Days On Site
- 489 Days
- Bedrooms
- 5
- Inside Area (SqFt)
- 4,735 sqft
- Total Baths
- 5
- Full Baths
- 5
- Partial Baths
- 0
- Lot Size
- 0.23 Acres
- Year Built
- 2007
- MLS® Number
- O6322422
- Status
- Active
- Property Tax
- $17,243 (2024)
- HOA/Condo/Coop Fees
- $616 monthly
- Sq Ft Source
- Public Records
Property Details
General Features
17 items
- Acres
- 0.23
- Attached Garage
- Yes
- Direction Faces
- East
- Foundation
- Slab
- Garage
- Yes
- Garage Spaces
- 2
- Levels
- Two
- Parking
- Attached
- Pets
- Cats OK, Dogs OK, Number Limit
- Property Sub Type
- Single Family Residence
- Security
- Gated Community, Security System
- Sewer
- Public Sewer
- SqFt Total
- 5,500
- Style
- Contemporary
- Utilities
- Cable Available, Natural Gas Available, Cable Connected, Electricity Connected, Natural Gas Connected
- Water Source
- Public
- Zoning
- OPUD
Interior Features
26 items
- Appliances
- Convection Oven, Cooktop, Dishwasher, Disposal, Dryer, Electric Water Heater, Exhaust Fan, Freezer, Gas Water Heater, Microwave, Range, Range Hood, Refrigerator, Tankless Water Heater
- Cooling
- Central Air
- Fireplace
- Yes
- Fireplace Features
- Gas, Living Room
- Flooring
- Carpet, Parquet
- Furnished
- Unfurnished
- Heating
- Central
- Interior
- Cathedral Ceiling(s), Crown Molding, High Ceilings, Open Floorplan, Walk-In Closet(s)
- Laundry Features
- Electric Dryer Hookup, Inside, Laundry Room
- Spa
- Yes
- Window Features
- Blinds, Drapes
Rooms
| Room | Dimensions | Level | Features |
|---|---|---|---|
| Bathroom 1 | 13x12 | First | Granite Counters |
| Bathroom 3 | 13x12 | Second | |
| Bathroom 4 | 14x13 | First | |
| Bedroom 2 | 14x13 | Second | |
| Bedroom 5 | 13x12 | First | |
| Dinette | 18x9 | First | |
| Dining Room | 14x12 | First | |
| Family Room | 19x17 | Second | Bar |
| Foyer | 8x8 | First | |
| Great Room | 24x20 | First | |
| Kitchen | 18x16 | First | |
| Laundry | 12x6 | Second | Granite Counters |
| Living Room | 18x18 | First | |
| Loft | 12x12 | Second | |
| Master Bedroom | 18x16 | Second | Ceiling Fan(s) |
Exterior Features
11 items
- Construction Details
- Block, Stucco
- Exterior
- Balcony, Courtyard, Garden, Lighting
- Patio And Porch
- Covered, Patio
- Pool Features
- Gunite, Heated, In Ground, Private
- Private Pool
- Yes
- Roof
- Tile
- Spa
- Yes
- Spa Features
- Heated, In Ground
- View
- Golf Course, Park/Greenbelt, Pool, Trees/Woods
- Waterview
- Golf Course, Park/Greenbelt, Pool, Trees/Woods
- Windows/Doors
- Blinds, Drapes
Community Features
8 items
- Association Amenities
- Cable TV, Fitness Center, Gated, Golf Course
- Association Fee
- $616.0
- Association Fee Frequency
- Monthly
- Community Features
- Gated, Clubhouse, Fitness Center, Golf, Playground, Pool, Restaurant, Sidewalks, Tennis Court(s)
- MLS Area
- 34747 - Kissimmee/Celebration
- Township
- 25
- Financing Terms Available
- Cash, Conventional
- Roads
- Asphalt
Location
490 Muirfield Loop, Reunion, FL 34747 · 34747 - Kissimmee/Celebration


Neighborhood & Commute
ZIP Code 34747
- Median household income
- $79,890
- Income per person
- $42,204
- Households
- 15,043
- Average household size
- 2.45
- Median age
- 35.4
Source: Walk Score.
Disclosure: Community information and market data powered by Constellation Data Labs. Information is deemed reliable but not guaranteed.
Price & Status History
- Listing updated with changes from the MLS®
- Price changed to $1,149,000
- Status changed to Active
- Listing first seen on site
Friends & Family
Similar Homes
For sale in Reunion, single family residence, within 20% of this price.
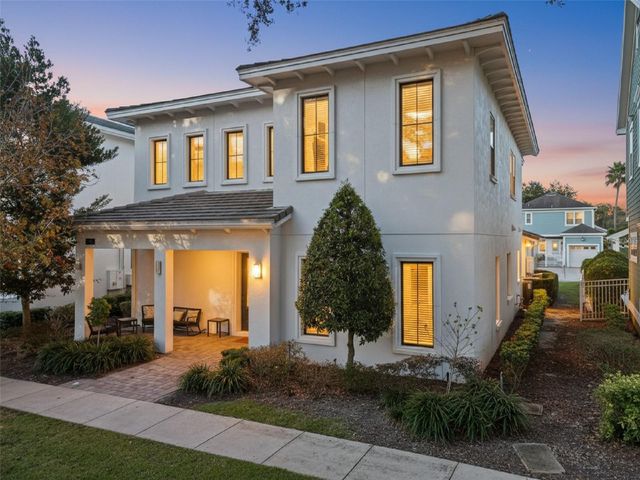
 $1,125,000Single Family Residence For SaleActive5Beds5Total Baths3,586Sqft7388 GATHERING COURTREUNION, FL 34747REUNION PH 1 PRCL 1 UNIT 3 Subdivision
 New Listing · 2 days on site$1,199,000Single Family Residence For SaleActive6Beds7Total Baths5,313Sqft1554 COROLLA COURTREUNION, FL 34747REUNION PH 2 PRCL 1 & 1A Subdivision
 $1,099,000Single Family Residence For SaleActive3Beds6Total Baths3,584Sqft917 DESERT MOUNTAIN COURTREUNION, FL 34747REUNION WEST VILLAGE 03A Subdivision
 $1,200,000Single Family Residence For SaleActive7Beds9Total Baths3,938Sqft7423 SPARKLING COURTREUNION, FL 34747REUNION PH I PRCL 01 UN 03 Subdivision