

For SaleSingle Family ResidenceActive
821 Golden Bear Drive
Reunion, FL 34747
$3,300,000
33 Days On Site
- 7Beds
- 9Baths7 full, 2 half
- 5,546Sq Ft
- $595Per Sq Ft
- 0.14Acres
- 2026Built
- Subdivision
- Reunion West Vlgs North
- County
- Osceola
- MLS®
- O6448703
Overview
ACTIVE MEMBERSHIP - Golf-front 2026 construction inside gated Reunion Resort, 6 miles from Walt Disney World. This custom three-story estate at 821 Golden Bear Drive stands out from the moment you pull up.
A dramatic floating staircase anchors the home and sets the tone for the craftsmanship throughout. There are seven bedrooms, each with its own bath, plus 2 half baths. Two king primary suites lead the way, joined by two more king suites and custom-themed bunk rooms full of personality.
Entertainment is built in. There's a private home theater with a large screen and plush sofa seating, and the third-floor game room has foosball, shuffleboard, basketball, racing simulators and arcade classics. Laundry rooms on the first and second floors keep things running smoothly.
Outside, an infinity-edge pool and spillover spa flow down to a step-down fire pit, all facing sweeping golf course views. A built-in BBQ and a generous lounge area make hosting easy. Front and rear balconies on every level bring the views to all three floors.
Reunion Resort membership gives access to three signature golf courses by Jack Nicklaus, Arnold Palmer and Tom Watson. It also includes a five-acre water park with a lazy river, tennis, pickleball, on-site dining and a fitness center.
A one-of-a-kind golf-front home. Schedule your private showing today.
Listing Snapshot
- Price
- $3,300,000
- Days On Site
- 33 Days
- Bedrooms
- 7
- Inside Area (SqFt)
- 5,546 sqft
- Total Baths
- 9
- Full Baths
- 7
- Partial Baths
- 2
- Lot Size
- 0.14 Acres
- Year Built
- 2026
- MLS® Number
- O6448703
- Status
- Active
- Property Tax
- $5,493.15 (2025)
- HOA/Condo/Coop Fees
- $618 monthly
- Sq Ft Source
- Builder
Property Details
General Features
14 items
- Acres
- 0.14
- Direction Faces
- West
- Foundation
- Slab
- Levels
- Three Or More
- Parking
- Driveway
- Pets
- Yes
- Property Condition
- New Construction
- Property Sub Type
- Single Family Residence
- Security
- Smoke Detector(s)
- Sewer
- Public Sewer
- SqFt Total
- 6,821
- Style
- Custom
- Water Source
- Public
- Zoning
- OPUD
Interior Features
16 items
- Appliances
- Dishwasher, Disposal, Dryer, Freezer, Microwave, Range, Range Hood, Refrigerator, Washer
- Cooling
- Central Air
- Flooring
- Carpet, Concrete, Tile, Wood
- Furnished
- Furnished
- Heating
- Central
- Interior
- Built-in Features, High Ceilings, Open Floorplan, Tray Ceiling(s)
- Laundry Features
- Laundry Room
- Spa
- Yes
Rooms
| Room | Dimensions | Level | Features |
|---|---|---|---|
| Additional Bedroom | 12x14 | Third | |
| Bedroom 1 | 12x12 | First | |
| Bedroom 3 | 12x14 | Second | |
| Bedroom 4 | 12x14 | Second | |
| Game Room | 17.6x28.6 | Third | |
| Kitchen | 10x17 | First | |
| Living Room | 22.1x15.2 | First | |
| Master Bedroom | 16.6x16.6 | Second |
Exterior Features
12 items
- Construction Details
- Block, Stucco, Frame
- Exterior
- Balcony, Fire Pit, Lighting, Outdoor Kitchen
- Fencing
- Fenced
- Patio And Porch
- Patio, Porch, Rear Porch
- Pool Features
- In Ground, Heated, Infinity, Private
- Private Pool
- Yes
- Roof
- Other
- Spa
- Yes
- Spa Features
- Heated, In Ground
- View
- Golf Course
- Waterview
- Golf Course
- Windows/Doors
- Sliding Doors
Community Features
7 items
- Association Fee
- $618.0
- Association Fee Frequency
- Monthly
- Community Features
- Gated, Clubhouse, Fitness Center, Golf, Pool, Sidewalks, Tennis Court(s)
- MLS Area
- 34747 - Kissimmee/Celebration
- Township
- 25S
- Financing Terms Available
- Cash, Conventional
- Roads
- Paved
Location
821 Golden Bear Drive, Reunion, FL 34747 · 34747 - Kissimmee/Celebration


Neighborhood & Commute
ZIP Code 34747
- Median household income
- $79,890
- Income per person
- $42,204
- Households
- 15,043
- Average household size
- 2.45
- Median age
- 35.4
Source: Walk Score.
Disclosure: Community information and market data powered by Constellation Data Labs. Information is deemed reliable but not guaranteed.
Price & Status History
- Listing updated with changes from the MLS®
- Status changed to Active
- Listing first seen on site
Friends & Family
Similar Homes
For sale in Reunion, single family residence, within 20% of this price.
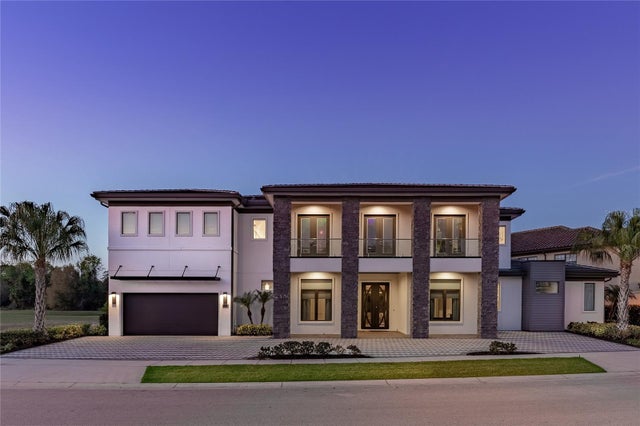 $3,250,000Single Family Residence For SaleActive10Beds11Total Baths8,020Sqft1200 GRAND TRAVERSE PARKWAYREUNION, FL 34747REUNION WEST VILLAGE 3B Subdivision
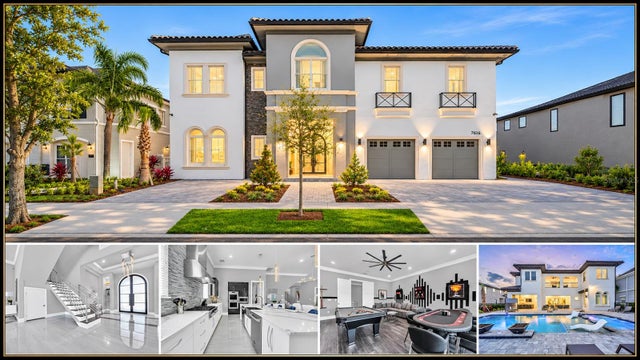 New Listing · a week on site$3,450,000Single Family Residence For SaleActive10Beds12Total Baths7,280Sqft7616 EXCITEMENT DRIVEREUNION, FL 34747REUNION PH 2 PRCL 1 & 1A Subdivision
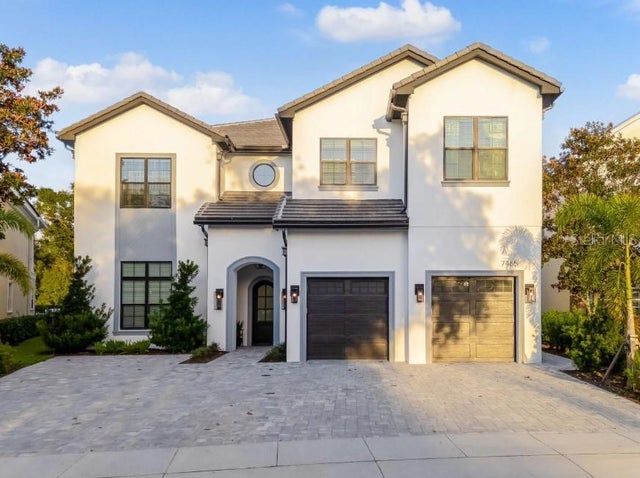 New Listing · 3 weeks on site$3,500,000Single Family Residence For SaleActive10Beds11Total Baths7,265Sqft7465 GATHERING LOOPREUNION, FL 34747REUNION PH 1 PRCL 1 UNIT 3 Subdivision
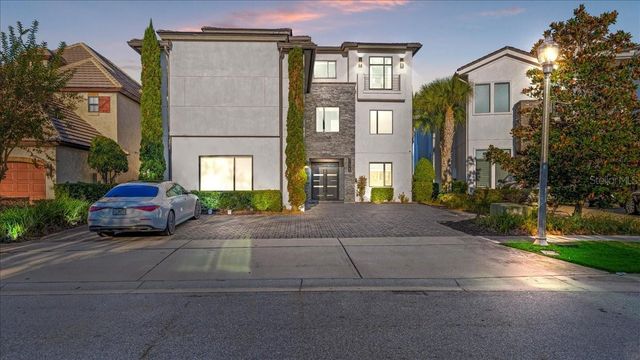 $3,025,000Single Family Residence For SaleActive10Beds14Total Baths7,966Sqft331 MUIRFIELD LOOPREUNION, FL 34747REUNION WEST VLGS NORTH Subdivision