

For SaleSingle Family ResidenceActive
7616 Excitement Drive
Reunion, FL 34747
$3,450,000
5 Days On Site
- 10Beds
- 12Baths10 full, 2 half
- 7,280Sq Ft
- $474Per Sq Ft
- 0.23Acres
- 2023Built
- Subdivision
- Reunion Ph 2 Prcl 1 & 1a
- County
- Osceola
- MLS®
- S5160544
Overview
Contemporary Mediterranean Architecture And Modern Finishes Define This Exceptional Estate Known As Revive At Reunion, A Fully Furnished 10-Bedroom Luxury Retreat Accommodating Up To 24 Guests. Set On An Oversized Double Lot, The Home Enjoys Views Of The Arnold Palmer Signature Golf Course And Tree-Lined Conservation.
An Exceptional Investment Opportunity! Over The Past Two Years, Revive At Reunion Has Generated More Than $436,000 In Gross Rental Revenue, Including Private Bookings Arranged Directly By The Owner For Friends And Family. This Proven Rental History Showcases The Estate's Appeal As Both A Luxury Vacation Destination And An Income-Producing Investment Property. The Home Is Professionally Managed By Magical Vacation Homes, Reunion Resort's Preferred Property Management Company.
Custom Double Glass Entry Doors Open To An Expansive Living Area Showcasing High-Gloss Porcelain Tile With An Elegant Light Gray Marble Finish. A Formal Dining Area Seats 12, While The Chef-Inspired Kitchen Features A Six-Burner Gas Range, Double Ovens, Dual Dishwashers, And An Oversized Commercial-Grade Refrigerator.
The Outdoor Oasis Is Designed For Resort-Style Entertaining, Featuring A Spacious Covered Patio With Automatic Drop-Down Screens, Alfresco Dining, A Built-In Summer Kitchen With Vented Hood, And An Oversized Swimming Pool And Spa With Custom LED Lighting.
Three En-Suite Bedrooms Are Located On The Main Level, Along With An Exciting Arcade Featuring Dual Fast & Furious Sit-Down Racing Games, A Multi-Game Arcade System, Air Hockey, And HDTV Lounge.
Upstairs, Seven Additional Suites Complement A Private Theater With HD Projection, Surround Sound, And Reclining Leather Seating. The Entertainment Loft Features A Pool Table, Casino-Style Poker Table, And Covered Balcony Overlooking The Pool And Golf Course. Themed Accommodations Include A Princess Suite With Built-In Double Bunk Bed And A Star Wars-Inspired Suite With Double Bunk Beds And A Built-In Slide. A Fitness Room And A Third-Floor Secret Game Room With Foosball And Video Games Complete The Experience.
The Estate Includes A Transferable Reunion Resort Membership, Offering Access To 12 Community Pools, Three Signature Golf Courses Designed By Palmer, Watson, And Nicklaus, A Multimillion-Dollar Water Park, Full-Service Spa, Hydro-Grid Clay Tennis Courts, Restaurants, Golf Pro Shops, And Miniature Golf. Ideally Located Near Walt Disney World, Orlando's Major Attractions, Orlando International Airport, And Florida's Beautiful Beaches.
Listing Snapshot
- Price
- $3,450,000
- Days On Site
- 5 Days
- Bedrooms
- 10
- Inside Area (SqFt)
- 7,280 sqft
- Total Baths
- 12
- Full Baths
- 10
- Partial Baths
- 2
- Lot Size
- 0.23 Acres
- Year Built
- 2023
- MLS® Number
- S5160544
- Status
- Active
- Property Tax
- $32,229 (2025)
- HOA/Condo/Coop Fees
- $880 monthly
- Sq Ft Source
- Public Records
Property Details
General Features
16 items
- Acres
- 0.23
- Attached Garage
- Yes
- Direction Faces
- East
- Foundation
- Slab
- Garage
- Yes
- Garage Spaces
- 1
- Levels
- Three Or More
- Parking
- Converted Garage, Attached
- Pets
- Yes
- Property Sub Type
- Single Family Residence
- Sewer
- Public Sewer
- SqFt Total
- 9,142
- Style
- Contemporary, Mediterranean
- Utilities
- Cable Available, Natural Gas Available, Cable Connected, Electricity Connected, Natural Gas Connected, Sewer Connected
- Water Source
- Public
- Zoning
- OPUD
Interior Features
16 items
- Appliances
- Convection Oven, Gas Cooktop, Gas Water Heater, Microwave, Range Hood, Refrigerator, Washer
- Cooling
- Central Air
- Fireplace
- Yes
- Fireplace Features
- Electric
- Flooring
- Carpet, Ceramic Tile
- Furnished
- Furnished
- Heating
- Central
- Interior
- Cathedral Ceiling(s), High Ceilings, Open Floorplan
- Laundry Features
- Laundry Room, Upper Level
- Spa
- Yes
Rooms
| Room | Dimensions | Level | Features |
|---|---|---|---|
| Game Room | First | ||
| Kitchen | First | ||
| Living Room | First | ||
| Loft | Second | ||
| Master Bedroom | First | ||
| Primary Bedroom 2 | Second |
Exterior Features
10 items
- Construction Details
- Block, Stucco
- Exterior
- Balcony, Outdoor Kitchen, Rain Gutters
- Fencing
- Fenced
- Patio And Porch
- Covered
- Pool Features
- In Ground, Private
- Private Pool
- Yes
- Roof
- Tile
- Spa
- Yes
- Spa Features
- Heated, In Ground
- Windows/Doors
- Sliding Doors
Community Features
6 items
- Association Fee
- $880.0
- Association Fee Frequency
- Monthly
- MLS Area
- 34747 - Kissimmee/Celebration
- Township
- 25
- Financing Terms Available
- Cash, Conventional
- Roads
- Asphalt
Location
7616 Excitement Drive, Reunion, FL 34747 · 34747 - Kissimmee/Celebration


Neighborhood & Commute
ZIP Code 34747
- Median household income
- $79,890
- Income per person
- $42,204
- Households
- 15,043
- Average household size
- 2.45
- Median age
- 35.4
Source: Walk Score.
Disclosure: Community information and market data powered by Constellation Data Labs. Information is deemed reliable but not guaranteed.
Price & Status History
- Listing updated with changes from the MLS®
- Status changed to Active
- Listing first seen on site
Friends & Family
Similar Homes
For sale in Reunion, single family residence, within 20% of this price.
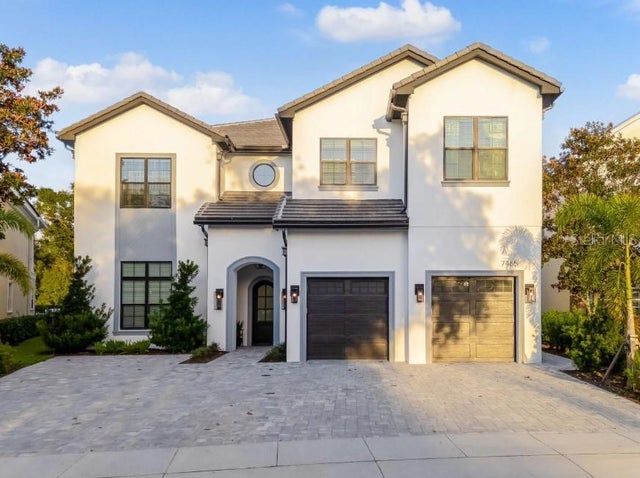 New Listing · 2 weeks on site$3,500,000Single Family Residence For SaleActive10Beds11Total Baths7,265Sqft7465 GATHERING LOOPREUNION, FL 34747REUNION PH 1 PRCL 1 UNIT 3 Subdivision
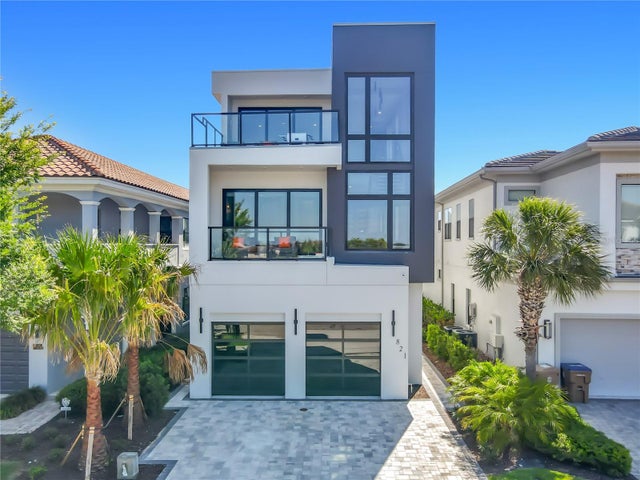 New Listing · 4 weeks on site$3,300,000Single Family Residence For SaleActive7Beds9Total Baths5,546Sqft821 GOLDEN BEAR DRIVEREUNION, FL 34747REUNION WEST VLGS NORTH Subdivision
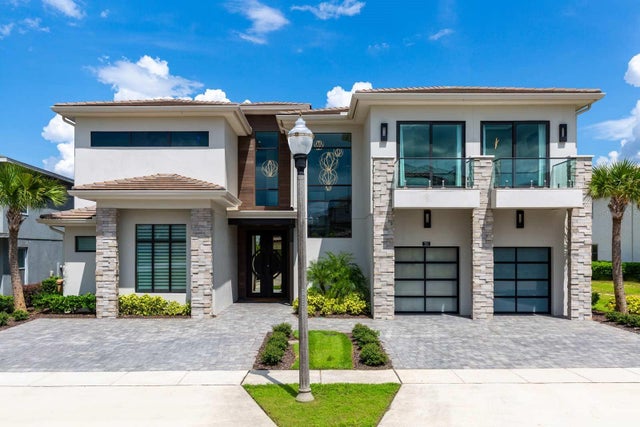 $3,650,000Single Family Residence For SaleActive9Beds11Total Baths8,151Sqft751 GOLDEN BEAR DRIVEREUNION, FL 34747REUNION WEST VLGS NORTH Subdivision
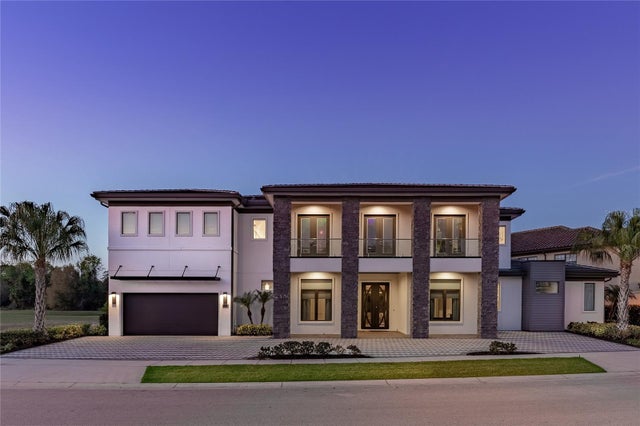 $3,250,000Single Family Residence For SaleActive10Beds11Total Baths8,020Sqft1200 GRAND TRAVERSE PARKWAYREUNION, FL 34747REUNION WEST VILLAGE 3B Subdivision