

For SaleSingle Family ResidenceActive
600 Muirfield Loop
Reunion, FL 34747
$2,999,000
449 Days On Site
- 11Beds
- 13Baths11 full, 2 half
- 7,901Sq Ft
- $380Per Sq Ft
- 0.21Acres
- 2016Built
- Subdivision
- Reunion West Vlgs North
- County
- Osceola
- MLS®
- O6335478
Overview
*ALERT* PRICE CUT * PRICED TO SELL* Situated on a PRIME LOT in the highly desirable and award-winning REUNION RESORT, this CUSTOM-BUILT estate home boasts panoramic views of lush NATURAL WOODLAND with POND backdrop providing both scenic beauty as well as PRIVACY. No rear neighbors! Professionally designed & decorated over 3 floors and with high end features abound, this FULLY FURNISHED & TURNKEY home is perfect for entertaining family & guests on a large scale with VERSATILITY OF USAGE from a primary residence, second/vacation home and/or investment property! This home comes with an IMPRESSIVE BOOKINGS CALENDAR if kept in the existing short term rental program. As soon as you step inside the entryway, the double heighted soaring ceiling of the foyer immediately sets a scene of GRANDEUR and allows for plenty of natural light. At the heart of the home is a vast OPEN-PLAN CONCEPT living area comprised of the gourmet kitchen (which is a chef’s dream with expansive center island, high-end stainless-steel appliances and breakfast bar seating for 6), enhanced by a dining table area (which comfortably seats 18) and spacious but comfortable lounge sitting area. Comprised of 9 well-appointed primary bedroom suites and 2 distinguished bespoke themed bedrooms (Harry Potter and Princess inspired), all with ensuite bathrooms, this SPECTACULAR RESIDENCE can comfortably accommodate up to 24 guests. Awaiting your enjoyment, there are multiple casual living areas as well as lavish entertaining lounge spaces to relax, socialize, watch a movie or for those who prefer, a night of gaming! For your added convenience, there is also a RESIDENTIAL ELEVATOR. Ample AMENITIES include a dedicated arcade room, a home theater (seating 13), a secret hidden hide-away gaming room (flanked each side by the themed bedrooms) and loft office style area. Designed to take full advantage of Florida lifestyle living, the RESORT-STYLE outdoor area is a PRIVATE OASIS with both covered lanai and open sun patio space - highlights include a spectacular heated INFINITY EDGE POOL with spillover SPA, WATERFALL with GROTTO, a pool SLIDE as well as swim up in-pool bar stools, well-equipped summer kitchen, FIREPIT, plentiful lounge & enjoyment spaces and outdoor bathroom. Seamlessly blending the indoor with the outdoor and further complementing the home, there is access to multiple private balconies overlooking both the pool area and the stunning sweeping views. Flexibility has been preserved in the GARAGE, a rare occurrence in the community, which also serves as a basketball half-court. Other features of the home include a SONOS sound system, 2 dedicated independent laundry areas and plenty of closet & storage space throughout. An ACTIVE TRANSFERRABLE MEMBERSHIP grants access to the many amenities of the Reunion Resort with its three world class golf courses (designed by Arnold Palmer, Tom Watson and Jack Nicklaus), a golf academy, Clubhouse at The Bear’s Den, six onsite restaurants, twelve community swimming pools, a multimillion-dollar water park, Har-True tennis courts, pickleball, bocce ball, volleyball, crazy golf, a playground, full-service salon and spa. Reunion is conveniently located a couple of miles away from Walt Disney World Resort, Seaworld and Universal Studios. Video as well as 3D virtual tour & floorplan available! DON’T MISS OUT, schedule your showing today! ADDITIONAL OPPORTUNITY: Adjacent homesite at 594 Muirfield Loop is also available for purchase MLS #O6335453
Listing Snapshot
- Price
- $2,999,000
- Days On Site
- 449 Days
- Bedrooms
- 11
- Inside Area (SqFt)
- 7,901 sqft
- Total Baths
- 13
- Full Baths
- 11
- Partial Baths
- 2
- Lot Size
- 0.21 Acres
- Year Built
- 2016
- MLS® Number
- O6335478
- Status
- Active
- Property Tax
- $26,634.71 (2024)
- HOA/Condo/Coop Fees
- $589 monthly
- Sq Ft Source
- Public Records
Property Details
General Features
17 items
- Acres
- 0.21
- Attached Garage
- Yes
- Direction Faces
- West
- Foundation
- Slab
- Garage
- Yes
- Garage Spaces
- 2
- Levels
- Three Or More
- Parking
- Driveway, Garage Door Opener, On Street, Attached
- Pets
- Breed Restrictions, Yes
- Property Sub Type
- Single Family Residence
- Security
- Fire Alarm, Gated Community, Security Gate, Smoke Detector(s)
- Sewer
- Public Sewer
- SqFt Total
- 9,712
- Style
- Custom
- Utilities
- Cable Available, Natural Gas Available, Cable Connected, Electricity Connected, Natural Gas Connected, Phone Available, Sewer Connected, Underground Utilities, Water Connected
- Water Source
- Public
- Zoning
- OPUD
Interior Features
21 items
- Appliances
- Dishwasher, Disposal, Dryer, Freezer, Microwave, Range, Range Hood, Refrigerator, Tankless Water Heater, Trash Compactor, Washer, Wine Refrigerator
- Cooling
- Central Air
- Flooring
- Carpet, Tile
- Furnished
- Furnished
- Heating
- Electric, Natural Gas
- Interior
- Elevator, Built-in Features, Coffered Ceiling(s), Crown Molding, Eat-in Kitchen, High Ceilings, Open Floorplan, Stone Counters, Tray Ceiling(s), Walk-In Closet(s)
- Laundry Features
- Inside, Laundry Closet, Laundry Room
- Spa
- Yes
- Window Features
- Window Coverings, Blinds, Drapes, Window Treatments
Rooms
| Room | Dimensions | Level | Features |
|---|---|---|---|
| Additional Bedroom | 16x16 | Third | |
| Balcony/Porch/Lanai | 31x17 | First | Ceiling Fan(s), Description - Room5 |
| Bedroom 2 | 14x13 | First | Description - Room4 |
| Bonus Room | 17x12 | Second | Ceiling Fan(s) |
| Game Room | 23x16 | Second | Wet Bar, Description - Room6 |
| Kitchen | 34x12 | First | Breakfast Bar, Description - Room1 |
| Laundry | 8x6 | First | |
| Living Room | 34x21 | First | Ceiling Fan(s), Description - Room2 |
| Loft | 21x14 | Third | |
| Master Bedroom | 16x15 | First | Description - Room3 |
| Media Room | 23x14 | Second | Description - Room7 |
| Primary Bedroom 2 | 13x16 | Second | Description - Room8 |
Exterior Features
14 items
- Construction Details
- Block, Stucco
- Exterior
- Balcony, Lighting, Outdoor Kitchen
- Fencing
- Fenced
- Lot Features
- Wooded, Landscaped, Level, Near Golf Course, Paved
- Other Structures
- Outdoor Kitchen
- Patio And Porch
- Covered, Deck, Patio, Screened
- Pool Features
- Gunite, Heated, In Ground, Infinity, Other, Tile, Private
- Private Pool
- Yes
- Roof
- Tile
- Spa
- Yes
- Spa Features
- Heated
- View
- Pond, Water, Pool, Trees/Woods
- Waterview
- Pond, Water, Pool, Trees/Woods
- Windows/Doors
- Window Coverings, Blinds, Drapes, Window Treatments
Community Features
10 items
- Association Amenities
- Cable TV, Fitness Center, Gated, Maintenance, Pool
- Association Fee
- $588.0
- Association Fee Frequency
- Monthly
- Additional Association Fee
- $1.0
- Additional Association Fee Frequency
- Monthly
- Community Features
- Gated, Clubhouse, Fitness Center, Golf, Playground, Pool, Sidewalks, Tennis Court(s)
- MLS Area
- 34747 - Kissimmee/Celebration
- Township
- 25
- Financing Terms Available
- Cash, Conventional
- Roads
- Paved
Location
600 Muirfield Loop, Reunion, FL 34747 · 34747 - Kissimmee/Celebration


Neighborhood & Commute
ZIP Code 34747
- Median household income
- $79,890
- Income per person
- $42,204
- Households
- 15,043
- Average household size
- 2.45
- Median age
- 35.4
Source: Walk Score.
Disclosure: Community information and market data powered by Constellation Data Labs. Information is deemed reliable but not guaranteed.
Schools
- Elementary School
- Westside K-8
- Middle School
- West Side
- High School
- Poinciana High School
Price & Status History
- Listing updated with changes from the MLS®
- Price changed to $2,999,000
- Status changed to Active
- Listing first seen on site
Friends & Family
Similar Homes
For sale in Reunion, single family residence, within 20% of this price.
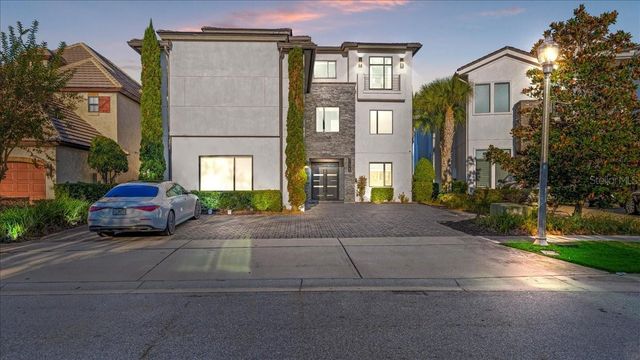 $3,025,000Single Family Residence For SaleActive10Beds14Total Baths7,966Sqft331 MUIRFIELD LOOPREUNION, FL 34747REUNION WEST VLGS NORTH Subdivision
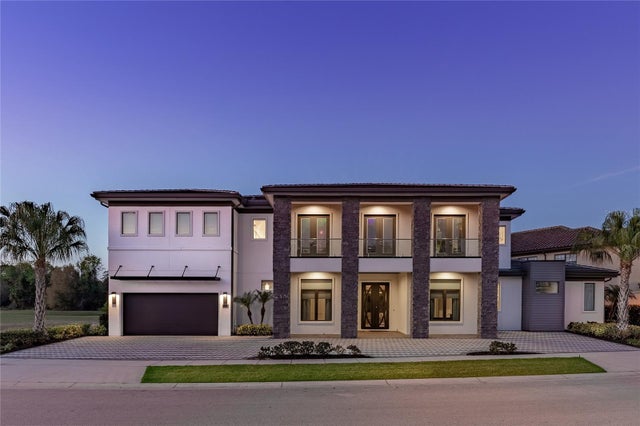 $3,250,000Single Family Residence For SaleActive10Beds11Total Baths8,020Sqft1200 GRAND TRAVERSE PARKWAYREUNION, FL 34747REUNION WEST VILLAGE 3B Subdivision
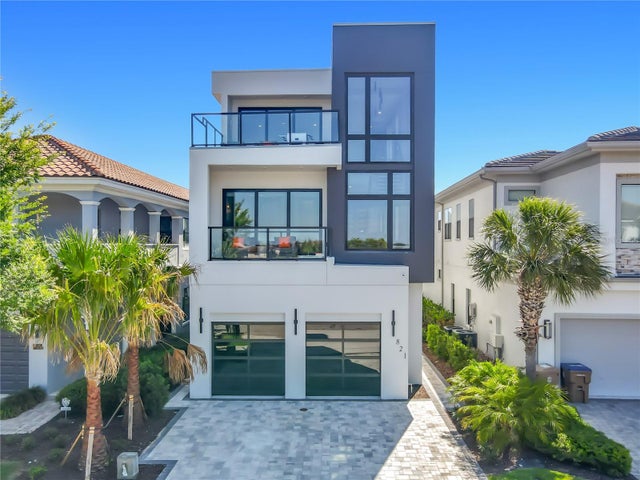 New Listing · 4 weeks on site$3,300,000Single Family Residence For SaleActive7Beds9Total Baths5,546Sqft821 GOLDEN BEAR DRIVEREUNION, FL 34747REUNION WEST VLGS NORTH Subdivision
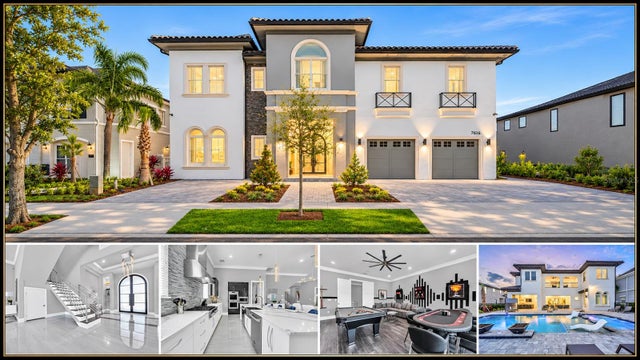 New Listing · 5 days on site$3,450,000Single Family Residence For SaleActive10Beds12Total Baths7,280Sqft7616 EXCITEMENT DRIVEREUNION, FL 34747REUNION PH 2 PRCL 1 & 1A Subdivision