

For SaleSingle Family ResidenceActive
884 Golden Bear Drive
Reunion, FL 34747
$1,095,000
517 Days On Site
- 6Beds
- 6Baths5 full, 1 half
- 3,428Sq Ft
- $319Per Sq Ft
- 0.13Acres
- 2020Built
- Subdivision
- Reunion West Vlgs North
- County
- Osceola
- MLS®
- O6316561
Overview
Welcome to 884 Golden Bear, a spectacular WATER FRONT 6 bed, 5.5 bath home with sweeping views of the pond and fountains on Golden Bear Drive, fully equip with TRANSFERABLE REUNION MEMBERSHIP! The property has a west facing pool which provides a great place to sit in the evenings and watch the glorious Florida sunsets. This home has a REUNION MEMBERSHIP giving access to the 3 championship golf courses, amazing waterpark, tennis courts, gym, crazy golf and other wonderful amenities, located just 7 miles from Disney. The open floor plan gives beautiful views out to the extended pool deck which has an enlarged pool, with sun shelf and spa. The light, bright kitchen has upgraded counters and tile, & cafe series appliances. The living dining area is spacious and provides multiple areas to sit, relax and eat. This property has been completely furnished by an interior designer and has tasteful decor and design in every area. There are TWO FULLY THEMED BUNK ROOMS featuring STAR WARS AND FROZEN, with a slide and gaming system, and if that's not enough the fun just keeps rolling with the fabulous MOVIE THEATRE AND ARCADE! There are two masters, one on the first floor and the second. They both have double vanities, & large showers. The master upstairs also has a tub, and a private rear balcony overlooking the beautiful pool deck and pond, providing a quiet area to sit and relax with your morning coffee or a cold glass of wine in the evening. This property has stellar rentals in place which can convey to the new owner.
Listing Snapshot
- Price
- $1,095,000
- Days On Site
- 517 Days
- Bedrooms
- 6
- Inside Area (SqFt)
- 3,428 sqft
- Total Baths
- 6
- Full Baths
- 5
- Partial Baths
- 1
- Lot Size
- 0.13 Acres
- Year Built
- 2020
- MLS® Number
- O6316561
- Status
- Active
- Property Tax
- $15,293.41 (2024)
- HOA/Condo/Coop Fees
- $583 monthly
- Sq Ft Source
- Public Records
Property Details
General Features
17 items
- Acres
- 0.13
- Attached Garage
- Yes
- Direction Faces
- West
- Foundation
- Slab
- Garage
- Yes
- Garage Spaces
- 2
- Levels
- Two
- Number Of Stories
- 2
- Parking
- Converted Garage, Driveway, Garage Door Opener, On Street, Attached
- Pets
- Cats OK, Dogs OK
- Property Sub Type
- Single Family Residence
- Security
- Fire Alarm, Gated Community, Security Gate, Security Lights, Security System, Smoke Detector(s)
- Sewer
- Public Sewer
- SqFt Total
- 4,176
- Utilities
- Cable Available, Natural Gas Available, Cable Connected, Electricity Connected, Natural Gas Connected, Sewer Connected, Water Connected
- Water Source
- Public
- Zoning
- OPUD
Interior Features
12 items
- Appliances
- Dishwasher, Disposal, Dryer, Microwave, Range, Refrigerator, Washer
- Cooling
- Central Air
- Flooring
- Carpet, Tile
- Furnished
- Furnished
- Heating
- Central
- Interior
- Cathedral Ceiling(s), Eat-in Kitchen, Smart Home, Stone Counters, Walk-In Closet(s), Wet Bar
- Laundry Features
- Laundry Room
- Spa
- Yes
- Window Features
- Window Coverings, Blinds, Double Pane Windows, Window Treatments
Rooms
| Room | Dimensions | Level | Features |
|---|---|---|---|
| Kitchen | 14x13 | First | |
| Living Room | 24x15 | First | |
| Master Bedroom | 14x18 | First |
Exterior Features
15 items
- Construction Details
- Block
- Exterior
- Lighting, Storage
- Fencing
- Fenced
- Lot Features
- Private, Waterfront
- Patio And Porch
- Covered, Rear Porch
- Pool Features
- Heated, In Ground, Private
- Private Pool
- Yes
- Roof
- Shingle
- Spa
- Yes
- Spa Features
- Heated, In Ground
- View
- Lake, Pond, Water
- Waterfront
- Yes
- Waterfront Features
- Lake Front, Pond
- Waterview
- Lake, Pond, Water
- Windows/Doors
- Window Coverings, Blinds, Double Pane Windows, Window Treatments
Community Features
8 items
- Association Amenities
- Cable TV, Clubhouse, Fitness Center, Gated, Golf Course, Maintenance, Park, Playground, Pool, Recreation Facilities, Security, Spa/Hot Tub, Tennis Court(s), Trail(s)
- Association Fee
- $583.0
- Association Fee Frequency
- Monthly
- Community Features
- Gated, Clubhouse, Fitness Center, Park, Playground, Pool, Restaurant, Sidewalks, Tennis Court(s), Street Lights
- MLS Area
- 34747 - Kissimmee/Celebration
- Township
- 25S
- Financing Terms Available
- Cash, Conventional, FHA, VA Loan
- Roads
- Paved
Location
884 Golden Bear Drive, Reunion, FL 34747 · 34747 - Kissimmee/Celebration


Neighborhood & Commute
ZIP Code 34747
- Median household income
- $79,890
- Income per person
- $42,204
- Households
- 15,043
- Average household size
- 2.45
- Median age
- 35.4
Source: Walk Score.
Disclosure: Community information and market data powered by Constellation Data Labs. Information is deemed reliable but not guaranteed.
Price & Status History
- Listing updated with changes from the MLS®
- Price changed to $1,095,000
- Status changed to Active
- Listing first seen on site
Friends & Family
Similar Homes
For sale in Reunion, single family residence, within 20% of this price.
 $1,095,000Single Family Residence For SaleActive5Beds6Total Baths4,127Sqft717 DESERT MOUNTAIN COURTREUNION, FL 34747REUNION WEST VILLAGE 3A Subdivision
 $1,099,000Single Family Residence For SaleActive3Beds6Total Baths3,584Sqft917 DESERT MOUNTAIN COURTREUNION, FL 34747REUNION WEST VILLAGE 03A Subdivision
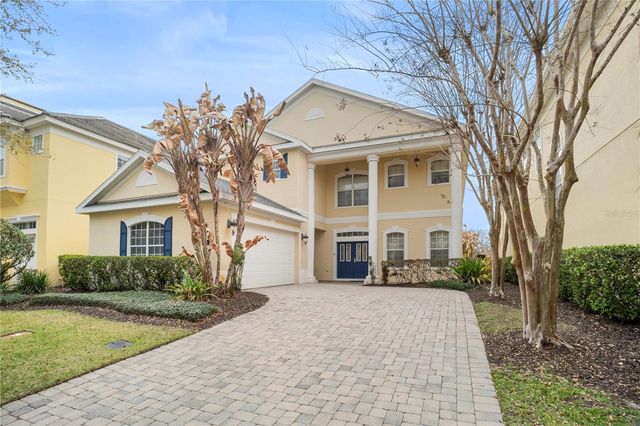 $1,125,000Single Family Residence For SaleActive5Beds5Total Baths3,586Sqft7388 GATHERING COURTREUNION, FL 34747REUNION PH 1 PRCL 1 UNIT 3 Subdivision
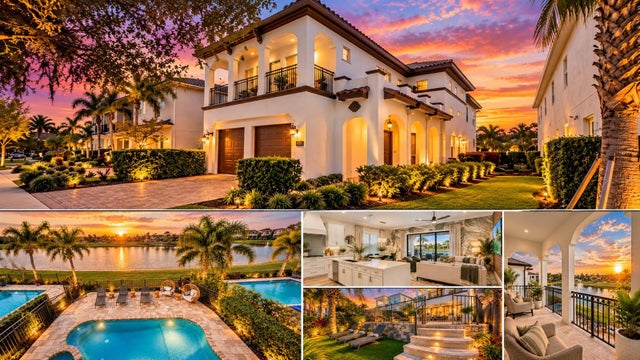 New Listing · 3 weeks on site$1,059,000Single Family Residence For SaleActive4Beds5Total Baths3,110Sqft864 GOLDEN BEAR DRIVEREUNION, FL 34747REUNION WEST VLGS NORTH Subdivision