

For SaleSingle Family ResidenceActive
5145 Latrobe Drive
Windermere, FL 34786
$2,899,000
263 Days On Site
- 4Beds
- 6Baths4 full, 2 half
- 4,512Sq Ft
- $643Per Sq Ft
- 0.51Acres
- 1991Built
- Subdivision
- Isleworth
- County
- Orange
- MLS®
- O6382287
Overview
Welcome to Isleworth Golf & Country Club. This home features a grand entrance that welcomes you with a spacious open foyer featuring a custom bar and a dramatic two-story living room with a fireplace, creating an impressive yet inviting setting for entertaining. Providing access from all rooms to the outdoor living area, the thoughtfully designed floor plan blends elegance and functionality throughout. The kitchen is designed for both everyday living and entertaining, featuring Thermador appliances, including a cooktop, double ovens, warming drawer, microwave, dishwasher, icemaker, and beverage refrigerator. The space overlooks a generous dinette area with direct access to the patio, seamlessly connecting indoor and outdoor living. A formal dining room and a spacious great room provide additional gathering spaces for family and guests. The primary suite, located on the first floor, is a private retreat complete with three closets and a spa-inspired bath showcasing a large walk-in shower, soaking tub, and dual vanities. A second ensuite bedroom is also conveniently located on the main level, along with a well-appointed laundry room featuring built-in cabinetry. Upstairs, the travertine staircase with iron railing leads the way to a large game room with wet bar and French doors opening to an expansive balcony overlooking the pool and golf course. Two additional ensuite bedrooms complete the upper level. Throughout the home, you’ll find plantation shutters, travertine flooring, and hardwood floors, adding warmth and sophistication. The property also features an oversized three-car garage with storage and a large driveway for ample parking.Outdoor living is truly exceptional, with a large swimming pool, covered patio with half bath, and summer kitchen with beverage refrigerator—perfect for entertaining while enjoying serene golf course views. The oversized fenced backyard offers privacy and space to relax or play. Conveniently located to shopping, dining and expressways, as well as top-rated public and private schools, this home has it all!
Listing Snapshot
- Price
- $2,899,000
- Days On Site
- 263 Days
- Bedrooms
- 4
- Inside Area (SqFt)
- 4,512 sqft
- Total Baths
- 6
- Full Baths
- 4
- Partial Baths
- 2
- Lot Size
- 0.51 Acres
- Year Built
- 1991
- MLS® Number
- O6382287
- Status
- Active
- Property Tax
- $27,776 (2025)
- HOA/Condo/Coop Fees
- $1,224 monthly
- Sq Ft Source
- Public Records
Property Details
General Features
16 items
- Acres
- 0.51
- Attached Garage
- Yes
- Direction Faces
- East
- Foundation
- Slab
- Garage
- Yes
- Garage Spaces
- 3
- Levels
- Two
- Parking
- Driveway, Garage Door Opener, Garage Faces Side, Oversized, Attached
- Pets
- Yes
- Property Sub Type
- Single Family Residence
- Security
- Gated Community, Smoke Detector(s)
- Sewer
- Septic Tank
- SqFt Total
- 6,565
- Utilities
- Cable Available, Natural Gas Available, Cable Connected, Electricity Connected, Natural Gas Connected
- Water Source
- Public
- Zoning
- P-D
Interior Features
23 items
- Appliances
- Bar Fridge, Cooktop, Dishwasher, Disposal, Dryer, Exhaust Fan, Gas Water Heater, Microwave, Refrigerator, Washer, Wine Refrigerator
- Cooling
- Central Air
- Fireplace
- Yes
- Fireplace Features
- Gas, Living Room
- Flooring
- Tile, Wood
- Furnished
- Unfurnished
- Heating
- Central, Electric, Heat Pump, Natural Gas
- Interior
- Built-in Features, Stone Counters, Vaulted Ceiling(s), Walk-In Closet(s), Wet Bar
- Laundry Features
- Inside, Laundry Room
- Window Features
- Shutters
Rooms
| Room | Dimensions | Level | Features |
|---|---|---|---|
| Bedroom 2 | 13x14 | First | Description - Room7 |
| Bedroom 3 | 12x14 | Second | Description - Room9 |
| Bedroom 4 | 13x16 | Second | Description - Room10 |
| Dinette | 13x12 | First | Description - Room4 |
| Dining Room | 13.8x17 | First | Description - Room2 |
| Foyer | 14x12 | First | Bar, Description - Room12 |
| Game Room | 18x25 | Second | Wet Bar, Description - Room11 |
| Great Room | 25x16 | First | Ceiling Fan(s), Description - Room13 |
| Kitchen | 18x13 | First | Breakfast Bar, Kitchen Island, Description - Room3 |
| Laundry | 11x8 | First | Description - Room8 |
| Living Room | 19x20 | First | Description - Room1 |
| Master Bathroom | First | Double Vanity, Description - Room6 | |
| Master Bedroom | First | Description - Room5 |
Exterior Features
12 items
- Construction Details
- Block, Stucco
- Exterior
- Balcony
- Fencing
- Fenced
- Lot Features
- On Golf Course
- Patio And Porch
- Covered, Patio
- Pool Features
- Gunite, In Ground, Private
- Private Pool
- Yes
- Roof
- Tile
- View
- Golf Course
- Waterfront Features
- Lake Privileges
- Waterview
- Golf Course
- Windows/Doors
- Shutters
Community Features
8 items
- Association Amenities
- Gated, Playground, Recreation Facilities
- Association Fee
- $3672.0
- Association Fee Frequency
- Quarterly
- Community Features
- Gated, Clubhouse, Fitness Center, Golf, Playground, Pool, Restaurant, Tennis Court(s)
- MLS Area
- 34786 - Windermere
- Township
- 23
- Financing Terms Available
- Cash, Conventional
- Roads
- Asphalt
Location
5145 Latrobe Drive, Windermere, FL 34786 · 34786 - Windermere


Neighborhood & Commute
ZIP Code 34786
- Median household income
- $127,371
- Income per person
- $64,053
- Households
- 17,419
- Average household size
- 2.82
- Median age
- 38.9
Source: Walk Score.
Disclosure: Community information and market data powered by Constellation Data Labs. Information is deemed reliable but not guaranteed.
Schools
- Elementary School
- Windermere Elem
- Middle School
- Chain of Lakes Middle
- High School
- Olympia High
Price & Status History
- Listing updated with changes from the MLS®
- Price changed to $2,899,000
- Status changed to Active
- Listing first seen on site
Friends & Family
Similar Homes
For sale in Windermere, single family residence, within 20% of this price.
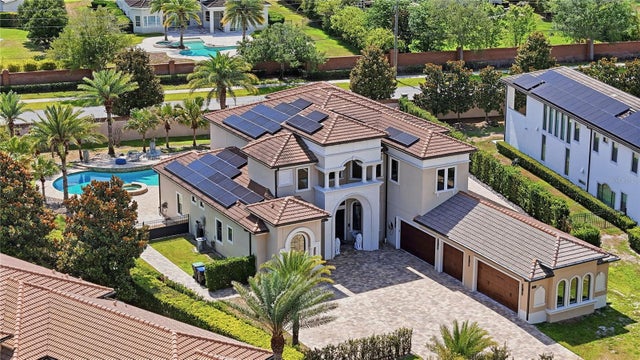 $2,899,000Single Family Residence For SaleActive7Beds6Total Baths5,122Sqft4303 ISABELLA CIRCLEWINDERMERE, FL 34786CASABELLA Subdivision
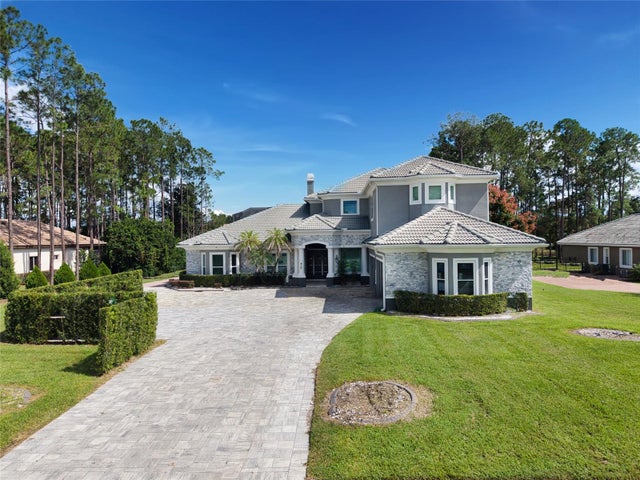 New Listing · 2 weeks on site$2,899,000Single Family Residence For SaleActive7Beds9Total Baths7,042Sqft4205 CLARICE COURTWINDERMERE, FL 34786LAKE CLARICE PLANTATION Subdivision
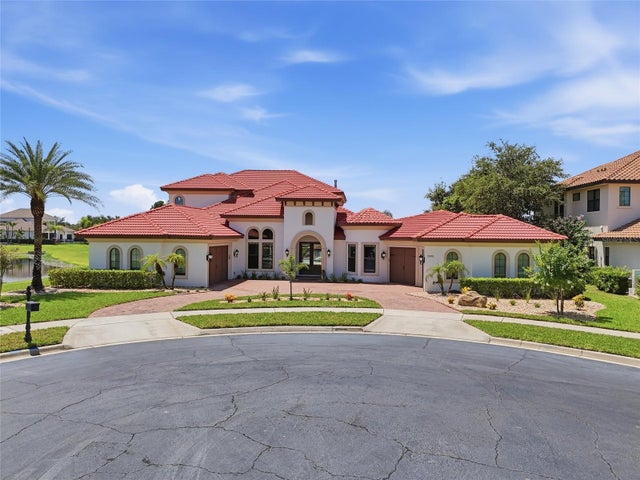 $2,900,000Single Family Residence For SaleActive4Beds5Total Baths4,296Sqft12102 MONTALCINO CIRCLEWINDERMERE, FL 34786CASA DEL LAGO REP Subdivision
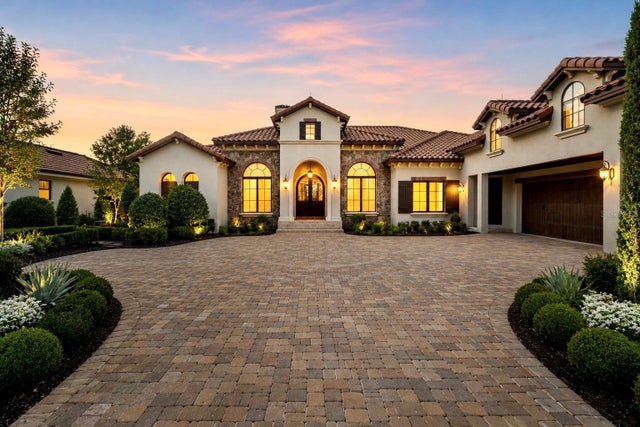 $2,950,000Single Family Residence For SaleActive4Beds5Total Baths4,676Sqft6130 GROSVENOR SHORE DRIVEWINDERMERE, FL 34786KEENES POINTE Subdivision