

For SaleSingle Family ResidenceActive
105 Forest Street
Windermere, FL 34786
$2,700,000
6 Days On Site
- 5Beds
- 6Baths5 full, 1 half
- 4,430Sq Ft
- $609Per Sq Ft
- 0.38Acres
- 2027Built
- Subdivision
- Windermere Town
- County
- Orange
- MLS®
- O6450227
Overview
Virtually Staged. Pre-Construction. To be built. Experience bespoke living without the guesswork. Perfectly positioned on an expansive ~0.38-acre corner homesite in the heart of historic downtown Windermere, this pre-construction luxury estate offers a fully curated, turnkey vision where every architectural nuance and designer finish has already been expertly selected. Spanning 4,430 heated square feet (5,961 total under roof), this two-story transitional masterpiece balances warm natural textures with crisp, modern lines. The striking exterior pairs smooth stucco, organic stone cladding, bronze-framed windows, and a generous three-car garage. Inside, a two-story foyer and engineered hardwood floors lead to an expansive gathering room anchored by wood-wrapped ceiling beams, a paneled feature wall, and a gas fireplace set into a custom plaster surround. Culinary enthusiasts will fall in love with the chef’s kitchen, detailed with semi-custom cabinetry, light oak accents, reeded woodwork, solid stone surfaces, a substantial statement island, a custom plaster range hood, and a hidden walk-in pantry. The main level also hosts the owner’s retreat—a restful sanctuary complete with exposed ceiling beams, a morning beverage bar, an oversized custom closet, and a spa-grade bath equipped with a freestanding soaking tub, dual stone vanities, and a walk-in shower. Every square foot is thoughtfully calibrated for versatile modern living and entertaining. The main level balances productivity and wellness with a private executive study and a dedicated home fitness room, while an expansive second-story loft and media/flex theater provide effortless spaces for relaxation and hosting. Daily convenience is elevated through bespoke utility spaces, including a custom mudroom, an oversized laundry suite, and a dedicated pet spa complete with a built-in wash station. Outside, the living space expands onto an all-season covered lanai finished with rich wood ceiling details, natural stone accents, a full summer kitchen, and dedicated lounge and dining zones designed for year-round entertaining. Enjoy Windermere’s quintessential golf cart lifestyle: ride to weekly farmers' markets, stroll canopy-lined streets along the lakes, and take advantage of deeded Butler Chain of Lakes access, local tennis courts, golf clubs, top-tier schools, and world-class dining.
Listing Snapshot
- Price
- $2,700,000
- Days On Site
- 6 Days
- Bedrooms
- 5
- Inside Area (SqFt)
- 4,430 sqft
- Total Baths
- 6
- Full Baths
- 5
- Partial Baths
- 1
- Lot Size
- 0.38 Acres
- Year Built
- 2027
- MLS® Number
- O6450227
- Status
- Active
- Property Tax
- $7,484 (2025)
- HOA/Condo/Coop Fees
- N/A
- Sq Ft Source
- Builder
Property Details
General Features
15 items
- Acres
- 0.38
- Attached Garage
- Yes
- Direction Faces
- West
- Foundation
- Block
- Garage
- Yes
- Garage Spaces
- 3
- Levels
- Two
- Parking
- Driveway, Garage Door Opener, Garage Faces Side, Attached
- Property Condition
- New Construction
- Property Sub Type
- Single Family Residence
- Sewer
- Private Sewer, Septic Needed, Septic Tank
- SqFt Total
- 5,961
- Utilities
- Electricity Available, Water Available
- Water Source
- Private, Well
- Zoning
- SFR
Interior Features
20 items
- Appliances
- Dishwasher, Disposal, Gas Cooktop, Microwave, Range, Range Hood, Refrigerator, Wine Refrigerator
- Cooling
- Central Air
- Fireplace
- Yes
- Fireplace Features
- Electric, Family Room
- Flooring
- Hardwood, Tile
- Furnished
- Unfurnished
- Heating
- Central
- Interior
- Beamed Ceilings, Built-in Features, Eat-in Kitchen, High Ceilings, Open Floorplan, Stone Counters, Walk-In Closet(s)
- Laundry Features
- Electric Dryer Hookup, Gas Dryer Hookup, Inside, Laundry Room, Sink, Washer Hookup
Rooms
| Room | Dimensions | Level | Features |
|---|---|---|---|
| Additional Bedroom | 17x15 | First | |
| Bedroom 2 | 12x13 | Second | |
| Bedroom 3 | 12x13 | Second | |
| Bedroom 4 | 13x12 | Second | |
| Dining Room | 14x12 | First | |
| Family Room | 21x21 | First | |
| Gym | 7x10 | First | |
| Kitchen | 11x20 | First | |
| Loft | 20x16 | Second | |
| Master Bedroom | 15x18 | First | |
| Media Room | 16x15 | Second |
Exterior Features
9 items
- Construction Details
- Block, Stone, Stucco
- Exterior
- Outdoor Kitchen, Rain Gutters
- Lot Features
- Landscaped, Level
- Other Structures
- Outdoor Kitchen
- Patio And Porch
- Covered, Patio, Rear Porch
- Pool Features
- In Ground, Private
- Private Pool
- Yes
- Roof
- Shingle
- Windows/Doors
- French Doors, Sliding Doors
Community Features
4 items
- MLS Area
- 34786 - Windermere
- Township
- 23
- Financing Terms Available
- Cash, Conventional
- Roads
- Dirt
Location
105 Forest Street, Windermere, FL 34786 · 34786 - Windermere


Neighborhood & Commute
ZIP Code 34786
- Median household income
- $127,371
- Income per person
- $64,053
- Households
- 17,419
- Average household size
- 2.82
- Median age
- 38.9
Source: Walk Score.
Disclosure: Community information and market data powered by Constellation Data Labs. Information is deemed reliable but not guaranteed.
Price & Status History
- Listing updated with changes from the MLS®
- Status changed to Active
- Listing first seen on site
Friends & Family
Similar Homes
For sale in Windermere, single family residence, within 20% of this price.
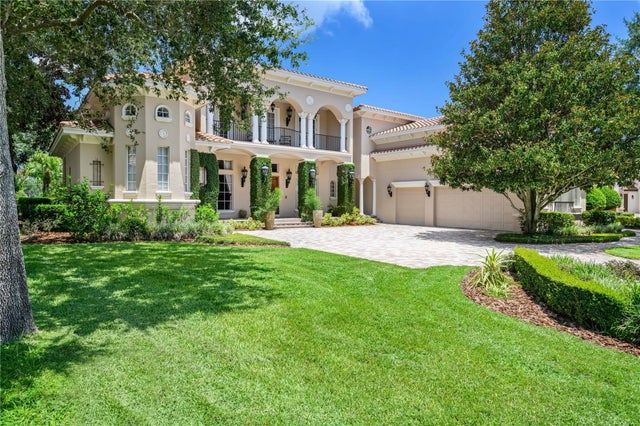 New Listing · a week on site$2,695,000Single Family Residence For SaleActive5Beds7Total Baths6,105Sqft11209 MACAW COURTWINDERMERE, FL 34786KEENES POINTE Subdivision
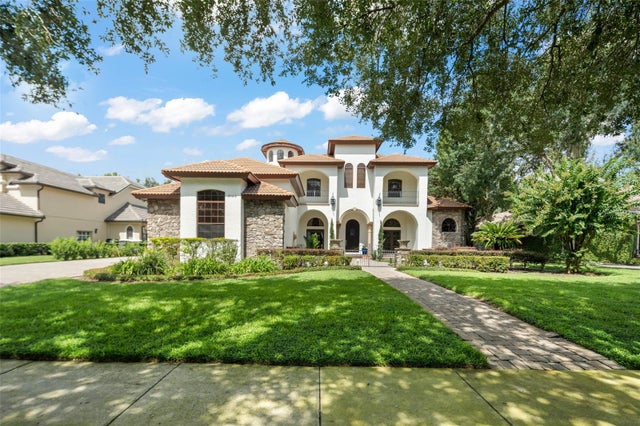 $2,685,000Single Family Residence For SaleActive5Beds7Total Baths5,747Sqft8142 TIBET BUTLER DRIVEWINDERMERE, FL 34786KEENES POINTE Subdivision
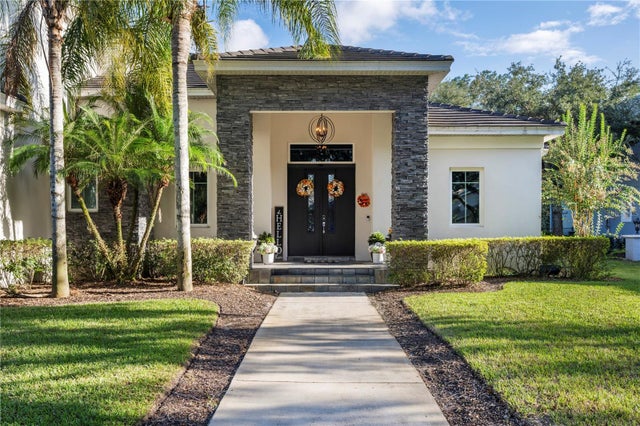 New Listing · 5 days on site$2,650,000Single Family Residence For SaleActive6Beds6Total Baths5,706Sqft8205 STONEMASON COURTWINDERMERE, FL 34786KEENES POINTE UNIT 3 Subdivision
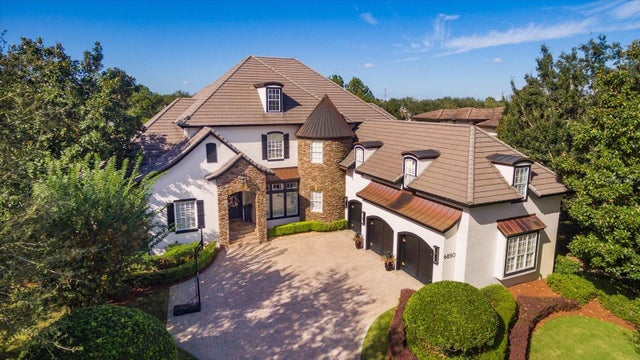 New Listing · 2 weeks on site$2,790,000Single Family Residence For SaleActive5Beds7Total Baths5,225Sqft6850 VALHALLA WAYWINDERMERE, FL 34786KEENES POINTE 46/104 Subdivision