SoldCondominiumSold
206 Quayside Circle 103
Maitland, FL 32751
$690,000
- 2Beds
- 2Baths2 full
- 1,270Sq Ft
- $543Per Sq Ft
- 0.22Acres
- 1985Built
- Subdivision
- Moorings On Lake Maitland Condo Bldg 03
- County
- Orange
- MLS®
- O6378756
Overview
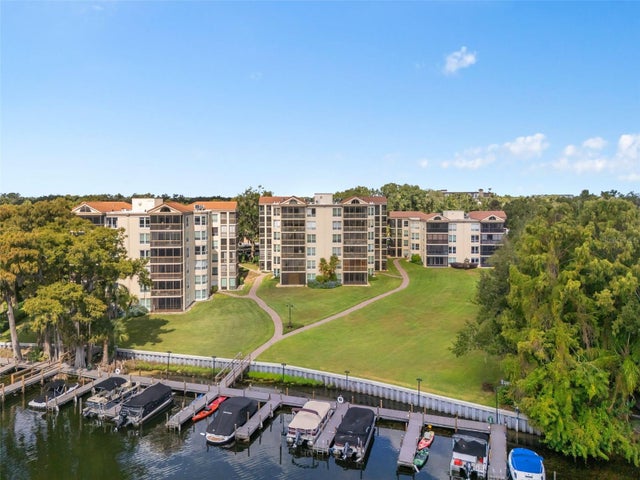
Luxury lakefront living at its finest awaits at "The Moorings" on Lake Maitland Chain of Lakes. Perfectly positioned on the first floor, this stunning two-bedroom, two-bath residence offers breathtaking lake views from nearly every room, creating a serene and sophisticated backdrop for everyday living.
Completely renovated with impeccable attention to detail, the home features designer epoxy flooring throughout the main living areas and luxury statement lighting that elevates the space with warmth and style. The living room invites relaxation with a sleek electric fireplace and expansive glass sliders that open to an extra-large lanai overlooking Lake Maitland—an ideal setting for morning coffee, evening sunsets, or effortless entertaining.
The state-of-the-art chef’s kitchen is a true showpiece, thoughtfully designed for both beauty and function. It includes modern quartz countertops, a smart refrigerator with TV, with AI vision that updates your shopping list, planning and interactive features, a wine refrigerator, new stainless steel appliances, a vented hood, cooktop with pot filler, Bosch dishwasher, and a double oven with convection microwave combination and convection oven—perfect for hosting and everyday luxury. A discreet pantry closet houses a stackable washer and dryer, seamlessly integrating convenience into the design.
The primary suite is a tranquil retreat with stunning lake views and a custom walk-in closet system complete with jewelry drawer, laundry bins, and generous storage. The spa-inspired primary bath features dual quartz vanities, a frameless glass shower, and a luxurious rain shower head, while the high-end bidet toilet automatically opens upon entry for an added touch of modern indulgence.
The guest suite is equally impressive, featuring a custom Murphy bed with integrated storage and desk, dresser, television, and elegant glass closet doors. The adjacent guest bath has been fully reimagined as a spa sanctuary with a jetted soaking tub, designer tile, a custom light-up mirror, and new quartz top vanity.
Storage is abundant throughout the home, including a coat closet, a hidden hideaway closet concealed behind a custom bookcase, and thoughtfully designed built-ins that maximize space without sacrificing style.
Residents of "The Moorings" enjoy exceptional community amenities, including a resort-style pool with spa and a clubhouse ideal for private parties and social gatherings. The community is impeccably maintained, featuring new exterior paint and seal, a newer roof, and beautifully maintained landscaping, reflecting true pride of ownership.
Additional features include a security system, smart thermostat, newer AC, and newer appliances, offering peace of mind and energy efficiency. For outdoor enthusiasts, the community allows storage for kayaks and paddleboards, with boat slip #16 available for rent, providing direct access to the Chain of Lakes lifestyle.
Ideally located near Lake Lily’s Farmers Market, popular restaurants, extensive shopping, bus routes, and with easy access to I-4, this home is also zoned for top-rated A+ schools—blending luxury, convenience, and lifestyle into one exceptional offering.
This is more than a home—it’s a refined lakeside retreat where comfort, design, and location come together beautifully.
Listing Snapshot
- Price
- $690,000
- Days On Site
- N/A
- Bedrooms
- 2
- Inside Area (SqFt)
- 1,270 sqft
- Total Baths
- 2
- Full Baths
- 2
- Partial Baths
- 0
- Lot Size
- 0.22 Acres
- Year Built
- 1985
- MLS® Number
- O6378756
- Status
- Sold
- Property Tax
- $5,206.19 (2024)
- HOA/Condo/Coop Fees
- $356 monthly
- Sq Ft Source
- Estimated
Property Details
General Features
14 items
- Acres
- 0.22
- Carport
- 1
- Direction Faces
- West
- Foundation
- Block
- Levels
- Three Or More
- Number Of Stories
- 6
- Parking
- Covered
- Pets
- Dogs OK, Size Limit
- Property Sub Type
- Condominium
- Security
- Fire Sprinkler System, Security System, Smoke Detector(s)
- Sewer
- Public Sewer
- SqFt Total
- 1,270
- Water Source
- Public
- Zoning
- PD-RES
Interior Features
16 items
- Appliances
- Convection Oven, Cooktop, Dishwasher, Disposal, Dryer, Electric Water Heater, Exhaust Fan, Microwave, Range Hood, Refrigerator, Washer, Wine Refrigerator
- Cooling
- Central Air
- Fireplace
- Yes
- Fireplace Features
- Electric, Living Room
- Flooring
- Carpet
- Furnished
- Unfurnished
- Heating
- Central
- Interior
- Elevator, Crown Molding, Eat-in Kitchen, Open Floorplan, Smart Home, Walk-In Closet(s)
- Laundry Features
- Laundry Closet
- Window Features
- Blinds
Rooms
| Room | Dimensions | Level | Features |
|---|---|---|---|
| Balcony/Porch/Lanai | 16x10 | First | |
| Bedroom 2 | 13x12 | First | |
| Dinette | 8x9 | First | |
| Kitchen | 17x9 | First | |
| Living Room | 26x16 | First | |
| Master Bedroom | 16x12 | First |
Exterior Features
9 items
- Construction Details
- Block
- Exterior
- Dock
- Lot Features
- Paved, Waterfront
- Roof
- Tile
- View
- Lake, Water
- Waterfront
- Yes
- Waterfront Features
- Lake Privileges, Lake Front
- Waterview
- Lake, Water
- Windows/Doors
- Blinds
Community Features
8 items
- Association Amenities
- Pool
- Additional Association Fee
- $356.0
- Additional Association Fee Frequency
- Monthly
- Community Features
- Clubhouse, Pool, Sidewalks, Street Lights
- MLS Area
- 32751 - Maitland / Eatonville
- Township
- 21
- Financing Terms Available
- Cash, Conventional
- Roads
- Asphalt
Location
206 Quayside Circle 103, Maitland, FL 32751 · 32751 - Maitland / Eatonville


Neighborhood & Commute
ZIP Code 32751
- Median household income
- $87,276
- Income per person
- $50,441
- Households
- 12,713
- Average household size
- 2.17
- Median age
- 40.1
Source: Walk Score.
Disclosure: Community information and market data powered by Constellation Data Labs. Information is deemed reliable but not guaranteed.
Schools
- Elementary School
- Lake Sybelia Elem
- Middle School
- Maitland Middle
- High School
- Winter Park High
Price & Status History
- Listing updated with changes from the MLS®
- Status changed to Closed
- Price changed to $720,000
Friends & Family
Similar Homes
For sale in Maitland, condominium, within 20% of this price.