

For SaleSingle Family ResidenceActive
201 S Sweetwater Cove Boulevard
Longwood, FL 32779
$930,000
409 Days On Site
- 5Beds
- 3Baths3 full
- 6,396Sq Ft
- $145Per Sq Ft
- 0.91Acres
- 1976Built
- Subdivision
- Sweetwater Oaks Sec 07
- County
- Seminole
- MLS®
- O6349070
Overview
Short Sale. Motivated Seller! Welcome to this beautiful WATERFRONT 5 Bed/ 3Bath Home with NEW ROOF (2025) and at 1.26 Acre Lot on Sweatwater Creek. With close to 6500 square footage, this house provide spacious and comfortable living space. House also features separate dining room, extra office/flex room, and upstair loft. Car garage can fit in around 6 cars and Circular paver driveway provide plenty of space for parking and easy access to the main road. This house features a lot of luxury custom designs, especially in kitchen and ding areas. The state-of-the-art kitchen has been completely remodeled with all new custom cabinets and fully equipped with all Viking, high-end stainless-steel appliances, including a professional 6 burner gas cook top with double ovens, a professional series hood, an additional wall oven, 2 dishwashers, a wine refrigerator, microwave and two sub-zero refrigerators. Dining room that overlook the screen swimming pool and backyard is stunning with all custom cabinets and solid stone counter table. Dive in the extra long swimming pool and relax and cool with friend and family in summer heat or spend quality time at the spacious outdoor living area with peaceful water views of the natural creek and landscaping. This breathtaking home is nested in sought-after Sweetwater Community that has access to a community dock, playground, tennis courts and beautiful Lake Brantley. Make this beautiful home yours. Schedule a private showing today and make this beautiful home your new residence... Matterport 3D tour are available on Zillow and MLS for virtual tour and provide room measurements.
Listing Snapshot
- Price
- $930,000
- Days On Site
- 409 Days
- Bedrooms
- 5
- Inside Area (SqFt)
- 6,396 sqft
- Total Baths
- 3
- Full Baths
- 3
- Partial Baths
- 0
- Lot Size
- 0.91 Acres
- Year Built
- 1976
- MLS® Number
- O6349070
- Status
- Active
- Property Tax
- $13,593 (2024)
- HOA/Condo/Coop Fees
- $325 Semi-Annually
- Sq Ft Source
- Estimated
Property Details
General Features
17 items
- Acres
- 0.91
- Attached Garage
- Yes
- Direction Faces
- South
- Foundation
- Slab
- Garage
- Yes
- Garage Spaces
- 6
- Levels
- Two
- Number Of Stories
- 2
- Parking
- Circular Driveway, Driveway, Garage Door Opener, Oversized, Attached
- Pets
- Yes
- Property Sub Type
- Single Family Residence
- Sewer
- Public Sewer
- Special Circumstances
- Short Sale
- SqFt Total
- 7,326
- Style
- Custom
- Utilities
- Cable Available, Cable Connected, Electricity Connected, Water Connected
- Zoning
- R-1AAA
Interior Features
21 items
- Appliances
- Convection Oven, Dishwasher, Disposal, Electric Water Heater, Exhaust Fan, Microwave, Range, Range Hood, Refrigerator
- Cooling
- Central Air
- Fireplace
- Yes
- Fireplace Features
- Family Room, Wood Burning
- Flooring
- Brick, Carpet, Ceramic Tile, Laminate
- Heating
- Central
- Interior
- Built-in Features, Cathedral Ceiling(s), Coffered Ceiling(s), Crown Molding, Dry Bar, Eat-in Kitchen, High Ceilings, Open Floorplan, Vaulted Ceiling(s), Walk-In Closet(s)
- Laundry Features
- Inside, Laundry Room
Rooms
| Room | Dimensions | Level | Features |
|---|---|---|---|
| Bathroom 4 | 18x15 | ||
| Bedroom 2 | 17x19 | ||
| Bedroom 3 | 12x11 | ||
| Bedroom 5 | 13x14 | ||
| Bonus Room | 24x15 | ||
| Dining Room | 13x8 | ||
| Family Room | 18x14 | ||
| Foyer | 8x6 | ||
| Kitchen | 22x30 | ||
| Living Room | 18x10 | ||
| Loft | 25x30 | ||
| Master Bathroom | 15x17 | ||
| Master Bedroom | 20x17 |
Exterior Features
8 items
- Construction Details
- Block, Brick, Frame
- Exterior
- Rain Gutters
- Patio And Porch
- Patio, Rear Porch, Screened
- Pool Features
- In Ground, Lap, Screen Enclosure, Private
- Private Pool
- Yes
- Roof
- Shingle
- View
- Water, Pool, Trees/Woods
- Waterview
- Water, Pool, Trees/Woods
Community Features
8 items
- Accessibility Features
- Accessible Entrance, Accessible Approach with Ramp, Accessible Bedroom, Accessible Closets, Accessible Full Bath, Accessible Hallway(s), Accessible Kitchen, Accessible Central Living Area
- Association Fee
- $325.0
- Association Fee Frequency
- Semi-Annually
- Community Features
- Park, Playground, Sidewalks, Street Lights
- MLS Area
- 32779 - Longwood/Wekiva Springs
- Township
- 20
- Financing Terms Available
- Cash, Conventional, FHA, VA Loan
- Roads
- Asphalt
Location
201 S Sweetwater Cove Boulevard, Longwood, FL 32779 · 32779 - Longwood/Wekiva Springs


Neighborhood & Commute
ZIP Code 32779
- Median household income
- $112,622
- Income per person
- $57,717
- Households
- 12,441
- Average household size
- 2.48
- Median age
- 46.0
Source: Walk Score.
Disclosure: Community information and market data powered by Constellation Data Labs. Information is deemed reliable but not guaranteed.
Schools
- Elementary School
- Sabal Point Elementary
- Middle School
- Rock Lake Middle
- High School
- Lake Brantley High
Price & Status History
- Listing updated with changes from the MLS®
- Status changed to Active
- Price changed to $930,000
- Listing first seen on site
Friends & Family
Similar Homes
For sale in Longwood, single family residence, within 20% of this price.
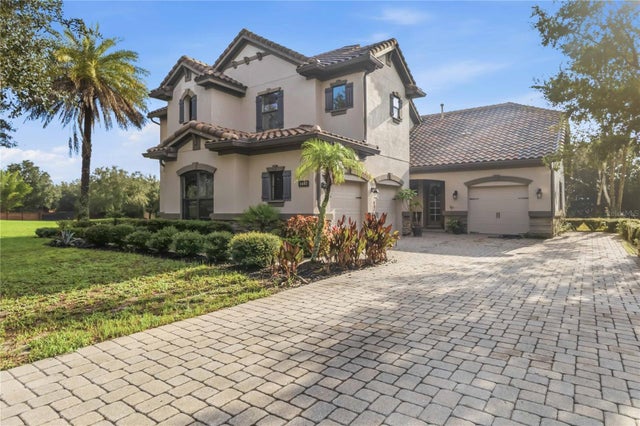 $900,000Single Family Residence For SaleActive4Beds4Total Baths3,487Sqft1447 DUNBROOKE LOOPLONGWOOD, FL 32779VERAMONTE Subdivision
 $899,900Single Family Residence For SaleActive4Beds3Total Baths2,333Sqft1889 RANCHLAND TRAILLONGWOOD, FL 32750MEADOWLANDS Subdivision
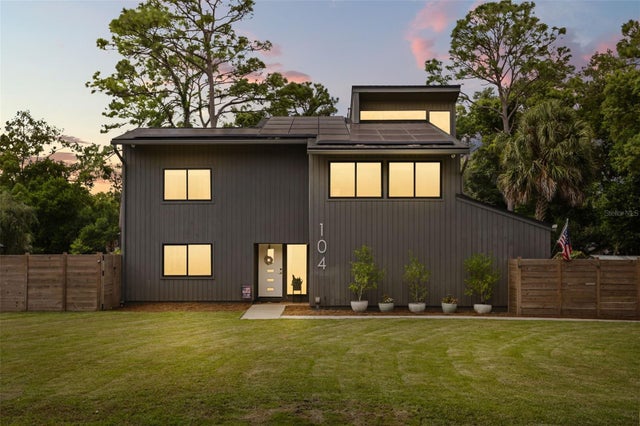 $970,000Single Family Residence For SaleActive4Beds3Total Baths2,884Sqft104 WILD FERN DRIVELONGWOOD, FL 32779SPRINGS THE DEERWOOD ESTATES Subdivision
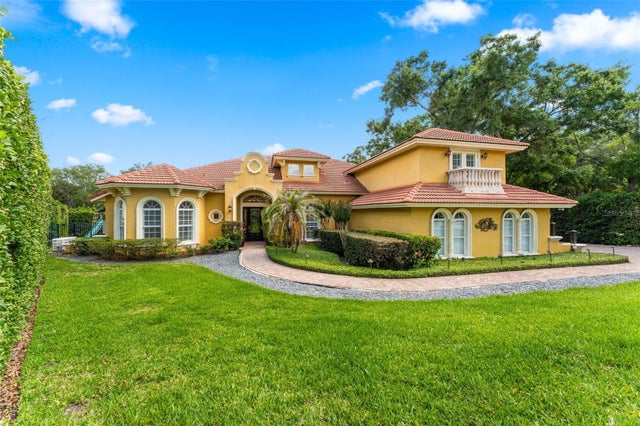 $975,000Single Family Residence For SaleActive4Beds5Total Baths3,810Sqft3591 TERRA OAKS COURTLONGWOOD, FL 32779TERRA OAKS Subdivision