

For SaleSingle Family ResidenceActive
1041 Sweetwater Club Boulevard
Longwood, FL 32779
$3,090,000
120 Days On Site
- 6Beds
- 9Baths7 full, 2 half
- 10,623Sq Ft
- $291Per Sq Ft
- 2.89Acres
- 1988Built
- Subdivision
- Sweetwater Club Estates
- County
- Seminole
- MLS®
- O6425075
Overview
Priced to sell and discounted for you to update, this extraordinary 10,623-square-foot residence on 2.89 acres in Sweetwater Club Estates offers impressive scale, privacy, and resort-style living. Designed for multigenerational living, this custom estate features six bedrooms with walk-in closets and full private en-suites in every room, seven full and two half baths, soaring cathedral ceilings, handcrafted woodwork, dramatic sandstone accents, and multiple fireplaces. The spectacular two-story great room features wood-clad ceilings, a stone fireplace, and a full entertaining bar, complemented by a dedicated theater, richly appointed gaming parlor with a stone fireplace, and an expansive executive office with a full bath. Five bedrooms and eight bathrooms are located on the main level, including a secondary primary suite ideal for extended family or guests. Upstairs, the entire second floor serves as the private owner's retreat, with a stone fireplace, sitting room, and private office or gym. Outside, sandstone patios surround a resort-style pool, spa, and cascading waterfall, while a gazebo and expansive grounds provide exceptional space for entertaining and future recreational amenities. A detached six-car garage offers outstanding capacity for collectors and enthusiasts. Recent improvements include a newer roof and six replaced HVAC systems. Residents enjoy private access to Sweetwater Beach and Lake Brantley, including the community boat ramp, plus tennis and basketball courts and picnic facilities. Convenient to Wekiwa Springs State Park, I-4, SR 434, and SR 436. Nearly three private acres, more than 10,600 square feet, six-car garaging, flexible multigenerational living, and exceptional entertaining spaces create a rare opportunity to personalize a true Central Florida legacy estate. Schedule your private showing today.
Listing Snapshot
- Price
- $3,090,000
- Days On Site
- 120 Days
- Bedrooms
- 6
- Inside Area (SqFt)
- 10,623 sqft
- Total Baths
- 9
- Full Baths
- 7
- Partial Baths
- 2
- Lot Size
- 2.89 Acres
- Year Built
- 1988
- MLS® Number
- O6425075
- Status
- Active
- Property Tax
- $25,920 (2025)
- HOA/Condo/Coop Fees
- $249 monthly
- Sq Ft Source
- Appraiser
Property Details
General Features
16 items
- Acres
- 2.89
- Direction Faces
- East
- Foundation
- Slab
- Garage
- Yes
- Garage Spaces
- 6
- Levels
- Two
- Number Of Stories
- 2
- Pets
- Yes
- Property Sub Type
- Single Family Residence
- Security
- Gated Community, Security Gate, Smoke Detector(s)
- Sewer
- Septic Tank
- SqFt Total
- 10,623
- Style
- Contemporary
- Utilities
- Cable Available, Cable Connected, Water Available, Water Connected
- Water Source
- Public
- Zoning
- R-1AAA
Interior Features
24 items
- Appliances
- Cooktop, Dishwasher, Electric Water Heater, Microwave, Range, Range Hood, Refrigerator
- Cooling
- Central Air
- Fireplace
- Yes
- Fireplace Features
- Family Room, Other, Stone, Wood Burning
- Flooring
- Tile, Wood
- Furnished
- Negotiable
- Heating
- Electric
- Interior
- Built-in Features, Cathedral Ceiling(s), Eat-in Kitchen, High Ceilings, Sauna, Vaulted Ceiling(s), Walk-In Closet(s), Wet Bar
- Laundry Features
- Electric Dryer Hookup, Laundry Room, Washer Hookup
- Spa
- Yes
Rooms
| Room | Dimensions | Level | Features |
|---|---|---|---|
| Additional Bedroom | First | ||
| Bedroom 3 | First | ||
| Bedroom 4 | First | ||
| Bedroom 5 | First | ||
| Den | First | ||
| Dining Room | First | ||
| Family Room | First | ||
| Game Room | First | ||
| Great Room | First | ||
| Kitchen | First | ||
| Living Room | First | ||
| Master Bedroom | Second | ||
| Media Room | First | ||
| Primary Bedroom 2 | First |
Exterior Features
10 items
- Construction Details
- Block, Brick, Stone, Wood Siding
- Exterior
- Courtyard, Lighting, Private Entrance, Private Yard
- Fencing
- Fenced, Wire
- Lot Features
- Paved
- Patio And Porch
- Front Porch, Patio
- Pool Features
- In Ground, Salt Water, Private
- Private Pool
- Yes
- Roof
- Shingle
- Spa
- Yes
- Windows/Doors
- French Doors
Community Features
8 items
- Association Amenities
- Maintenance, Playground, Tennis Court(s)
- Association Fee
- $249.0
- Association Fee Frequency
- Monthly
- Community Features
- Gated, Clubhouse, Tennis Court(s)
- MLS Area
- 32779 - Longwood/Wekiva Springs
- Township
- 20
- Financing Terms Available
- Cash, Conventional
- Roads
- Asphalt
Location
1041 Sweetwater Club Boulevard, Longwood, FL 32779 · 32779 - Longwood/Wekiva Springs


Neighborhood & Commute
ZIP Code 32779
- Median household income
- $112,622
- Income per person
- $57,717
- Households
- 12,441
- Average household size
- 2.48
- Median age
- 46.0
Source: Walk Score.
Disclosure: Community information and market data powered by Constellation Data Labs. Information is deemed reliable but not guaranteed.
Price & Status History
- Listing updated with changes from the MLS®
- Price changed to $3,090,000
- Listing first seen on site
- Status changed to Active
Friends & Family
Similar Homes
For sale in Longwood, single family residence, within 20% of this price.
 New Listing · 4 days on site$2,895,000Single Family Residence For SaleActive5Beds6Total Baths5,012Sqft1351 N CLASSIC COURTLONGWOOD, FL 32779BRANTLEY COVE NORTH Subdivision
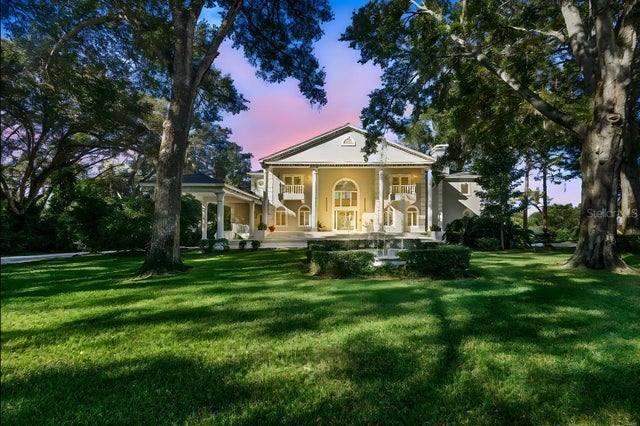 New Listing · a week on site$2,698,000Single Family Residence For SaleActive5Beds8Total Baths8,100Sqft1126 BROWNSHIRE COURTLONGWOOD, FL 32779SWEETWATER CLUB UNIT 3 Subdivision
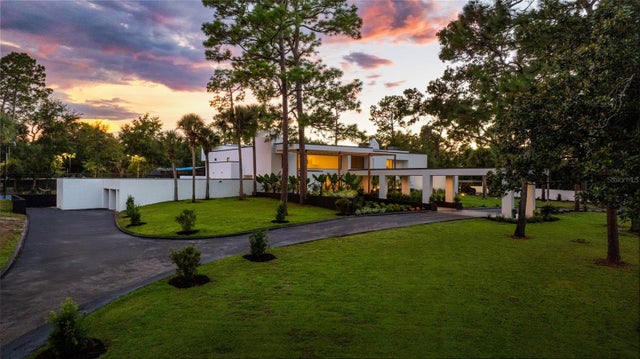 $3,499,000Single Family Residence For SaleActive7Beds9Total Baths14,801Sqft808 SWEETWATER CLUB BOULEVARDLONGWOOD, FL 32779SWEETWATER CLUB UNIT 1-A Subdivision
 $2,500,000Single Family Residence For SaleActive5Beds8Total Baths7,673Sqft810 SWEETWATER CLUB BOULEVARDLONGWOOD, FL 32779SWEETWATER CLUB UNIT 1B Subdivision