

For SaleSingle Family ResidenceActive
950 Sweetwater Club Boulevard
Longwood, FL 32779
$2,450,000
88 Days On Site
- 5Beds
- 7Baths5 full, 2 half
- 6,497Sq Ft
- $377Per Sq Ft
- 1.6Acres
- 1994Built
- Subdivision
- Sweetwater Club Unit 6
- County
- Seminole
- MLS®
- O6432120
Overview
An Extraordinary Private Estate Where Luxury, Privacy & Resort-Style Living Come Together.
Set on 1.6 beautifully landscaped acres within the desired Sweetwater Club, this exceptional estate offers a rare combination of privacy, sophistication, space, and resort-style living. Located within an exclusive 24-hour guard-gated community, the property is fully fenced and features its own private gated entrance, creating a secluded sanctuary surrounded by mature landscaping.
Spanning approximately 6,497 square feet, the residence offers 5 bedrooms, large office, spacious bonus room, 5 full bathrooms and 2 half baths. A thoughtfully designed split floor plan places nearly the entire home on one level, while soaring ceilings and light-filled living spaces create an atmosphere that feels both impressive and inviting.
At the heart of the home, the chef-inspired kitchen is appointed with Viking appliances, dual gas ovens, and a gas cooktop.
Designed with entertaining in mind, the home also features an oversized billiard and game room with soaring ceilings, a full bar and surround sound.
Privately situated upstairs is a self-contained apartment featuring its own kitchenette, family room, bedroom, oversized walk-in closet and remodeled full bathroom. Ideal for extended family, overnight guests, multigenerational living, or a private retreat, this versatile space adds tremendous flexibility to the estate.
The outdoor living experience is equally impressive. An expansive 1700 sq ft screened lanai and deck creates a seamless extension of the home and features a fully equipped outdoor kitchen overlooking the remodeled pool.
The home has also undergone numerous recent upgrades, offering the comfort and confidence of a beautifully updated estate. Improvements include two new AC units, whole-house replumbing, new flooring throughout, fresh interior and exterior paint, remodeled bathrooms, an updated kitchen, a remodeled pool, and a newer tile roof that remains under warranty, along with many additional updates throughout. An oversized three-car garage provides abundant room for vehicles, storage, and recreational equipment.
The Sweetwater Club lifestyle extends well beyond the estate. Residents enjoy access to beautiful Lake Brantley, along with community amenities including tennis, pickleball, and basketball courts. Golf membership opportunities are also available, adding another dimension to the recreational lifestyle this sought-after community provides.
For those who appreciate the outdoors, the community is located directly across from renowned Wekiwa Springs State Park, where crystal-clear springs, kayaking, scenic trails, and some of Central Florida’s most beautiful natural surroundings are just moments away.
Listing Snapshot
- Price
- $2,450,000
- Days On Site
- 88 Days
- Bedrooms
- 5
- Inside Area (SqFt)
- 6,497 sqft
- Total Baths
- 7
- Full Baths
- 5
- Partial Baths
- 2
- Lot Size
- 1.6 Acres
- Year Built
- 1994
- MLS® Number
- O6432120
- Status
- Active
- Property Tax
- $14,543.74 (2025)
- HOA/Condo/Coop Fees
- $366.67 monthly
- Sq Ft Source
- Public Records
Property Details
General Features
18 items
- Acres
- 1.6
- Attached Garage
- Yes
- Direction Faces
- West
- Foundation
- Slab
- Garage
- Yes
- Garage Spaces
- 3
- Levels
- Two
- Number Of Stories
- 2
- Parking
- Circular Driveway, Driveway, Garage Faces Side, Attached
- Pets
- Cats OK, Dogs OK
- Property Sub Type
- Single Family Residence
- Security
- Security System, Security System Owned
- Sewer
- Septic Tank
- SqFt Total
- 9,008
- Style
- Contemporary
- Utilities
- Cable Available, Natural Gas Available, Cable Connected, Electricity Available, Electricity Connected, Natural Gas Connected, Water Available, Water Connected
- Water Source
- Public
- Zoning
- R-1AAA
Interior Features
21 items
- Appliances
- Convection Oven, Cooktop, Dishwasher, Disposal, Electric Water Heater, Microwave, Refrigerator, Wine Refrigerator
- Cooling
- Central Air
- Fireplace
- Yes
- Fireplace Features
- Family Room, Living Room, Wood Burning
- Flooring
- Carpet, Tile, Wood
- Furnished
- Unfurnished
- Heating
- Central, Electric
- Interior
- Crown Molding, Eat-in Kitchen, High Ceilings, Open Floorplan, Stone Counters, Vaulted Ceiling(s), Walk-In Closet(s), In-Law Floorplan
- Laundry Features
- Inside, Laundry Room
- Window Features
- Window Coverings, Window Treatments
Rooms
| Room | Dimensions | Level | Features |
|---|---|---|---|
| Bedroom 2 | First | ||
| Bedroom 3 | First | ||
| Bedroom 4 | First | ||
| Bedroom 5 | Second | ||
| Bonus Room | First | ||
| Dinette | First | ||
| Dining Room | First | ||
| Kitchen | First | ||
| Living Room | First | ||
| Master Bedroom | First | ||
| Office | First |
Exterior Features
13 items
- Construction Details
- Block, Stucco
- Exterior
- Dog Run, Lighting, Outdoor Grill, Outdoor Kitchen, Private Entrance, Private Yard, Rain Gutters
- Fencing
- Fenced, Other
- Lot Features
- Wooded, Landscaped
- Other Structures
- Outdoor Kitchen
- Patio And Porch
- Covered, Rear Porch, Screened
- Pool Features
- In Ground, Private
- Private Pool
- Yes
- Roof
- Tile
- View
- Trees/Woods
- Waterfront Features
- Lake Privileges
- Waterview
- Trees/Woods
- Windows/Doors
- Window Coverings, Window Treatments
Community Features
8 items
- Association Amenities
- Basketball Court, Other, Tennis Court(s)
- Association Fee
- $1100.0
- Association Fee Frequency
- Quarterly
- Community Features
- Gated, Tennis Court(s)
- MLS Area
- 32779 - Longwood/Wekiva Springs
- Township
- 20
- Financing Terms Available
- Cash, Conventional, FHA, VA Loan
- Roads
- Asphalt
Location
950 Sweetwater Club Boulevard, Longwood, FL 32779 · 32779 - Longwood/Wekiva Springs


Neighborhood & Commute
ZIP Code 32779
- Median household income
- $112,622
- Income per person
- $57,717
- Households
- 12,441
- Average household size
- 2.48
- Median age
- 46.0
Source: Walk Score.
Disclosure: Community information and market data powered by Constellation Data Labs. Information is deemed reliable but not guaranteed.
Schools
- Elementary School
- Sabal Point Elementary
- Middle School
- Rock Lake Middle
- High School
- Lake Brantley High
Price & Status History
- Listing updated with changes from the MLS®
- Price changed to $2,450,000
- Status changed to Active
- Listing first seen on site
Friends & Family
Similar Homes
For sale in Longwood, single family residence, within 20% of this price.
 $2,500,000Single Family Residence For SaleActive5Beds8Total Baths7,673Sqft810 SWEETWATER CLUB BOULEVARDLONGWOOD, FL 32779SWEETWATER CLUB UNIT 1B Subdivision
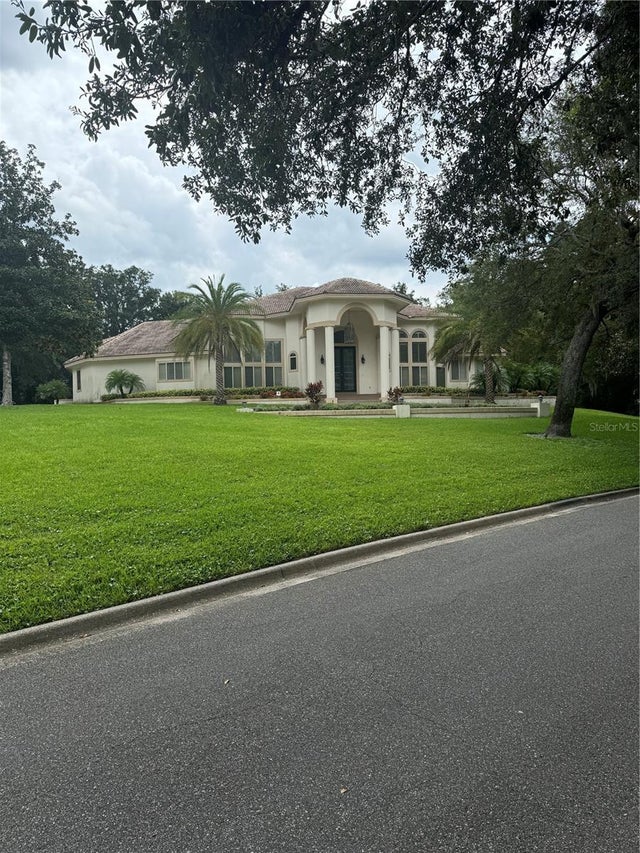 $2,299,999Single Family Residence For SaleActive8Beds10Total Baths8,739Sqft1040 SWEETWATER CLUB BOULEVARDLONGWOOD, FL 32779SWEETWATER CLUB UNIT 4 Subdivision
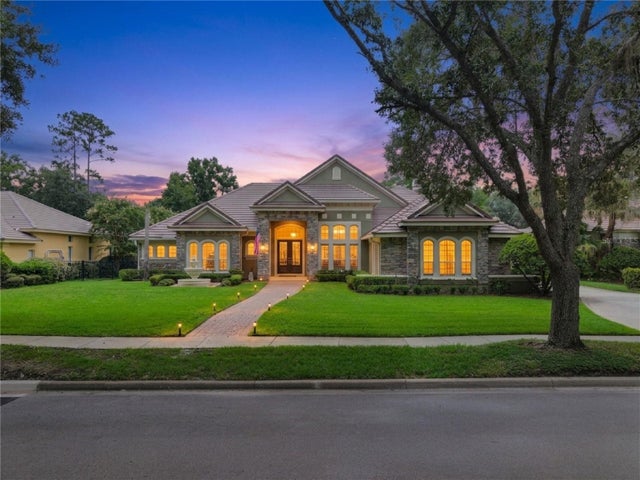 $2,299,000Single Family Residence For SaleActive5Beds6Total Baths5,629Sqft3355 LAKEVIEW OAKS DRIVELONGWOOD, FL 32779ALAQUA LAKES PH 1 Subdivision