

For SaleSingle Family ResidenceActive
1260 Bella Vista Circle
Longwood, FL 32779
$850,000
41 Days On Site
- 6Beds
- 5Baths5 full
- 3,888Sq Ft
- $219Per Sq Ft
- 0.21Acres
- 2011Built
- Subdivision
- Bella Vista
- County
- Seminole
- MLS®
- O6445361
Overview
Welcome to a home that truly stands apart. This impressive 6-bedroom, 5-bathroom Centerline built home in the gated Bella Vista community of Longwood, combines timeless architecture, generous proportions, and thoughtful upgrades to create an exceptional place to call home. From its striking curb appeal to the moment you step inside, the scale and craftsmanship are immediately apparent. Expansive 10-foot ceilings, beautiful hardwood flooring, custom crown molding, tray ceilings, and abundant natural light create a warm yet elevated atmosphere throughout the main level.
Designed to offer both togetherness and privacy, the floor plan is exceptionally well suited for large households, multigenerational living, or anyone simply wanting room to spread out. Formal living and dining spaces transition effortlessly into the main gathering areas, while the spacious family room and oversized breakfast bar create a natural hub for everyday living and entertaining. At the heart of the home, the kitchen is beautifully appointed with cherry cabinetry, stainless steel appliances, and double ovens. The private primary suite is thoughtfully positioned on one side of the first floor, while a separate first-floor guest suite with its own bath provides tremendous flexibility for guests or extended family.
A beautiful hardwood staircase leads upstairs, where you'll find four additional bedrooms, three bathrooms, and a generous loft space, providing exceptional flexibility for a media room, game room, or study space. The home's thoughtful upgrades continue with stone windowsills, built-in surround sound in, and extensive storage solutions including custom garage cabinetry and hanging racks. Three sets of French doors create a seamless connection to the home's private tropical outdoor retreat. Step outside to a saltwater pool surrounded by lush landscaping, creating an inviting backdrop for entertaining or unwinding at the end of the day. Smart-home conveniences include a Nest system controlling the thermostat, irrigation, and extensive landscape lighting which can be controlled right from your phone.
Beyond the home, Bella Vista offers gated entry along with neighborhood recreation including a playground, basketball court, sand volleyball court, gazebo, and picnic area. The location places you in the heart of the desirable Longwood/Wekiva Springs corridor, with Wekiva Elementary, Lake Brantley High School, Wekiva-area parks, SR-434 shopping and dining, and everyday conveniences just minutes away. Nearby Springs Plaza and the Shoppes of Sweetwater add convenient grocery, dining, and retail options, with SR-434 providing easy connectivity throughout Longwood and toward I-4.
With six bedrooms, multiple gathering spaces, two private primary suites, and a resort-style pool, 1260 Bella Vista Circle offers something increasingly difficult to find: a home with enough space to bring everyone together while still giving everyone a place of their own. Luxury, flexibility, privacy, and location come together beautifully in one of Longwood's most desirable gated communities.
Listing Snapshot
- Price
- $850,000
- Days On Site
- 41 Days
- Bedrooms
- 6
- Inside Area (SqFt)
- 3,888 sqft
- Total Baths
- 5
- Full Baths
- 5
- Partial Baths
- 0
- Lot Size
- 0.21 Acres
- Year Built
- 2011
- MLS® Number
- O6445361
- Status
- Active
- Property Tax
- $9,386.55 (2025)
- HOA/Condo/Coop Fees
- $140.67 monthly
- Sq Ft Source
- Public Records
Property Details
General Features
15 items
- Acres
- 0.21
- Attached Garage
- Yes
- Direction Faces
- West
- Foundation
- Slab
- Garage
- Yes
- Garage Spaces
- 3
- Levels
- Two
- Parking
- Driveway, Garage Door Opener, Attached
- Pets
- Yes
- Property Sub Type
- Single Family Residence
- Sewer
- Public Sewer
- SqFt Total
- 4,855
- Utilities
- Cable Available, Electricity Available, Electricity Connected, Sewer Connected, Underground Utilities, Water Available, Water Connected
- Water Source
- Public
- Zoning
- PUD
Interior Features
13 items
- Appliances
- Cooktop, Dishwasher, Disposal, Dryer, Microwave, Refrigerator, Washer
- Cooling
- Central Air, Zoned
- Flooring
- Carpet, Ceramic Tile, Wood
- Furnished
- Unfurnished
- Heating
- Central
- Interior
- Crown Molding, Open Floorplan, Stone Counters, Tray Ceiling(s), Walk-In Closet(s)
- Laundry Features
- Inside, Laundry Room
Rooms
| Room | Dimensions | Level | Features |
|---|---|---|---|
| Dinette | 12x13 | First | |
| Dining Room | 10x13 | First | |
| Kitchen | 18x12 | First | |
| Living Room | 16x17 | First | |
| Master Bathroom | 11x15 | First | |
| Master Bedroom | 13x22 | First |
Exterior Features
6 items
- Construction Details
- Stone, Stucco
- Exterior
- Rain Gutters
- Pool Features
- In Ground, Salt Water, Screen Enclosure, Solar Heat, Private
- Private Pool
- Yes
- Roof
- Tile
- Windows/Doors
- French Doors
Community Features
8 items
- Association Amenities
- Basketball Court, Gated
- Association Fee
- $422.0
- Association Fee Frequency
- Quarterly
- Community Features
- Gated, Park, Playground, Street Lights
- MLS Area
- 32779 - Longwood/Wekiva Springs
- Township
- 21
- Financing Terms Available
- Cash, Conventional, FHA, VA Loan
- Roads
- Paved
Location
1260 Bella Vista Circle, Longwood, FL 32779 · 32779 - Longwood/Wekiva Springs


Neighborhood & Commute
ZIP Code 32779
- Median household income
- $112,622
- Income per person
- $57,717
- Households
- 12,441
- Average household size
- 2.48
- Median age
- 46.0
Source: Walk Score.
Disclosure: Community information and market data powered by Constellation Data Labs. Information is deemed reliable but not guaranteed.
Schools
- Elementary School
- Wekiva Elementary
- Middle School
- Teague Middle
- High School
- Lake Brantley High
Price & Status History
- Listing updated with changes from the MLS®
- Price changed to $850,000
- Status changed to Active
- Listing first seen on site
Friends & Family
Similar Homes
For sale in Longwood, single family residence, within 20% of this price.
 $869,000Single Family Residence For SaleActive4Beds3Total Baths3,104Sqft1940 DEERVIEW PLACELONGWOOD, FL 32750HIDDEN COVE Subdivision
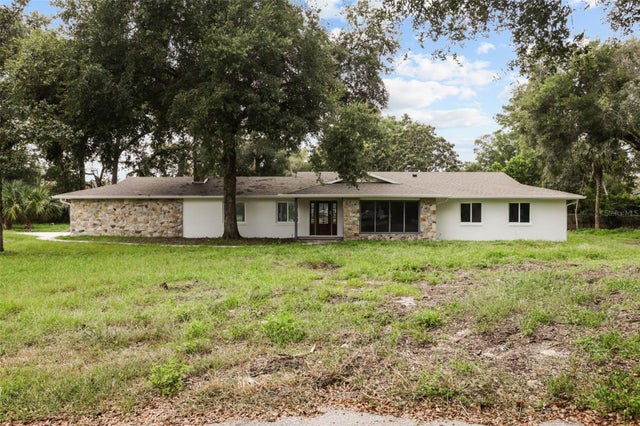 New Listing · 2 weeks on site$803,000Single Family Residence For SaleActive4Beds2Total Baths2,192Sqft3719 TRAILSLONGWOOD, FL 32779SHADY OAKS UNRECD Subdivision
 $899,900Single Family Residence For SaleActive4Beds3Total Baths2,333Sqft1889 RANCHLAND TRAILLONGWOOD, FL 32750MEADOWLANDS Subdivision
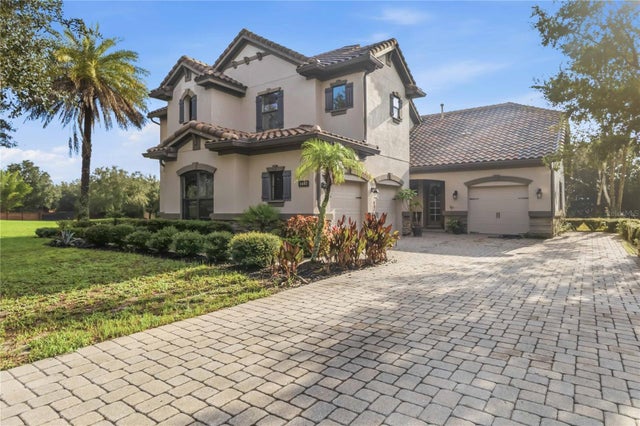 New Listing · 3 weeks on site$900,000Single Family Residence For SaleActive4Beds4Total Baths3,487Sqft1447 DUNBROOKE LOOPLONGWOOD, FL 32779VERAMONTE Subdivision