

For SaleSingle Family ResidenceActive
1447 Dunbrooke Loop
Longwood, FL 32779
$900,000
32 Days On Site
- 4Beds
- 4Baths3 full, 1 half
- 3,487Sq Ft
- $258Per Sq Ft
- 0.7Acres
- 2011Built
- Subdivision
- Veramonte
- County
- Seminole
- MLS®
- O6449150
Overview
Elegant architectural details, soaring ceilings, and an expansive outdoor setting define this distinctive Longwood residence. Situated on approximately 0.70 acres, this four bedroom, three-and-a-half-bath home offers approximately 3,487 square feet of living space, complemented by a dedicated office and an upstairs loft. A paver driveway, tile roof, stone-accented entry, and mature landscaping create an inviting arrival. Inside, tray ceilings, crown molding, arched openings, and generous windows bring character and natural light to the formal living and dining areas. The dramatic two-story family room serves as the heart of the home, with an open staircase, upper-level overlook, and sliding glass doors connecting to the covered lanai. Designed for everyday living and entertaining, the kitchen features rich dark cabinetry, stone countertops, a center island, stainless steel appliances, a range hood, and a breakfast bar. An adjoining casual dining area overlooks the backyard, while the nearby office provides a dedicated setting for work or study. The spacious primary suite offers a tray ceiling, direct access to the lanai, and an en-suite bathroom with dual sinks, a seated vanity area, a soaking tub, and a separate glass enclosed shower. Additional bedrooms provide comfortable accommodations, while the upstairs loft adds flexible space for a media lounge, recreation area, or reading retreat. Outdoors, the generous covered lanai creates an inviting setting for alfresco dining and relaxed evenings overlooking the expansive lawn and established greenery. A gated community entrance and proximity to the Seminole Wekiva Trail further enhance the setting. With distinctive interior details, versatile gathering spaces, and abundant outdoor space, this home offers a compelling blend of elegance and everyday comfort. Private entry access to Seminole trail. 1 year Home Warranty included
Listing Snapshot
- Price
- $900,000
- Days On Site
- 32 Days
- Bedrooms
- 4
- Inside Area (SqFt)
- 3,487 sqft
- Total Baths
- 4
- Full Baths
- 3
- Partial Baths
- 1
- Lot Size
- 0.7 Acres
- Year Built
- 2011
- MLS® Number
- O6449150
- Status
- Active
- Property Tax
- $7,222.54 (2025)
- HOA/Condo/Coop Fees
- $216.67 monthly
- Sq Ft Source
- Public Records
Property Details
General Features
16 items
- Acres
- 0.7
- Attached Garage
- Yes
- Direction Faces
- East
- Foundation
- Block
- Garage
- Yes
- Levels
- Two
- Parking
- Garage Door Opener, Garage Faces Rear, Garage, Attached
- Pets
- Yes
- Property Sub Type
- Single Family Residence
- Security
- Gated Community, Security Gate, Smoke Detector(s)
- Sewer
- Public Sewer
- SqFt Total
- 4,772
- Style
- Mediterranean
- Utilities
- Cable Available, Natural Gas Available, Cable Connected, Electricity Connected, Natural Gas Connected, Sewer Connected, Underground Utilities, Water Connected
- Water Source
- Public
- Zoning
- PUD
Interior Features
20 items
- Appliances
- Cooktop, Dishwasher, Disposal, Microwave, Range Hood, Refrigerator
- Cooling
- Central Air, Zoned
- Flooring
- Tile
- Furnished
- Unfurnished
- Heating
- Heat Pump, Natural Gas
- Interior
- Cathedral Ceiling(s), Coffered Ceiling(s), Crown Molding, Eat-in Kitchen, High Ceilings, Open Floorplan, Vaulted Ceiling(s), Walk-In Closet(s)
- Laundry Features
- Inside, Laundry Room
- Window Features
- Window Coverings, Shutters, Window Treatments
Rooms
| Room | Dimensions | Level | Features |
|---|---|---|---|
| Bedroom 2 | 14.03x16 | Second | |
| Bedroom 3 | 14.03x11.14 | Second | |
| Bedroom 4 | 14.07x13.06 | Second | |
| Den | 7.06x6 | First | |
| Dining Room | 12.09x11.01 | First | |
| Family Room | 20.04x17.1 | First | |
| Kitchen | 14.01x23.06 | First | |
| Laundry | 6.03x13.12 | First | |
| Living Room | 13.03x13.03 | First | |
| Loft | 18.1x12 | Second | |
| Master Bedroom | 15.03x19.1 | First | |
| Office | 12x11.06 | First |
Exterior Features
8 items
- Construction Details
- Block, Stucco
- Exterior
- Rain Gutters
- Lot Features
- Paved
- Patio And Porch
- Covered, Rear Porch
- Roof
- Tile
- View
- Trees/Woods
- Waterview
- Trees/Woods
- Windows/Doors
- Window Coverings, Shutters, Window Treatments
Community Features
8 items
- Association Amenities
- Gated, Park, Playground, Trail(s)
- Association Fee
- $650.0
- Association Fee Frequency
- Quarterly
- Community Features
- Gated, Park, Playground, Sidewalks, Street Lights
- MLS Area
- 32779 - Longwood/Wekiva Springs
- Township
- 20
- Financing Terms Available
- Cash, Conventional
- Roads
- Asphalt
Location
1447 Dunbrooke Loop, Longwood, FL 32779 · 32779 - Longwood/Wekiva Springs


Neighborhood & Commute
ZIP Code 32779
- Median household income
- $112,622
- Income per person
- $57,717
- Households
- 12,441
- Average household size
- 2.48
- Median age
- 46.0
Source: Walk Score.
Disclosure: Community information and market data powered by Constellation Data Labs. Information is deemed reliable but not guaranteed.
Schools
- Elementary School
- Woodlands Elementary
- Middle School
- Markham Woods Middle
- High School
- Lake Mary High
Price & Status History
- Listing updated with changes from the MLS®
- Status changed to Active
- Listing first seen on site
Friends & Family
Similar Homes
For sale in Longwood, single family residence, within 20% of this price.
 $899,900Single Family Residence For SaleActive4Beds3Total Baths2,333Sqft1889 RANCHLAND TRAILLONGWOOD, FL 32750MEADOWLANDS Subdivision
 $930,000Single Family Residence For SaleActive5Beds3Total Baths6,396Sqft201 S SWEETWATER COVE BOULEVARDLONGWOOD, FL 32779SWEETWATER OAKS SEC 07 Subdivision
 $869,000Single Family Residence For SaleActive4Beds3Total Baths3,104Sqft1940 DEERVIEW PLACELONGWOOD, FL 32750HIDDEN COVE Subdivision
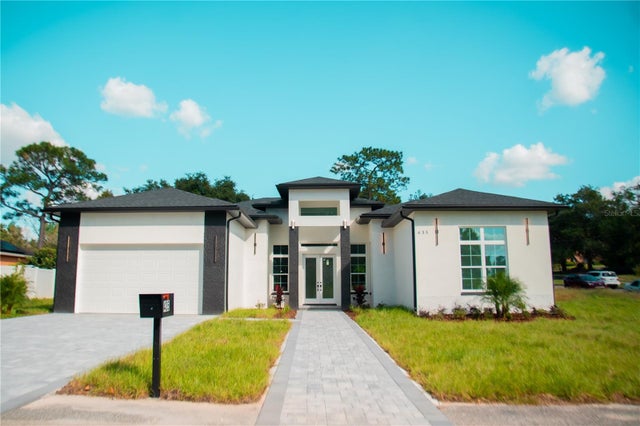 New Listing · 2 weeks on site$850,000Single Family Residence For SaleActive4Beds4Total Baths2,639Sqft435 RUTH STREETLONGWOOD, FL 32779WEST BRANTLEY LAKE ROAD HEIGHTS Subdivision