For SaleSingle Family ResidenceActive
812 Sweetwater Club Boulevard
Longwood, FL 32779
$6,499,990
13 Days On Site
- 9Beds
- 13Baths12 full, 1 half
- 17,273Sq Ft
- $376Per Sq Ft
- 11.21Acres
- 1979Built
- Subdivision
- Sweetwater Club Un 1-A
- County
- Seminole
- MLS®
- O6454409
Overview
AN EXTRAORDINARY LEGACY ESTATE | NEARLY 17,000 SQ. FT. | 11+ PRIVATE ACRES | SPRING-FED LAKE
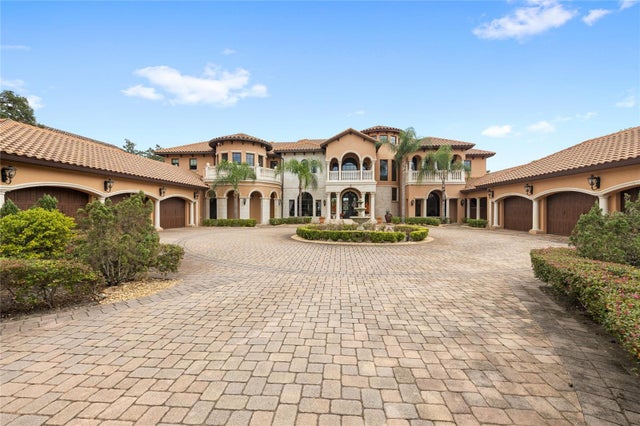
Welcome to 812 Sweetwater Club Boulevard, one of Central Florida’s most extraordinary private estates, where architectural excellence, remarkable history, and absolute privacy converge.
Designed by the world-renowned architectural firm HHCP and constructed over seven years for Harold Mertz, billionaire founder of Publishers Clearing House, this exceptional compound represents a rare legacy of luxury and distinction. Reportedly having hosted presidents, international dignitaries, private concerts, and philanthropic gatherings, the estate offers a remarkable history of distinguished entertaining.
Privately situated on approximately 11.21 acres within the Sweetwater Club community, the property is approached by a secluded quarter-mile driveway, creating an extraordinary sense of arrival and complete privacy. Surrounded by mature trees, lush landscaping, ornamental koi ponds, and a breathtaking private spring-fed lake, this secluded sanctuary offers an atmosphere of serenity rarely found in Central Florida.
The estate features 9 bedrooms, 12 full bathrooms, 1 half bathroom, and 14,623 square feet in the main residence, with additional guest accommodations bringing the compound to nearly 17,000 square feet. Designed for both grand entertaining and comfortable private living, the residence showcases expansive gathering spaces, a magnificent two-story library, elevator, and bulletproof glass throughout.
The resort-inspired outdoor amenities include a spectacular swimming pool and spa, professional tennis and pickleball court, panoramic lake views, beautifully maintained grounds, and multiple spaces for outdoor entertaining. A separate guest house provides additional accommodations for family and visitors, while an eight-car garage offers exceptional space for an automobile collection.
Every element of this extraordinary property reflects a commitment to privacy, security, comfort, and timeless sophistication. Whether hosting intimate gatherings, welcoming distinguished guests, or enjoying peaceful moments overlooking the spring-fed lake, the estate offers an unparalleled residential experience.
Conveniently located near premier golf courses, fine dining, upscale shopping, and Orlando’s major destinations, this remarkable property combines the exclusivity of a secluded private compound with the convenience of a premier Central Florida address.
More than a residence, this is a piece of history. A private sanctuary. An extraordinary legacy awaiting its next chapter.
Listing Snapshot
- Price
- $6,499,990
- Days On Site
- 13 Days
- Bedrooms
- 9
- Inside Area (SqFt)
- 17,273 sqft
- Total Baths
- 13
- Full Baths
- 12
- Partial Baths
- 1
- Lot Size
- 11.21 Acres
- Year Built
- 1979
- MLS® Number
- O6454409
- Status
- Active
- Property Tax
- $34,993 (2025)
- HOA/Condo/Coop Fees
- $366.67 monthly
- Sq Ft Source
- Public Records
Property Details
General Features
16 items
- Acres
- 11.21
- Attached Garage
- Yes
- Direction Faces
- Northwest
- Foundation
- Slab
- Garage
- Yes
- Garage Spaces
- 1
- Levels
- Two
- Parking
- Attached
- Pets
- Yes
- Property Sub Type
- Single Family Residence
- Security
- Gated Community
- Sewer
- Septic Tank
- SqFt Total
- 20,800
- Utilities
- Sewer Available, Water Connected
- Water Source
- Private, Public, Well
- Zoning
- R-1AAA
Interior Features
13 items
- Appliances
- Convection Oven, Dishwasher, Dryer
- Cooling
- Central Air
- Fireplace
- Yes
- Fireplace Features
- Family Room
- Flooring
- Carpet, Laminate
- Furnished
- Furnished
- Heating
- Central
- Interior
- Elevator, High Ceilings, Sauna, Walk-In Closet(s)
- Laundry Features
- Laundry Room
- Spa
- Yes
Rooms
| Room | Dimensions | Level | Features |
|---|---|---|---|
| Kitchen | First | Kitchen Island | |
| Living Room | 32x25 | First | |
| Master Bedroom | 40x40 | First |
Exterior Features
16 items
- Construction Details
- Block, Stucco
- Exterior
- Courtyard, Outdoor Grill, Outdoor Kitchen, Private Entrance, Private Yard, Tennis Court(s)
- Fencing
- Masonry
- Lot Features
- Waterfront
- Other Structures
- Gazebo, Outdoor Kitchen, Tennis Court(s)
- Patio And Porch
- Patio, Rear Porch
- Pool Features
- In Ground, Private
- Private Pool
- Yes
- Roof
- Concrete
- Spa
- Yes
- Spa Features
- Above Ground, In Ground
- View
- Lake, Water
- Waterfront
- Yes
- Waterfront Features
- Lake Privileges, Lake Front
- Waterview
- Lake, Water
- Windows/Doors
- Sliding Doors
Community Features
8 items
- Accessibility Features
- Accessible Entrance, Accessible Elevator Installed
- Association Fee
- $1100.0
- Association Fee Frequency
- Quarterly
- Community Features
- Gated
- MLS Area
- 32779 - Longwood/Wekiva Springs
- Township
- 20
- Financing Terms Available
- Cash, Conventional
- Roads
- Paved
Location
812 Sweetwater Club Boulevard, Longwood, FL 32779 · 32779 - Longwood/Wekiva Springs


Neighborhood & Commute
ZIP Code 32779
- Median household income
- $112,622
- Income per person
- $57,717
- Households
- 12,441
- Average household size
- 2.48
- Median age
- 46.0
Source: Walk Score.
Disclosure: Community information and market data powered by Constellation Data Labs. Information is deemed reliable but not guaranteed.
Price & Status History
- Listing updated with changes from the MLS®
- Status changed to Active
- Listing first seen on site
Friends & Family
Similar Homes
For sale in Longwood, single family residence, within 20% of this price.