

SoldSingle Family ResidenceSold
1738 Bridgewater Drive
Lake Mary, FL 32746
$1,700,000
- 5Beds
- 6Baths6 full
- 5,151Sq Ft
- $330Per Sq Ft
- 1Acre
- 1995Built
- Subdivision
- Heathrow Woods
- County
- Seminole
- MLS®
- O6326014
Overview
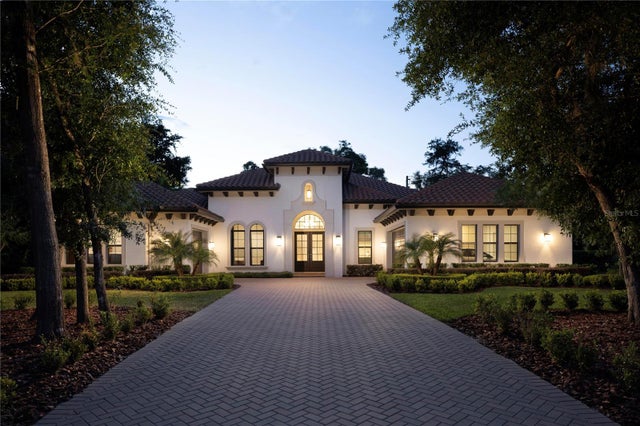
Welcome, to an elegant luxury estate blending architectural scale, premium finishes, and resort living in one of Lake Mary’s most private settings. Refined craftsmanship is evident throughout, with soaring ceilings, layered trim-work, rich bamboo and crema marfil marble floors, and remote-controlled blinds enhancing the home’s expansive living spaces. Designed for comfort and sophistication, the estate offers formal and casual living areas, plus a dedicated office framed with French doors. The chef’s kitchen features granite surfaces, upgraded cabinetry, premium appliances, and a true butler’s pantry for service, storage, and prep. The primary master suite is located on the first floor, offering privacy and serenity with dual custom walk-in closets and a spa caliber en suite. Here, floor-to-ceiling tile, frameless glass, a stone-lined niche, upgraded flooring, and refined fixtures create a retreat tier experience. A second master suite upstairs acts as its own private wing, complete with a personal sitting area, walk-in closet, and a beautifully upgraded en suite bathroom. In total, the home showcases five spacious bedrooms, with additional guest suites featuring balcony access and fully updated baths with premium tile-work, modern vanities, and upscale fixtures. Separate from the main residence is a guest house, perfect for in-laws, extended stays, or private hosting. It includes its own upgraded bathroom with frameless glass shower enclosure, tile niche, modern vanity, and refined finishes, offering comfort, independence, and luxury equal to the main residence. The estate’s crown jewel is its dramatic, fully screened pool retreat, a breathtaking grotto style environment carved with stone formations, spa-style alcoves, integrated greenery, multiple lounge zones, and serene viewing angles from nearly every indoor space. This indoor-outdoor oasis delivers year round comfort, privacy, and destination level ambience. Every detail from upgraded baths, granite surfaces, induction cooking, customized closets, and butler’s pantry to the private office, dual master suites, guest house, and extraordinary grotto pool, reflects a standard of living rarely found. Thoughtful enhancements, newer roof(2019), entire house replumbed (2025), upgraded bathrooms, induction kitchen, remote blinds, customized closets, butler’s pantry, private office, multi-suite layout, and one of a kind pool design, define the elevated lifestyle of this exceptional estate. Experience luxury, privacy, and resort serenity at this exclusive residence!
Listing Snapshot
- Price
- $1,700,000
- Days On Site
- N/A
- Bedrooms
- 5
- Inside Area (SqFt)
- 5,151 sqft
- Total Baths
- 6
- Full Baths
- 6
- Partial Baths
- 0
- Lot Size
- 1 Acres
- Year Built
- 1995
- MLS® Number
- O6326014
- Status
- Sold
- Property Tax
- $18,106.32 (2024)
- HOA/Condo/Coop Fees
- $266.67 monthly
- Sq Ft Source
- Public Records
Property Details
General Features
16 items
- Acres
- 1
- Direction Faces
- Northeast
- Foundation
- Slab
- Garage
- Yes
- Garage Spaces
- 3
- Levels
- Two
- Number Of Stories
- 2
- Parking
- Garage Door Opener, Garage Faces Rear, Garage Faces Side, Guest, Oversized
- Pets
- Breed Restrictions, Cats OK, Dogs OK, Size Limit, Yes
- Property Sub Type
- Single Family Residence
- Sewer
- Public Sewer
- SqFt Total
- 7,233
- Style
- Custom, Mediterranean
- Utilities
- Electricity Available, Other
- Water Source
- Public
- Zoning
- A-1
Interior Features
26 items
- Appliances
- Dishwasher, Dryer, Microwave, Range, Refrigerator, Washer
- Cooling
- Central Air
- Fireplace
- Yes
- Fireplace Features
- Decorative, Family Room
- Flooring
- Wood, Bamboo, Marble, Tile
- Furnished
- Unfurnished
- Heating
- Central
- Interior
- Cathedral Ceiling(s), Crown Molding, Eat-in Kitchen, High Ceilings, Open Floorplan, Stone Counters, Tray Ceiling(s), Vaulted Ceiling(s), Walk-In Closet(s)
- Laundry Features
- Inside
- Spa
- Yes
- Window Features
- Window Coverings, Skylight(s), Window Treatments
Rooms
| Room | Dimensions | Level | Features |
|---|---|---|---|
| Bathroom 2 | 8.2x62 | First | |
| Bathroom 3 | 8.11x8 | Second | Granite Counters |
| Bathroom 4 | 5.1x10.9 | Second | |
| Bedroom 2 | 12.6x12.7 | First | |
| Bedroom 3 | 17.2x16.7 | Second | |
| Bedroom 4 | 13.9x17.2 | Second | Ceiling Fan(s) |
| Bedroom 5 | 6.11x11.4 | Second | |
| Dinette | 8x9.9 | First | |
| Dining Room | 13x7.1 | First | |
| Foyer | 14.7x12.2 | First | |
| Kitchen | 12.4x12.1 | First | Breakfast Bar, Double Vanity, Granite Counters, Kitchen Island |
| Laundry | 7.1x8.9 | First | |
| Living Room | 20.4x17.6 | First | |
| Master Bathroom | 13.7x17.6 | First | Bidet, Double Vanity, Granite Counters |
| Master Bedroom | 24.1x13.5 | First | Bidet |
Exterior Features
13 items
- Construction Details
- Stucco
- Exterior
- Balcony, Fire Pit, Lighting
- Lot Features
- Landscaped
- Other Structures
- Guest House
- Patio And Porch
- Covered, Deck, Patio, Porch, Screened
- Pool Features
- Gunite, Other, Screen Enclosure, Private
- Private Pool
- Yes
- Roof
- Tile
- Spa
- Yes
- Spa Features
- Heated
- View
- Pool, Trees/Woods
- Waterview
- Pool, Trees/Woods
- Windows/Doors
- Window Coverings, Skylight(s), Window Treatments
Community Features
6 items
- Association Fee
- $800.0
- Association Fee Frequency
- Quarterly
- MLS Area
- 32746 - Lake Mary / Heathrow
- Township
- 20
- Financing Terms Available
- Cash, Conventional, VA Loan
- Roads
- Asphalt
Location
1738 Bridgewater Drive, Lake Mary, FL 32746 · 32746 - Lake Mary / Heathrow


Neighborhood & Commute
ZIP Code 32746
- Median household income
- $103,516
- Income per person
- $52,394
- Households
- 19,465
- Average household size
- 2.42
- Median age
- 42.8
Source: Walk Score.
Disclosure: Community information and market data powered by Constellation Data Labs. Information is deemed reliable but not guaranteed.
Schools
- Elementary School
- Heathrow Elementary
- Middle School
- Markham Woods Middle
- High School
- Seminole High
Price & Status History
- Listing updated with changes from the MLS®
- Status changed to Closed
Friends & Family
Similar Homes
For sale in Lake Mary, single family residence, within 20% of this price.
 $1,700,000Single Family Residence SoldSold4Beds4Total Baths4,192Sqft657 SHADOWMOSS CIRCLELAKE MARY, FL 32746MAGNOLIA PLANTATION Subdivision
 $1,699,000Single Family Residence SoldSold3Beds3Total Baths3,732Sqft1852 BRACKENHURST PLACELAKE MARY, FL 32746CARISBROOKE Subdivision
 $1,670,000Single Family Residence SoldSold5Beds7Total Baths4,538Sqft2316 SOARING EAGLE PLACELAKE MARY, FL 32746ACUERA Subdivision
 $1,745,000Single Family Residence SoldSold4Beds5Total Baths4,289Sqft1617 ROCKDALE LOOPLAKE MARY, FL 32746STONEBRIDGE Subdivision