

SoldSingle Family ResidenceSold
1724 Cottonwood Creek Place
Lake Mary, FL 32746
$1,775,000
- 5Beds
- 6Baths5 full, 1 half
- 6,348Sq Ft
- $280Per Sq Ft
- 0.99Acres
- 2004Built
- Subdivision
- Magnolia Plantation
- County
- Seminole
- MLS®
- O6302356
Overview
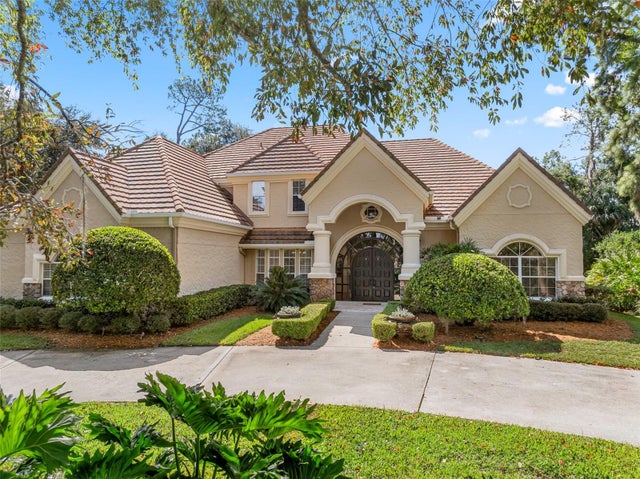
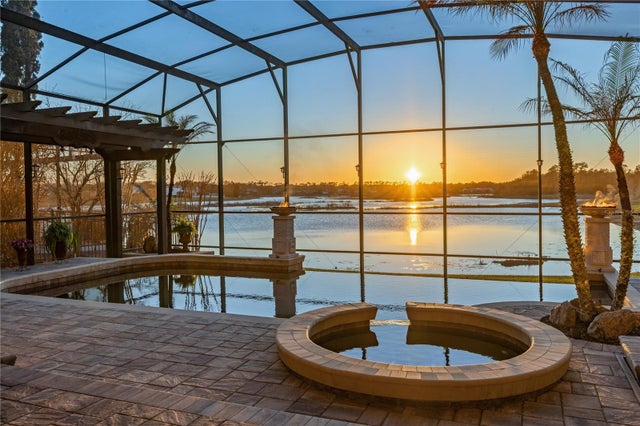
Two living spaces in one! Don’t miss out on this stunning, custom built 5 bedroom, 5 ½ bath home featuring a private guest suite with separate entrance - ideal for multi-generational living. Circular driveway leads guests into a dramatic entrance that features 12 ft. ceilings, travertine tile highlighted by hardwood flooring, freshly painted interior, plantation shutters, crown molding, and all surrounded by lush landscaping. Entertaining is a delight and cooks will enjoy the custom cabinets with display shelving, granite counters, huge island with prep sink, newer Bosch dishwasher, builtin SubZero fridge (2021), newer double oven, propane gas 5 burner cooktop featuring large vent to the outside, warming drawer, reverse osmosis drinking water, butler’s pantry and walk-in closet. Enjoy your morning expresso from the coffee bar in the primary retreat that also features a spa-like bath area with hidden walk- through shower, soaking tub, and dual vanities. On the other side of this extraordinary home is the family room with gas fireplace and wine bar, game room complete with pool table and bar, and the piece de resistance - a complete guest suite with private entrance leading to large living area, built in bookcase, galley kitchen with fridge, sink, microwave, dishwasher, granite counters, garages and one features space long enough for a 21 foot vehicle/boat. In all, 5 vehicles can be stored. Hobbyists will enjoy the five huge walk-in closet areas featured in one of the garages. There are two second floors in this home….one has the 6th bedroom and en-suite bath, a gym with some equipment and a theater room with surround sound, leather stadium seating for nine, beverage fridge, candy cabinet, popcorn machine, sink and loads of storage. The other second story the rooms are located from the kitchen and one is a storage area and the other is a fully A/Ced bonus room. Outdoor living is complete with saltwater pool/spa, propane grill, sink, beverage fridge and a new propane fireplace to warm the cooler months. Lovingly maintained some other "extras" are new pool filter and housing (2025), 10 new windows (2024), whole house gutters (2019), new rain sensor (2025), two water heaters and more. Located near all the city conveniences Magnolia Plantation is known for living in harmony with nature. Surrounded by the Wekiva forest, this community, with its wide streets and large lots, creates a magical feeling when entering. For recreation there is a park with a playground and covered pavilions, a sports area near the tennis courts with its own pavilion. This property may be under audio/visual surveillance.
Listing Snapshot
- Price
- $1,775,000
- Days On Site
- N/A
- Bedrooms
- 5
- Inside Area (SqFt)
- 6,348 sqft
- Total Baths
- 6
- Full Baths
- 5
- Partial Baths
- 1
- Lot Size
- 0.99 Acres
- Year Built
- 2004
- MLS® Number
- O6302356
- Status
- Sold
- Property Tax
- $16,848.26 (2024)
- HOA/Condo/Coop Fees
- $175 monthly
- Sq Ft Source
- Public Records
Property Details
General Features
17 items
- Acres
- 0.99
- Attached Garage
- Yes
- Direction Faces
- North
- Foundation
- Slab
- Garage
- Yes
- Garage Spaces
- 5
- Levels
- Two
- Number Of Stories
- 2
- Parking
- Attached
- Pets
- Yes
- Property Sub Type
- Single Family Residence
- Security
- Gated Community
- Sewer
- Public Sewer
- SqFt Total
- 8,704
- Utilities
- Cable Available, Cable Connected, Electricity Connected, Propane, Water Connected
- Water Source
- Public
- Zoning
- PUD
Interior Features
22 items
- Appliances
- Dishwasher, Disposal, Electric Water Heater, Microwave, Range, Range Hood, Refrigerator
- Cooling
- Central Air, Zoned
- Fireplace
- Yes
- Fireplace Features
- Family Room, Gas, Outside
- Flooring
- Wood
- Heating
- Central, Electric, Zoned
- Interior
- Coffered Ceiling(s), Crown Molding, Eat-in Kitchen, High Ceilings, Walk-In Closet(s)
- Laundry Features
- Laundry Room
- Spa
- Yes
Rooms
| Room | Dimensions | Level | Features |
|---|---|---|---|
| Bathroom 5 | 13x13 | Second | |
| Bedroom 2 | 13x12 | First | |
| Bedroom 3 | 14x12 | First | |
| Bedroom 4 | 11x12 | First | |
| Dinette | 12x9 | First | Breakfast Bar |
| Dining Room | 14x13 | First | |
| Family Room | 24x23 | First | |
| Game Room | 15x13 | First | |
| Kitchen | 19x14 | First | |
| Living Room | 18x17 | First | |
| Master Bedroom | 20x23 | First | Breakfast Bar |
| Media Room | 14x27 | Second | |
| Office | 12x11 | First |
Exterior Features
10 items
- Construction Details
- Block
- Lot Features
- Paved
- Other Structures
- Outdoor Kitchen
- Pool Features
- Gunite, In Ground, Screen Enclosure, Private
- Private Pool
- Yes
- Roof
- Tile
- Spa
- Yes
- Spa Features
- In Ground
- View
- Trees/Woods
- Waterview
- Trees/Woods
Community Features
8 items
- Association Amenities
- Gated, Park, Playground
- Association Fee
- $525.0
- Association Fee Frequency
- Quarterly
- Community Features
- Gated, Park, Playground, Sidewalks, Tennis Court(s), Street Lights
- MLS Area
- 32746 - Lake Mary / Heathrow
- Township
- 20
- Financing Terms Available
- Cash, Conventional
- Roads
- Paved
Location
1724 Cottonwood Creek Place, Lake Mary, FL 32746 · 32746 - Lake Mary / Heathrow


Neighborhood & Commute
ZIP Code 32746
- Median household income
- $103,516
- Income per person
- $52,394
- Households
- 19,465
- Average household size
- 2.42
- Median age
- 42.8
Source: Walk Score.
Disclosure: Community information and market data powered by Constellation Data Labs. Information is deemed reliable but not guaranteed.
Price & Status History
- Listing updated with changes from the MLS®
- Status changed to Closed
Friends & Family
Similar Homes
For sale in Lake Mary, single family residence, within 20% of this price.
 $1,780,000Single Family Residence SoldSold5Beds6Total Baths6,451Sqft257 NEW GATE LOOPLAKE MARY, FL 32746HEATHROW WOODS Subdivision
 $1,795,000Single Family Residence SoldSold4Beds5Total Baths5,080Sqft1658 ENCLAVE COVELAKE MARY, FL 32746MARKHAM WOODS ENCLAVE Subdivision
 $1,745,000Single Family Residence SoldSold4Beds5Total Baths4,289Sqft1617 ROCKDALE LOOPLAKE MARY, FL 32746STONEBRIDGE Subdivision
 $1,825,000Single Family Residence SoldSold4Beds5Total Baths5,318Sqft1489 LANGHAM TERRACELAKE MARY, FL 32746RESERVE AT HEATHROW Subdivision