

SoldSingle Family ResidenceSold
1150 Via Salerno
Winter Park, FL 32789
$3,550,000
- 4Beds
- 6Baths5 full, 1 half
- 3,826Sq Ft
- $928Per Sq Ft
- 0.21Acres
- 2025Built
- Subdivision
- Cloister Grove Sub
- County
- Orange
- MLS®
- O6321143
Overview
In the heart of Winter Park, 1150 Via Salerno is a newly completed Mediterranean-minimalist residence that blends architectural refinement with organic warmth. Now offered at a compelling new price, the home presents a rare opportunity to experience architecturally distinctive new construction in the Vias neighborhood. Conceived, developed & designed by Steve & Jodie Konold of Scout & Co., the 3,826-sf residence offers 4 beds & 5.5 baths, w/ a layout thoughtfully arranged to provide the intentional privacy of a luxury retreat. Beyond its terraced walkway—envisioned in collaboration w/ architect Cynde Norris—French antique gates open to a native-planted entry garden, creating a soft transition to the interior. A glass foyer featuring a woven rattan chandelier, sourced & designed in London, leads to a sculptural stairwell positioned just off the main living spaces. The great room includes soaring ceilings, a sleek, custom plaster fireplace & walls of glass doors & windows. Ten-inch baseboards meet level 5 drywall in a clean reveal, paired w/ micro-crete flooring on the main level & wide-plank European oak upstairs. The kitchen is appointed w/ a Thermador dual-fuel range, matching plaster hood, full refrigerator & freezer columns & a large island with seating topped in honed black quartzite. The surrounding cabinetry features hand-carved V-groove panels w/ soft-close hardware & integrated pullout storage. Caesarstone surfaces line the perimeter while steel-and-glass open shelving w/ a sculptural black sconce balances the composition. A vintage chandelier from Prize Home & Garden sourced in Round Top completes the room. The main floor primary suite is accessed through antique doors that open to a light-filled gallery overlooking the rear courtyard & pool. The primary bath features an extended vanity w/ dual sinks, matte black fixtures, a freestanding tub, walk-in shower w/ built-in bench & separate water closet. On the mezzanine level, the powder bath makes a dramatic statement w/ a floating black quartzite trough sink paired w/ a handwoven mirror. Across the hall, the laundry room blends beauty w/ utility w/ custom cabinetry, matching quartzite surfaces, matte black fixtures & a side-by-side front-load washer & dryer. A nearby bedroom suite is marked by an antique door entry. Each guest bedroom features an en-suite bath introduced by a hand-painted tile threshold, complemented by designer lighting, distinctive mirrors & continuous European oak flooring. The rooftop terrace is accessed from the second-floor hallway. The detached casita opens to the pool courtyard through accordion glass doors on two walls & includes a woven rattan chandelier & a full bath—ideal as a studio, gym or office. Other outdoor spaces include 2 garden courtyards, a heated saltwater pool & a newly constructed outdoor kitchen designed to accommodate a built-in grill & Big Green Egg. A spacious gravel courtyard is ideal for dining or relaxing and is enveloped by mature bamboo that creates exceptional privacy. Additional features include a lower-level two-car garage, storage closet, 3 HVAC systems, Rinnai tankless water heater, Sierra Pacific windows, customized closets, solid core doors, 6” round gutters & a Barcelona barrel tile roof. Thoughtfully designed & beautifully executed, 1150 Via Salerno offers a refined lifestyle within one of Winter Park’s most exclusive enclaves.
Listing Snapshot
- Price
- $3,550,000
- Days On Site
- N/A
- Bedrooms
- 4
- Inside Area (SqFt)
- 3,826 sqft
- Total Baths
- 6
- Full Baths
- 5
- Partial Baths
- 1
- Lot Size
- 0.21 Acres
- Year Built
- 2025
- MLS® Number
- O6321143
- Status
- Sold
- Property Tax
- $10,158 (2024)
- HOA/Condo/Coop Fees
- N/A
- Sq Ft Source
- Builder
Property Details
General Features
18 items
- Acres
- 0.21
- Attached Garage
- Yes
- Direction Faces
- North
- Foundation
- Block, Slab
- Garage
- Yes
- Garage Spaces
- 2
- Levels
- Two
- Parking
- Driveway, Garage Door Opener, On Street, Underground, Attached
- Pets
- Yes
- Property Condition
- New Construction
- Property Sub Type
- Single Family Residence
- Security
- Smoke Detector(s)
- Sewer
- Public Sewer
- SqFt Total
- 4,386
- Style
- Mediterranean
- Utilities
- Cable Available, Natural Gas Available, Cable Connected, Electricity Available, Electricity Connected, Natural Gas Connected, Sewer Available, Sewer Connected, Water Available
- Water Source
- Public
- Zoning
- R-1AA
Interior Features
17 items
- Appliances
- Dishwasher, Disposal, Dryer, Freezer, Gas Water Heater, Microwave, Range, Range Hood, Refrigerator, Tankless Water Heater, Washer
- Basement
- Finished
- Cooling
- Central Air, Zoned
- Fireplace
- Yes
- Fireplace Features
- Gas
- Flooring
- Concrete, Hardwood
- Furnished
- Unfurnished
- Heating
- Central
- Interior
- Eat-in Kitchen, High Ceilings, Open Floorplan, Vaulted Ceiling(s), Walk-In Closet(s)
- Laundry Features
- Inside, Laundry Room
- Window Features
- Aluminum Frames, Double Pane Windows, ENERGY STAR Qualified Windows, Insulated Windows, Low Emissivity Windows
Rooms
| Room | Dimensions | Level | Features |
|---|---|---|---|
| Bedroom 2 | 16x14 | First | |
| Bedroom 3 | 14x14 | Second | |
| Bedroom 4 | 14x12 | Second | |
| Great Room | 24x23 | First | |
| Kitchen | 17x12 | First | |
| Master Bedroom | 16x15 | First |
Exterior Features
12 items
- Construction Details
- Block, Stucco, Frame
- Exterior
- Courtyard, Garden, Lighting, Rain Gutters
- Fencing
- Fenced, Other, Wood
- Lot Features
- Cleared, Landscaped, Level, Near Golf Course, Near Public Transit, Private
- Other Structures
- Cabana
- Patio And Porch
- Deck, Patio
- Pool Features
- Heated, In Ground, Tile, Private
- Private Pool
- Yes
- Roof
- Tile
- View
- Pool
- Waterview
- Pool
- Windows/Doors
- Aluminum Frames, Double Pane Windows, ENERGY STAR Qualified Windows, Insulated Windows, Low Emissivity Windows
Community Features
4 items
- Community Features
- Street Lights
- MLS Area
- 32789 - Winter Park
- Township
- 21
- Financing Terms Available
- Cash, Conventional, VA Loan
Location
1150 Via Salerno, Winter Park, FL 32789 · 32789 - Winter Park


Neighborhood & Commute
ZIP Code 32789
- Median household income
- $110,150
- Income per person
- $78,898
- Households
- 12,171
- Average household size
- 2.08
- Median age
- 44.5
Source: Walk Score.
Disclosure: Community information and market data powered by Constellation Data Labs. Information is deemed reliable but not guaranteed.
Schools
- Elementary School
- Lakemont Elem
- Middle School
- Maitland Middle
- High School
- Winter Park High
Price & Status History
- Listing updated with changes from the MLS®
- Status changed to Closed
- Price changed to $3,750,000
Friends & Family
Similar Homes
For sale in Winter Park, single family residence, within 20% of this price.
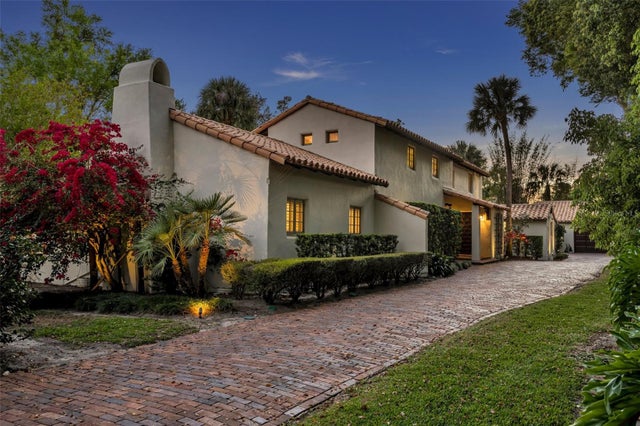 $3,600,000Single Family Residence SoldSold4Beds4Total Baths4,314Sqft851 GEORGIA AVENUEWINTER PARK, FL 32789WINTER PARK Subdivision
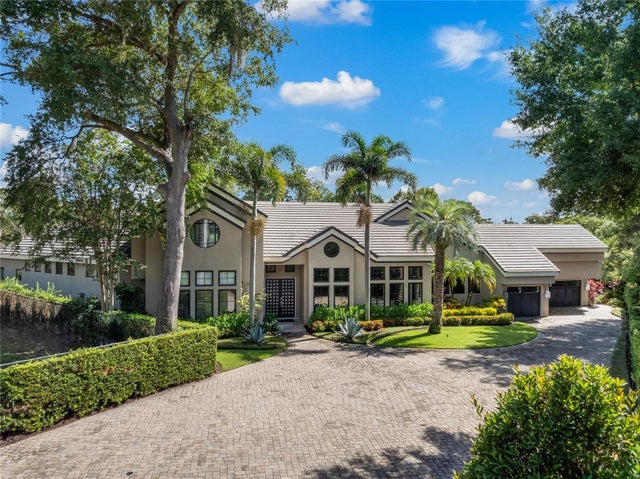 $3,625,000Single Family Residence SoldSold3Beds6Total Baths4,627Sqft850 GEORGIA AVENUEWINTER PARK, FL 32789WINTER PARK Subdivision
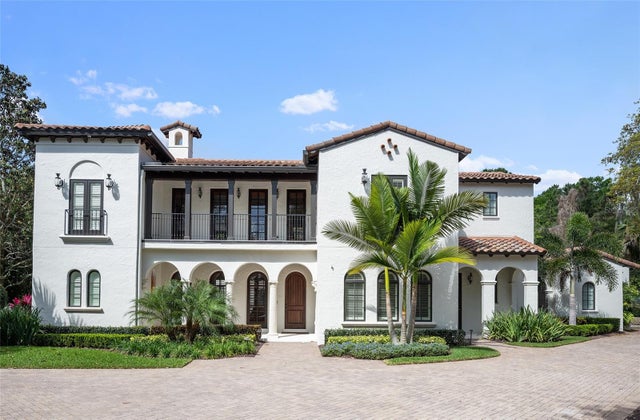 $3,400,000Single Family Residence SoldSold5Beds6Total Baths6,215Sqft465 GENIUS DRIVEWINTER PARK, FL 32789WINDSONG NORTH SHORE 43/74 Subdivision
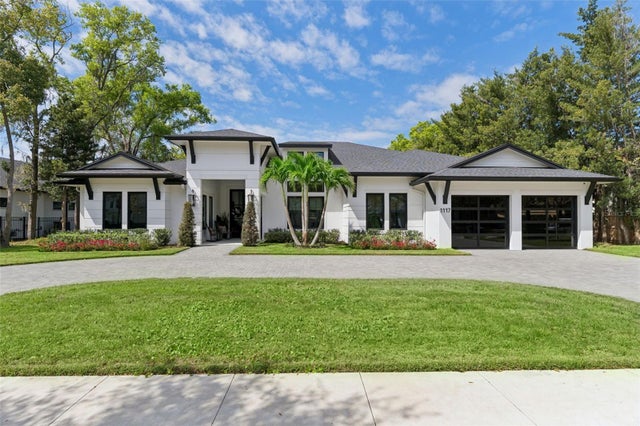 $3,755,000Single Family Residence SoldSold4Beds5Total Baths4,353Sqft1117 KENWOOD AVENUEWINTER PARK, FL 32789DIXIE TERRACE Subdivision