

SoldSingle Family ResidenceSold
3647 Farm Bell Place
Lake Mary, FL 32746
$1,510,000
- 5Beds
- 5Baths5 full
- 4,070Sq Ft
- $371Per Sq Ft
- 0.27Acres
- 2017Built
- Subdivision
- Steeple Chase Rep N
- County
- Seminole
- MLS®
- O6305476
Overview
Welcome to luxurious living in the highly sought-after gated community of Steeple Chase, Lake Mary. Built by renowned builder Taylor Morrison in 2017, this exceptional "Monte Carlo" floorplan offers 5 bedrooms, 5 full baths, and an expansive 4,070 sq ft of interior living space designed to impress. From the moment you arrive, the grand elevation and inviting outdoor courtyard set the tone for elegance. Step inside to find upgraded plank wood-look tile throughout, soaring tray ceilings, and an open, airy floor plan. The heart of the home — a chef's dream kitchen — features an oversized granite island, Triple Crown cabinetry with Large Cove Molding, upgraded backsplash, Kohler Whitehaven Farmhouse sink, and gourmet stainless steel appliances including a gas stove with pot filler, built-in double ovens, and oversized sub-zero refrigerator. Perfectly designed for entertaining, the kitchen flows effortlessly into the spacious great room and opens via 10 foot high sliding glass doors to your private outdoor oasis. Enjoy your spacious lanai with electric roll down screen, natural gas heated pool and spa, summer kitchen, built-in fire pit with propane but can be converted to natural gas, and lush landscaping. The serene owner's suite offers private lanai access, dual vanities, a garden tub, a walk-in shower, and a huge closet with built-ins. Enjoy your spacious home office/den complete with built-ins. Bedrooms 2 and 3 share a Jack & Jill bath, Bedroom 4 boasts its own ensuite bath, and Bedroom 5 is upstairs and serves perfectly as a guest room/Game room/Movie Room features a full bath, luxurious carpeting, wine fridge, and large walk-in closet. The oversized 3-car garage with high ceilings provides ample storage. Located near top-rated schools, walking distance to the Seminole/Wekiva Trail, fine dining, shopping, and with easy access to major highways and downtown Orlando, Steeple Chase offers comfortable living in an unbeatable location.
Listing Snapshot
- Price
- $1,510,000
- Days On Site
- N/A
- Bedrooms
- 5
- Inside Area (SqFt)
- 4,070 sqft
- Total Baths
- 5
- Full Baths
- 5
- Partial Baths
- 0
- Lot Size
- 0.27 Acres
- Year Built
- 2017
- MLS® Number
- O6305476
- Status
- Sold
- Property Tax
- $9,923 (2024)
- HOA/Condo/Coop Fees
- $220 monthly
- Sq Ft Source
- Public Records
Property Details
General Features
17 items
- Acres
- 0.27
- Attached Garage
- Yes
- Direction Faces
- West
- Foundation
- Slab
- Garage
- Yes
- Garage Spaces
- 3
- Levels
- Two
- Parking
- Driveway, Garage Door Opener, Garage Faces Side, Garage, Attached
- Pets
- Yes
- Property Sub Type
- Single Family Residence
- Security
- Gated Community
- Sewer
- Public Sewer
- SqFt Total
- 5,215
- Style
- Traditional
- Utilities
- Natural Gas Available, Cable Available, Electricity Connected, Natural Gas Connected, Phone Available, Propane, Sewer Connected, Underground Utilities, Water Connected
- Water Source
- Public
- Zoning
- SFR
Interior Features
23 items
- Appliances
- Dishwasher, Disposal, Dryer, Microwave, Range, Refrigerator, Washer, Wine Refrigerator
- Cooling
- Central Air
- Flooring
- Carpet, Ceramic Tile, Tile
- Heating
- Central, Electric
- Interior
- Built-in Features, Crown Molding, Eat-in Kitchen, High Ceilings, Open Floorplan, Stone Counters, Tray Ceiling(s), Walk-In Closet(s)
- Laundry Features
- Gas Dryer Hookup, Inside, Laundry Room, Washer Hookup
- Spa
- Yes
- Window Features
- Shutters
Rooms
| Room | Dimensions | Level | Features |
|---|---|---|---|
| Bathroom 2 | 6.3x17 | First | |
| Bathroom 3 | 6.3x8.5 | First | |
| Bedroom 2 | 10.9x13.1 | First | |
| Bedroom 3 | 13.1x13.11 | First | |
| Bedroom 4 | 11.11x12.1 | First | |
| Bedroom 5 | 24.8x18.6 | Second | |
| Breezeway | 18x24.9 | First | |
| Dinette | 15.11x9 | First | |
| Dining Room | 13.3x13 | First | |
| Foyer | 6x7.1 | First | |
| Kitchen | 12.9x18.2 | First | |
| Living Room | 17.6x26.8 | First | |
| Master Bathroom | 11.7x16.8 | First | Double Vanity, Granite Counters |
| Master Bedroom | 16.2x30.5 | First | |
| Office | 11.11x11.1 | First |
Exterior Features
13 items
- Construction Details
- Block, Concrete, Stucco
- Exterior
- Lighting, Outdoor Kitchen, Rain Gutters
- Lot Features
- Landscaped, Paved
- Other Structures
- Outdoor Kitchen
- Patio And Porch
- Covered, Patio
- Pool Features
- Gunite, Heated, In Ground, Private
- Private Pool
- Yes
- Roof
- Tile
- Spa
- Yes
- Spa Features
- Heated, In Ground
- View
- Park/Greenbelt
- Waterview
- Park/Greenbelt
- Windows/Doors
- Shutters
Community Features
8 items
- Association Amenities
- Gated
- Association Fee
- $220.0
- Association Fee Frequency
- Monthly
- Community Features
- Gated, Sidewalks
- MLS Area
- 32746 - Lake Mary / Heathrow
- Township
- 20
- Financing Terms Available
- Cash, Conventional
- Roads
- Paved
Location
3647 Farm Bell Place, Lake Mary, FL 32746 · 32746 - Lake Mary / Heathrow


Neighborhood & Commute
ZIP Code 32746
- Median household income
- $103,516
- Income per person
- $52,394
- Households
- 19,465
- Average household size
- 2.42
- Median age
- 42.8
Source: Walk Score.
Disclosure: Community information and market data powered by Constellation Data Labs. Information is deemed reliable but not guaranteed.
Schools
- Elementary School
- Woodlands Elementary
- Middle School
- Markham Woods Middle
- High School
- Lake Mary High
Price & Status History
- Listing updated with changes from the MLS®
- Status changed to Closed
Friends & Family
Similar Homes
For sale in Lake Mary, single family residence, within 20% of this price.
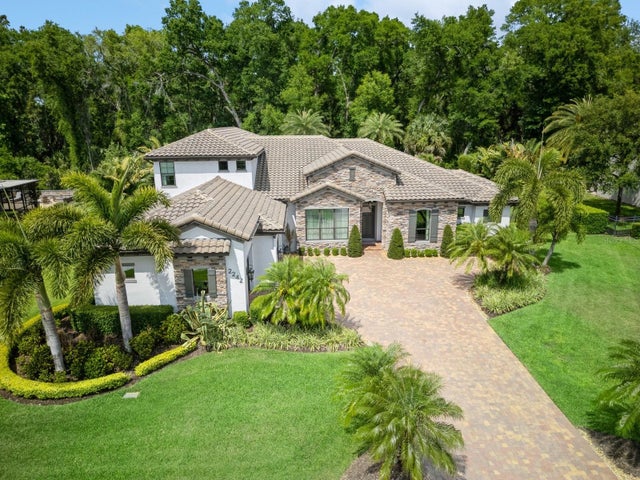 $1,500,000Single Family Residence SoldSold5Beds5Total Baths4,622Sqft2242 SOARING EAGLE PLACELAKE MARY, FL 32746ACUERA Subdivision
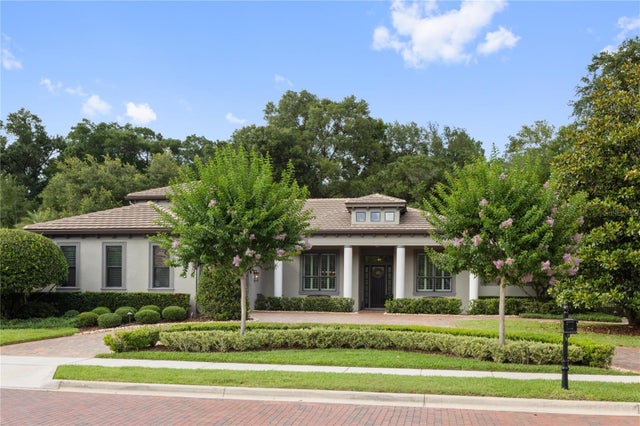 $1,520,000Single Family Residence SoldSold5Beds5Total Baths4,538Sqft2238 SOARING EAGLE PLACELAKE MARY, FL 32746ACUERA Subdivision
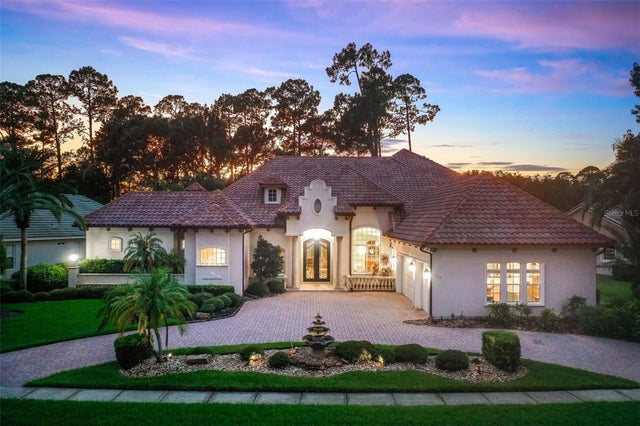 $1,525,000Single Family Residence SoldSold5Beds4Total Baths5,697Sqft662 SHADOWMOSS CIRCLELAKE MARY, FL 32746MAGNOLIA PLANTATION Subdivision
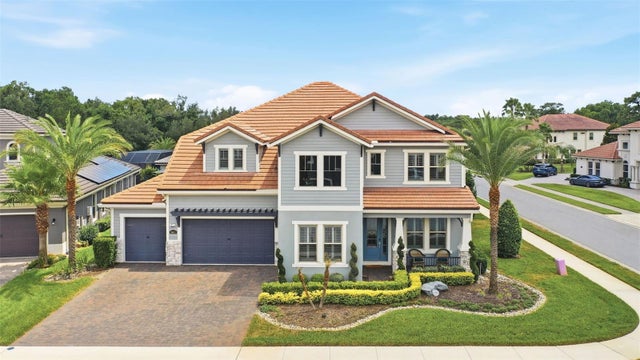 $1,525,000Single Family Residence SoldSold4Beds4Total Baths4,376Sqft3851 GRASSLAND LOOPLAKE MARY, FL 32746STEEPLE CHASE Subdivision