

SoldSingle Family ResidenceSold
3867 Grassland Loop
Lake Mary, FL 32746
$1,575,000
- 5Beds
- 7Baths6 full, 1 half
- 5,601Sq Ft
- $281Per Sq Ft
- 0.25Acres
- 2018Built
- Subdivision
- Steeple Chase Rep 2b
- County
- Seminole
- MLS®
- O6263175
Overview
Significant PRICE REDUCTION in Steeple Chase! Rare opportunity to own in this sought-after gated community at a newly adjusted price. Motivated seller—bring your buyers! This exquisite Taylor Morrison built home in the exclusive gated community of Steeple Chase, offers a luxurious living experience with a well designed Treviso floorplan for both comfort and style. The home features a dedicated office, a spacious game room, a well-equipped theater room, and an oversized balcony and lanai. As a smart home, it comes fully equipped with an EV charger, a Ring security system, smart lighting, Cat 6 Ethernet ports, and app-enabled garage doors for added convenience and security. The open and airy design of the home blends formal and casual areas with modern-day comforts. The chef-inspired kitchen is a highlight, featuring luxurious Calacatta quartz countertops, solid wood cabinets, Monogram appliances, and a vented hood with designer tile extending to the ceiling. A natural gas cooktop and a large island provide the perfect space for both cooking and entertaining, while the walk-in pantry and inviting dinette area offer added functionality. Owners will also enjoy the benefits of a whole house water purification system. The family room opens seamlessly to the screened lanai and private backyard, creating the ideal space for relaxing or hosting guests. Upon entering the grand foyer, you'll be captivated by the soaring 21-foot ceilings in the living room, where abundant natural light floods the space. The private primary suite, conveniently located on the first floor, offers a tranquil retreat with an expansive walk-in closet, a jetted tub, a separate shower, and luxurious finishes such as coffered ceilings and architectural details. Upstairs, the home continues to impress with a four-way split of secondary bedrooms, each with ensuite bathrooms and walk-in closets. At the heart of the second floor is a large game room, offering ample space for fun and entertainment. French doors lead to the open-air balcony, providing sweeping views and an abundance of natural light. Finishing out the upstairs space is a built in study area with space for at least two. The 7 time Emmy award and 4 time VES award winning home owner designed the home for spectacular movie nights with a 120” 4K HDR screen, 9.1 Atmos sound, and theater seating making it an ideal space for friends and family to gather. Additional features of the home include top-rated schools in the area, easy access to major highways such as I-4, 417, and 429, and proximity to world-class golf, tennis, dining, shopping, and hospitals. Private access to the Seminole County Trail adds a bonus for outdoor enthusiasts. This magnificent home must be seen in person to be truly appreciated. Schedule a showing today to experience all the luxurious features and exceptional living spaces it has to offer.
Listing Snapshot
- Price
- $1,575,000
- Days On Site
- N/A
- Bedrooms
- 5
- Inside Area (SqFt)
- 5,601 sqft
- Total Baths
- 7
- Full Baths
- 6
- Partial Baths
- 1
- Lot Size
- 0.25 Acres
- Year Built
- 2018
- MLS® Number
- O6263175
- Status
- Sold
- Property Tax
- $16,707.69 (2023)
- HOA/Condo/Coop Fees
- $220 monthly
- Sq Ft Source
- Owner
Property Details
General Features
16 items
- Acres
- 0.25
- Attached Garage
- Yes
- Direction Faces
- Northwest
- Foundation
- Slab
- Garage
- Yes
- Garage Spaces
- 2
- Levels
- Two
- Parking
- Electric Vehicle Charging Station(s), Garage Door Opener, Attached
- Pets
- Yes
- Property Sub Type
- Single Family Residence
- Security
- Gated Community, Security Lights, Smoke Detector(s)
- Sewer
- Public Sewer
- SqFt Total
- 7,040
- Utilities
- Natural Gas Available, Electricity Connected, Natural Gas Connected, Underground Utilities, Water Connected
- Water Source
- Public
- Zoning
- R-1
Interior Features
20 items
- Appliances
- Cooktop, Dishwasher, Disposal, Microwave, Refrigerator, Tankless Water Heater, Water Purifier
- Cooling
- Central Air, Zoned
- Flooring
- Hardwood, Tile
- Heating
- Central
- Interior
- Cathedral Ceiling(s), Coffered Ceiling(s), Crown Molding, Eat-in Kitchen, High Ceilings, Open Floorplan, Smart Home, Stone Counters, Walk-In Closet(s)
- Laundry Features
- Inside, Laundry Room
- Window Features
- Blinds, Double Pane Windows
Rooms
| Room | Dimensions | Level | Features |
|---|---|---|---|
| Balcony/Porch/Lanai | 23x17 | First | |
| Bathroom 3 | 14x15 | Second | |
| Bedroom 2 | 24x17 | Second | |
| Bedroom 4 | 12x13 | Second | |
| Bedroom 5 | 16x20 | Second | |
| Dining Room | 16x13 | First | |
| Family Room | 21.5x21.5 | First | |
| Kitchen | 18.5x15 | First | |
| Living Room | 11.5x16.5 | First | |
| Loft | 21x22.5 | Second | |
| Master Bedroom | 20x16 | First | |
| Media Room | 22x16 | Second | |
| Office | 13x13 | First |
Exterior Features
7 items
- Construction Details
- Block, Stucco
- Exterior
- Lighting, Rain Gutters
- Fencing
- Fenced
- Lot Features
- Landscaped, Paved, Private
- Patio And Porch
- Covered, Porch, Rear Porch, Screened
- Roof
- Tile
- Windows/Doors
- Blinds, Double Pane Windows
Community Features
8 items
- Association Amenities
- Other
- Association Fee
- $220.0
- Association Fee Frequency
- Monthly
- Community Features
- Gated, Sidewalks, Street Lights
- MLS Area
- 32746 - Lake Mary / Heathrow
- Township
- 20
- Financing Terms Available
- Cash, Conventional, FHA, VA Loan
- Roads
- Paved
Location
3867 Grassland Loop, Lake Mary, FL 32746 · 32746 - Lake Mary / Heathrow


Neighborhood & Commute
ZIP Code 32746
- Median household income
- $103,516
- Income per person
- $52,394
- Households
- 19,465
- Average household size
- 2.42
- Median age
- 42.8
Source: Walk Score.
Disclosure: Community information and market data powered by Constellation Data Labs. Information is deemed reliable but not guaranteed.
Schools
- Elementary School
- Woodlands Elementary
- Middle School
- Markham Woods Middle
- High School
- Lake Mary High
Price & Status History
- Listing updated with changes from the MLS®
- Status changed to Closed
- Price changed to $1,598,500
Friends & Family
Similar Homes
For sale in Lake Mary, single family residence, within 20% of this price.
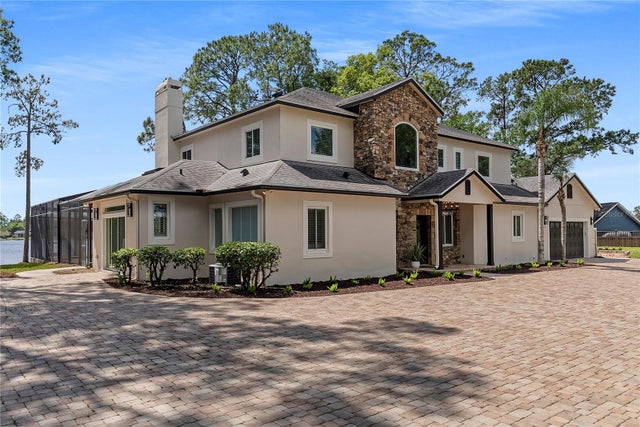 $1,575,000Single Family Residence SoldSold5Beds4Total Baths3,350Sqft281 SUNRISE POINTLAKE MARY, FL 32746DORIS M HEIDRICH SUB Subdivision
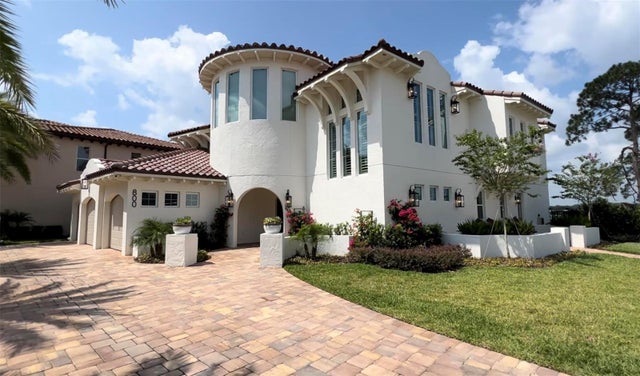 $1,590,000Single Family Residence SoldSold5Beds5Total Baths4,198Sqft800 STEPHENS PASS COVELAKE MARY, FL 32746ISLAND CLUB Subdivision
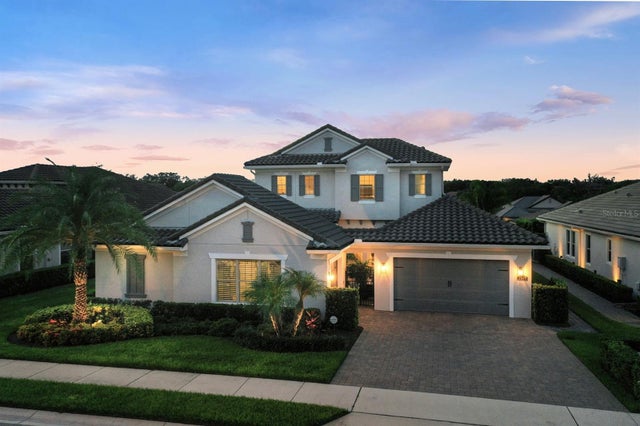 $1,550,000Single Family Residence SoldSold4Beds5Total Baths4,070Sqft3947 GRASSLAND LOOPLAKE MARY, FL 32746STEEPLE CHASE Subdivision
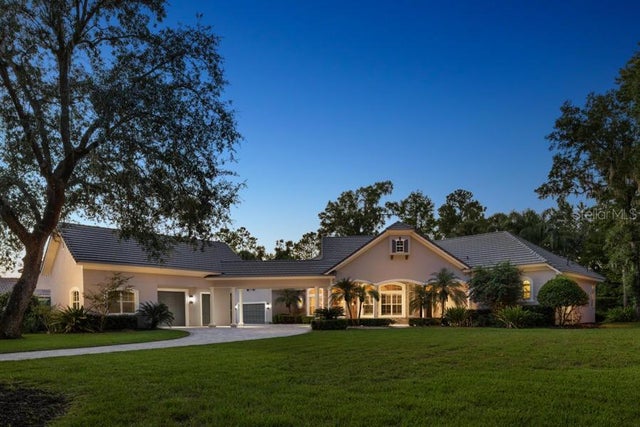 $1,540,000Single Family Residence SoldSold4Beds5Total Baths4,659Sqft144 HARSTON COURTLAKE MARY, FL 32746HEATHROW WOODS PH 3 Subdivision