

SoldSingle Family ResidenceSold
3947 Grassland Loop
Lake Mary, FL 32746
$1,550,000
- 4Beds
- 5Baths5 full
- 4,070Sq Ft
- $381Per Sq Ft
- 0.25Acres
- 2019Built
- Subdivision
- Steeple Chase
- County
- Seminole
- MLS®
- O6219431
Overview
BETTER THAN NEW, BETTER THAN A MODEL HOME!! Newly-constructed in late 2019, this "Monte Carlo" floorplan in sought-after gated Steeple Chase truly has everything you've been looking for. This breathtaking home offers 4,070 square feet of luxurious living space under air, and loads more outdoor living space. As you approach this single-story residence, you'll first encounter the grand elevation and a charming outdoor courtyard, ideal for embracing the outdoor lifestyle. Step through the main entrance into a spacious foyer that seamlessly flows into the dining and gathering areas. The light, airy, and open floorplan begins with the grand great room and jaw-dropping fireplace with porcelain floor-to-ceiling wall treatment setting the tone for a truly unbelievable home. The kitchen, featuring a generous island, a backlit top "display row" cabinetry, overlooking the gathering room and extends to a vast covered lanai, perfect for entertaining. Step through amazing 10' sliding doors to the covered lanai and get ready to enjoy your private outdoor sanctuary showcasing limestone tile throughout along with the heated pool and spa, summer kitchen, and dramatic lush landscape with low voltage lighting. The owner's suite, situated at the rear of the home for ultimate privacy, boasts an exquisite bathroom complete with dual vanities, a garden tub, a walk-in shower, a linen closet, and an expansive walk-in closet with built-ins and overlooks the sparkling pool. The home also includes three additional bedrooms on the main level, each with private bathroom access and walk-in closets, along with a home office/den - all featuring rich hardwood flooring. The second-story Game Room adds even more living space, featuring luxurious memory foam carpet underlayment an oversized walk-in closet, and a 5th full bathroom. The oversized 3-car garage ensures copious storage for all your stuff with its high ceilings, while the epoxy flooring keeps floors tidy and brand new looking. The Lake Mary area is one of the most desirable for homebuyers seeking prestige, panache, and the perfect location. Steeple Chase is sophisticated living and an enviable Lake Mary Boulevard address. The gated entrance of Steeple Chase is directly opposite the Heathrow master plan’s southern entrance with convenient access to top-ranked Seminole County schools, major area employers, and Lake Mary shops and services, plus an easy commute to downtown Orlando. This property may be under audio/visual surveillance.
Listing Snapshot
- Price
- $1,550,000
- Days On Site
- N/A
- Bedrooms
- 4
- Inside Area (SqFt)
- 4,070 sqft
- Total Baths
- 5
- Full Baths
- 5
- Partial Baths
- 0
- Lot Size
- 0.25 Acres
- Year Built
- 2019
- MLS® Number
- O6219431
- Status
- Sold
- Property Tax
- $9,786 (2023)
- HOA/Condo/Coop Fees
- $220 monthly
- Sq Ft Source
- Public Records
Property Details
General Features
18 items
- Acres
- 0.25
- Attached Garage
- Yes
- Direction Faces
- South
- Foundation
- Slab
- Garage
- Yes
- Garage Spaces
- 3
- Home Warranty
- Yes
- Levels
- Two
- Parking
- Garage Door Opener, Attached
- Pets
- Yes
- Property Sub Type
- Single Family Residence
- Security
- Gated Community, Smoke Detector(s)
- Sewer
- Public Sewer
- SqFt Total
- 5,219
- Style
- Courtyard, Mediterranean
- Utilities
- Cable Available, Electricity Connected
- Water Source
- Public
- Zoning
- P-U
Interior Features
19 items
- Appliances
- Bar Fridge, Convection Oven, Dishwasher, Dryer, Microwave, Range, Range Hood, Refrigerator, Washer
- Cooling
- Central Air
- Fireplace
- Yes
- Fireplace Features
- Electric
- Flooring
- Carpet, Ceramic Tile, Wood
- Heating
- Central, Electric
- Interior
- Built-in Features, Coffered Ceiling(s), Crown Molding, Eat-in Kitchen, High Ceilings, Open Floorplan, Tray Ceiling(s), Walk-In Closet(s), Wet Bar
- Laundry Features
- Inside, Laundry Room
- Spa
- Yes
Rooms
| Room | Dimensions | Level | Features |
|---|---|---|---|
| Bedroom 2 | 13x12 | First | |
| Bedroom 3 | 14x12 | First | |
| Bedroom 4 | 14x12 | First | |
| Dining Room | 13x14 | First | |
| Family Room | 22x18 | First | |
| Kitchen | 16x12 | First | |
| Living Room | 22x18 | First | |
| Master Bedroom | 26x16 | First | |
| Media Room | 21x10 | Second | |
| Office | 13x14 | First |
Exterior Features
9 items
- Construction Details
- Block, Stucco
- Exterior
- Rain Gutters
- Lot Features
- Paved, Private
- Patio And Porch
- Covered, Deck, Patio, Porch
- Pool Features
- Heated, In Ground, Salt Water, Private
- Private Pool
- Yes
- Roof
- Tile
- Spa
- Yes
- Spa Features
- Heated, In Ground
Community Features
8 items
- Association Amenities
- Gated
- Association Fee
- $220.0
- Association Fee Frequency
- Monthly
- Community Features
- Gated, Sidewalks
- MLS Area
- 32746 - Lake Mary / Heathrow
- Township
- 20
- Financing Terms Available
- Cash, Conventional, VA Loan
- Roads
- Paved
Location
3947 Grassland Loop, Lake Mary, FL 32746 · 32746 - Lake Mary / Heathrow


Neighborhood & Commute
ZIP Code 32746
- Median household income
- $103,516
- Income per person
- $52,394
- Households
- 19,465
- Average household size
- 2.42
- Median age
- 42.8
Source: Walk Score.
Disclosure: Community information and market data powered by Constellation Data Labs. Information is deemed reliable but not guaranteed.
Schools
- Elementary School
- Woodlands Elementary
- Middle School
- Markham Woods Middle
- High School
- Lake Mary High
Price & Status History
- Listing updated with changes from the MLS®
- Status changed to Closed
- Price changed to $1,599,000
Friends & Family
Similar Homes
For sale in Lake Mary, single family residence, within 20% of this price.
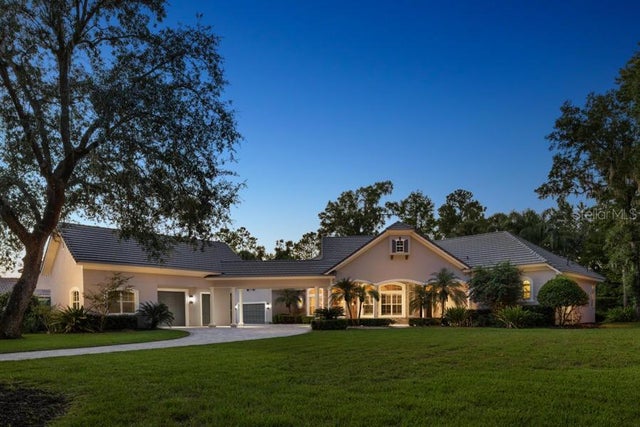 $1,540,000Single Family Residence SoldSold4Beds5Total Baths4,659Sqft144 HARSTON COURTLAKE MARY, FL 32746HEATHROW WOODS PH 3 Subdivision
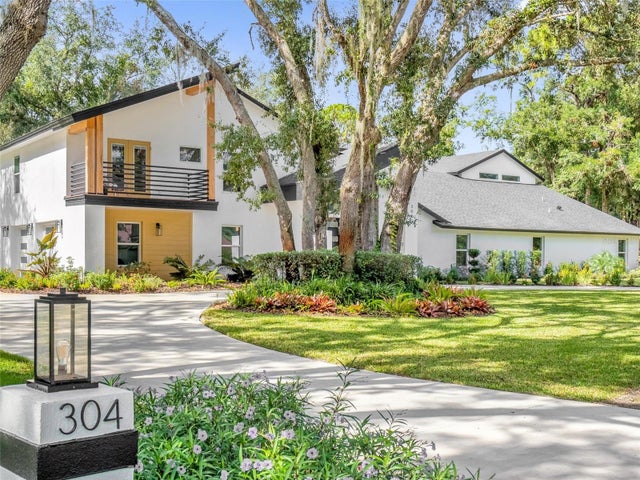 $1,525,001Single Family Residence SoldSold7Beds5Total Baths6,626Sqft304 E GREENTREE LANELAKE MARY, FL 32746HANOVER WOODS Subdivision
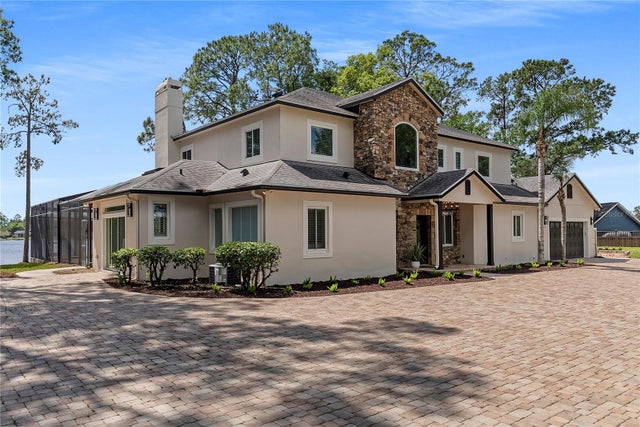 $1,575,000Single Family Residence SoldSold5Beds4Total Baths3,350Sqft281 SUNRISE POINTLAKE MARY, FL 32746DORIS M HEIDRICH SUB Subdivision
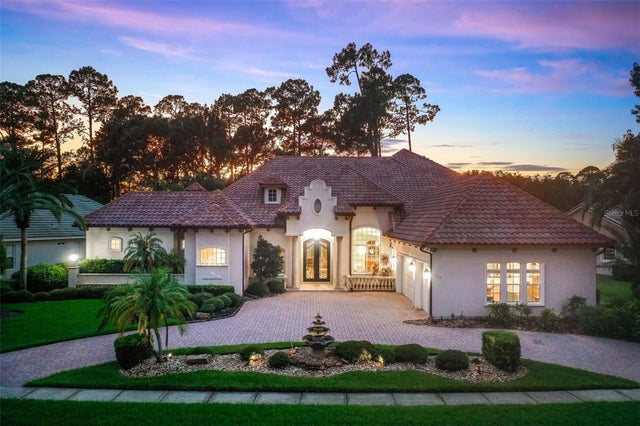 $1,525,000Single Family Residence SoldSold5Beds4Total Baths5,697Sqft662 SHADOWMOSS CIRCLELAKE MARY, FL 32746MAGNOLIA PLANTATION Subdivision